
Search results for "Stretcher" in Home Design Ideas
 Annette Jaffe Interiors

This 4,500 sq ft basement in Long Island is high on luxe, style, and fun. It has a full gym, golf simulator, arcade room, home theater, bar, full bath, storage, and an entry mud area. The palette is tight with a wood tile pattern to define areas and keep the space integrated. We used an open floor plan but still kept each space defined. The golf simulator ceiling is deep blue to simulate the night sky. It works with the room/doors that are integrated into the paneling — on shiplap and blue. We also added lights on the shuffleboard and integrated inset gym mirrors into the shiplap. We integrated ductwork and HVAC into the columns and ceiling, a brass foot rail at the bar, and pop-up chargers and a USB in the theater and the bar. The center arm of the theater seats can be raised for cuddling. LED lights have been added to the stone at the threshold of the arcade, and the games in the arcade are turned on with a light switch.

 Kathy Corbet Interiors
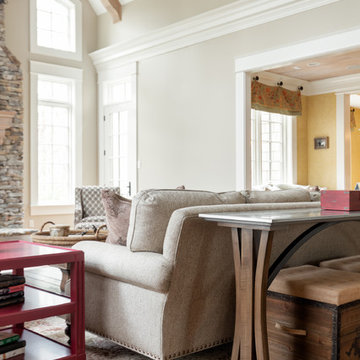
Filling a large great room is always a challenge. I used two large matching sofas and designed a large cocktail table to service both sofas. The table was made by Seth Woods.
The sofa fabric is contract grade to be child and pet friendly. The rug is polypropylene and very stain resistant as well.
The window treatments are sheer lined with sheer to filter the light and frame the window nicely.
The sofa table is a custom design. We wanted to bring a metal finish into the room and we wanted to place the 2 storage benches under it to conceal toys. The arched stretcher in the design allows for that. This was fabricated by Small Axe Forge and Daylight Cabinetry.
We used neutral tones and textures to keep the room calm and serene. The red accents were brought in to add warmth and depth.
 User
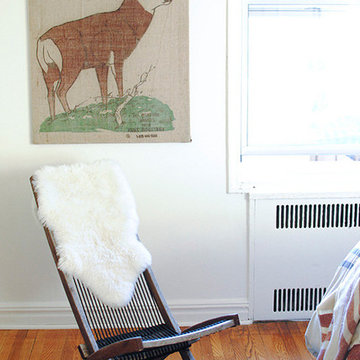
UserArchery target on canvas stretchers above an Ikea lounge chair with sheepskin rug. Cozy rustic modern bedroom. vignette.
Photo by Claire Esparros for Homepolish
Find the right local pro for your project
 Unique Dwelling
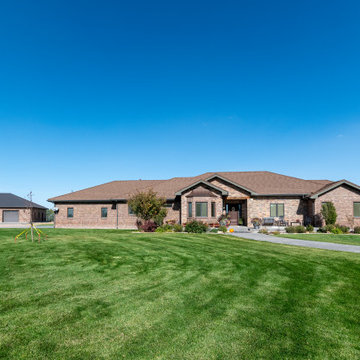
This ranch home is anything, but ordinary. The exterior is brick with a running bond border running around the base of it and a brick stretcher above each window. The entry and middle portion of the home is accented with stone and the bay window has a cute copper roof over it. Even the 3-car unattached garage matches the house.
 Unique Dwelling
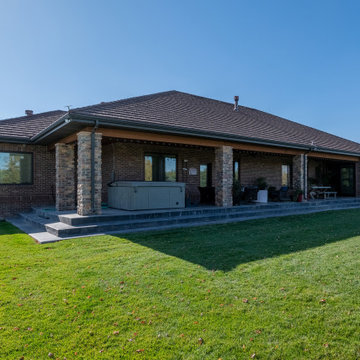
This ranch home is anything, but ordinary. The exterior is brick with a running bond border running around the base of it and a brick stretcher above each window. The back of the house has a large, covered patio that stretches almost the length of the house. It creates such a relaxing and enjoyable spot to start or end your day!
 Kathy Corbet Interiors
Filling a large great room is always a challenge. I used two large matching sofas and designed a large cocktail table to service both sofas. The table was made by Seth Woods.
The sofa fabric is contract grade to be child and pet friendly. The rug is polypropylene and very stain resistant as well.
The window treatments are sheer lined with sheer to filter the light and frame the window nicely.
The sofa table is a custom design. We wanted to bring a metal finish into the room and we wanted to place the 2 storage benches under it to conceal toys. The arched stretcher in the design allows for that. This was fabricated by Small Axe Forge and Daylight Cabinetry.
We used neutral tones and textures to keep the room calm and serene. The red accents were brought in to add warmth and depth.
 Kathy Corbet Interiors
Filling a large great room is always a challenge. I used two large matching sofas and designed a large cocktail table to service both sofas. The table was made by Seth Woods.
The sofa fabric is contract grade to be child and pet friendly. The rug is polypropylene and very stain resistant as well.
The window treatments are sheer lined with sheer to filter the light and frame the window nicely.
The sofa table is a custom design. We wanted to bring a metal finish into the room and we wanted to place the 2 storage benches under it to conceal toys. The arched stretcher in the design allows for that. This was fabricated by Small Axe Forge and Daylight Cabinetry.
We used neutral tones and textures to keep the room calm and serene. The red accents were brought in to add warmth and depth.

 Big Wood Timber Frames, Inc.
Mountain style formal living room photo in Minneapolis with a standard fireplace and a stone fireplace
 Clean Design
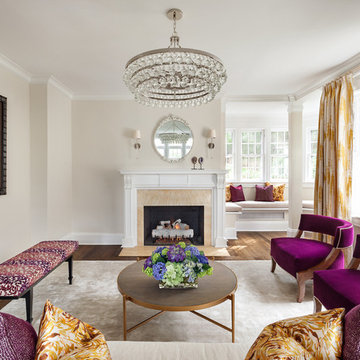
Living room - traditional formal dark wood floor living room idea in New York with beige walls and a standard fireplace
 Redstart Construction, Inc.
Picture Perfect House

Inspiration for a large contemporary wooden floating open and metal railing staircase remodel in Chicago
Inspiration for a large contemporary wooden floating open and metal railing staircase remodel in Chicago
 Andrea Leigh Interiors
Jessica Caso

Living room - mid-sized transitional open concept carpeted and brown floor living room idea in Austin with white walls
Living room - mid-sized transitional open concept carpeted and brown floor living room idea in Austin with white walls



 Modern Organic Interiors
Photographer: Isabelle Eubanks
Interiors: Modern Organic Interiors, Architect: Simpson Design Group, Builder: Milne Design and Build
Inspiration for a farmhouse medium tone wood floor dining room remodel in San Francisco with white walls
Inspiration for a farmhouse medium tone wood floor dining room remodel in San Francisco with white walls

 Passacantando Architects AIA
Construction: John Muolo
Photographer: Kevin Colquhoun
Mid-sized beach style dark wood floor enclosed dining room photo in New York with beige walls and no fireplace
Mid-sized beach style dark wood floor enclosed dining room photo in New York with beige walls and no fireplace

 Marcela D'Aprile Interiors
Photo of a mid-sized transitional full sun backyard concrete paver driveway in San Francisco.

 Tommy Bahama Home
Rich wood paneling contributes to the stately feel of the room, while an updated geometric pattern and mixture of materials like woven rattan and ribbon striped mahogany create a refined, yet relaxed environment.
 Everything Home
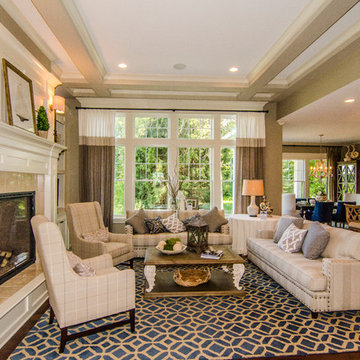
Unique textures, printed rugs, dark wood floors, and neutral-hued furnishings make this traditional home a cozy, stylish abode.
Project completed by Wendy Langston's Everything Home interior design firm, which serves Carmel, Zionsville, Fishers, Westfield, Noblesville, and Indianapolis.
For more about Everything Home, click here: https://everythinghomedesigns.com/
 Sullivan Building & Design Group
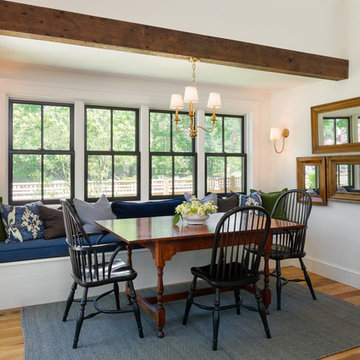
Kitchen/dining room combo - cottage medium tone wood floor kitchen/dining room combo idea in Philadelphia with white walls

 Jules Duffy Designs
Photography: Laura Moss
Elegant enclosed dark wood floor living room photo in New York with yellow walls, a standard fireplace and a stone fireplace
Elegant enclosed dark wood floor living room photo in New York with yellow walls, a standard fireplace and a stone fireplace
1