
Search results for "Strikes" in Home Design Ideas

 Ingenious3D
3D Rendering prepared for potential buyers of a new condominium development in Philadelphia.
Example of a small minimalist master beige tile and stone tile freestanding bathtub design in San Francisco with a vessel sink, flat-panel cabinets, medium tone wood cabinets, limestone countertops and brown walls
Example of a small minimalist master beige tile and stone tile freestanding bathtub design in San Francisco with a vessel sink, flat-panel cabinets, medium tone wood cabinets, limestone countertops and brown walls

 Interiors Studio Martha's Vineyard
Inspiration for a coastal l-shaped dark wood floor open concept kitchen remodel in Boston with a farmhouse sink, shaker cabinets, white cabinets, white backsplash, stainless steel appliances and an island
 Victory Home Remodeling
Victory Home Remodeling is one of the most reputed kitchen and bath remodelers in Los Angeles who has been serving the industry for over a decade with supreme quality kitchen remodeling services in Los Angeles and bathroom remodeling services in Los Angeles.
Kitchen Remodeling in Los Angeles, CA - https://www.victoryhomeremodeling.com/
Find the right local pro for your project
 Victory Home Remodeling
Victory Home Remodeling is one of the most reputed kitchen and bath remodelers in Los Angeles who has been serving the industry for over a decade with supreme quality kitchen remodeling services in Los Angeles and bathroom remodeling services in Los Angeles.
Kitchen Remodeling in Los Angeles, CA - https://www.victoryhomeremodeling.com/

 Haus Interior Design
We love a kitchen transformation because it really impacts a family's lives! This bright and airy kitchen was dark and dated and in desperate need of an upgrade to accommodate a busy family. What used to be a 70s glass block wall is now the dramatic stone backsplash and a new rich blue island brings color and lots of extra storage to the space. We used beautiful custom counter stools to make the island a gathering or work-from-home spot, while the built-in banquette provides a comfortable setting for breakfast. There's a built-in coffee station with a metal mesh panel near the beverage center. We mixed soft brushed brass and matte black metal finishes for the hardware and plumbing.
 hazelbaker rush

Bathroom - farmhouse multicolored floor bathroom idea in Phoenix with distressed cabinets, white walls, a vessel sink, wood countertops and brown countertops
 Sylvia Mancha Paul
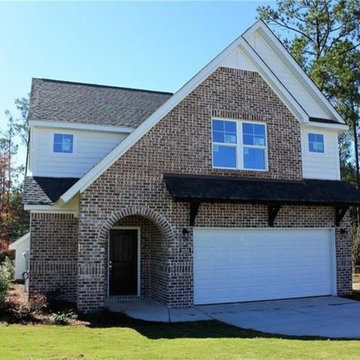
Striking front elevation with brick and a rear covered patio for cookouts! The great room, kitchen and dining are one large space great for entertaining! The Great Room entry features Double Sliding Barn Doors, Rich hardwoods, stacked stone surround at the gas fireplace with a rustic pine beam mantle. There's a Large Flat Kitchen island, beautiful upgraded kitchen cabinetry, a gas range and a large kitchen pantry. Upon entering from the garage there's a handy drop-zone bench with hooks and a convenient Powder Room with a Designer Vanity. At the top of the stairs there's a Super Loft/Kid's Playspace. The Handsome, spacious Master Suite makes a Perfect Retreat. Gorgeous designer, upgraded plumbing fixtures and beautiful tile flooring. Bedrooms 2 and 3 both offer large walk-in closets and share a Jack-n-Jill Full Bathroom with a large Double Vanity.

 Surfaces USA
Large transitional l-shaped light wood floor and beige floor eat-in kitchen photo in Los Angeles with a farmhouse sink, recessed-panel cabinets, gray cabinets, gray backsplash, stone slab backsplash, white appliances, an island and marble countertops
 Marianne Simon Design

Cottage light wood floor dining room photo in Seattle with white walls and no fireplace

 Alison Giese Interiors
A custom floating vanity made of reclaimed wood, and a concrete composite vessel sink, along with subway tile run in a vertical off-set pattern keep the small space clean and free of visual clutter.
 Barbara Sternau
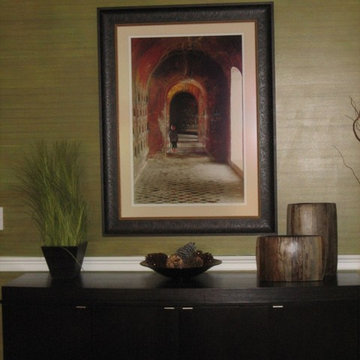
Striking photo lends depth to wall behind buffet. Photo: Ed Cody
Example of a mid-sized classic medium tone wood floor enclosed dining room design in New York with green walls and no fireplace
Example of a mid-sized classic medium tone wood floor enclosed dining room design in New York with green walls and no fireplace

 Studio 6 Architects
Photo of a large contemporary drought-tolerant and full sun backyard concrete paver landscaping in Orange County.

 Kustom Home Design
This new home was designed to nestle quietly into the rich landscape of rolling pastures and striking mountain views. A wrap around front porch forms a facade that welcomes visitors and hearkens to a time when front porch living was all the entertainment a family needed. White lap siding coupled with a galvanized metal roof and contrasting pops of warmth from the stained door and earthen brick, give this home a timeless feel and classic farmhouse style. The story and a half home has 3 bedrooms and two and half baths. The master suite is located on the main level with two bedrooms and a loft office on the upper level. A beautiful open concept with traditional scale and detailing gives the home historic character and charm. Transom lites, perfectly sized windows, a central foyer with open stair and wide plank heart pine flooring all help to add to the nostalgic feel of this young home. White walls, shiplap details, quartz counters, shaker cabinets, simple trim designs, an abundance of natural light and carefully designed artificial lighting make modest spaces feel large and lend to the homeowner's delight in their new custom home.
Kimberly Kerl

 Alyssa Lee Photography
© Alyssa Lee Photography
Example of a classic carpeted bedroom design in Minneapolis with black walls, a standard fireplace and a wood fireplace surround
Example of a classic carpeted bedroom design in Minneapolis with black walls, a standard fireplace and a wood fireplace surround

 Merit In Home
Island countertop is white macaubus quartzite.
Castaway Cabinets
Steve Bracci
Example of a large classic u-shaped medium tone wood floor eat-in kitchen design in Atlanta with a farmhouse sink, white cabinets, white backsplash, stainless steel appliances, an island, shaker cabinets, quartzite countertops and subway tile backsplash
Example of a large classic u-shaped medium tone wood floor eat-in kitchen design in Atlanta with a farmhouse sink, white cabinets, white backsplash, stainless steel appliances, an island, shaker cabinets, quartzite countertops and subway tile backsplash
 The Cabinet Concierge
Vaughn Creative Media
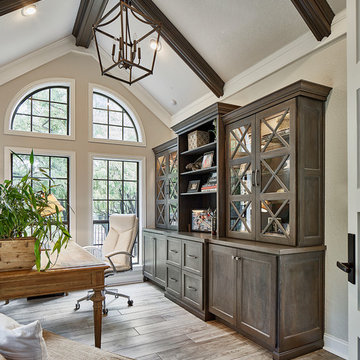
Example of a mid-sized transitional freestanding desk brown floor and medium tone wood floor study room design in Dallas with beige walls
Example of a mid-sized transitional freestanding desk brown floor and medium tone wood floor study room design in Dallas with beige walls

 Greenauer Design Group
David Patterson
Inspiration for a rustic gray tile and stone tile powder room remodel in Denver with a vessel sink and wood countertops
Inspiration for a rustic gray tile and stone tile powder room remodel in Denver with a vessel sink and wood countertops
 Victorian Front Door Company
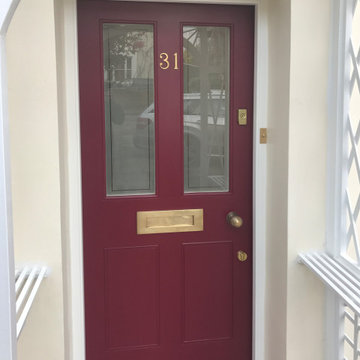
Striking Red Victorian Front Door
Nestled within an ornate wooden porch, this eye-catching red period front door with partially glazed panels creates a grand entrance. The vibrant red paint adds a bold statement to this meticulously crafted London front door. The opaque glazing guarantees privacy and security, while the elegant and durable brass door hardware resists rust. Expertly designed, this Victorian front door flawlessly combines timeless charm with modern functionality.
 Hamilburg Interiors
Eric Roth

Inspiration for a mid-sized transitional dark wood floor hallway remodel in Boston with yellow walls
Inspiration for a mid-sized transitional dark wood floor hallway remodel in Boston with yellow walls


10