
Search results for "Striking bluff" in Home Design Ideas

 June Scott Design
Rock outcroppings make a striking background for new lounge areas in this compact Los Angeles hillside garden. Working with the attributes of the site, we added native plants to drape over the stone, and converted hollowed stone planters into a firepit and water feature. New built-in seating and a cozy hammock complete the relaxing space, and dramatic lighting makes it come alive at night.
Photo by Martin Cox Photography.


 Sweeney Design Remodel

Creating warmth and character as well as a striking focal point in the room, both the TV wall and beverage center bar wall were designed with the Halquist Stone in a Maple Bluff color. New Provenza Uptown Chic waterproof Luxury Vinyl Plank flooring was used throughout the space to make the space appear larger and clean. And, we hid the electronics behind a classic sliding barn-style wood door with matching oil-rubbed bronze hardware finishes.
Find the right local pro for your project
 Sweeney Design Remodel

Creating warmth and character as well as a striking focal point in the room, both the TV wall and beverage center bar wall were designed with the Halquist Stone in a Maple Bluff color. New Provenza Uptown Chic waterproof Luxury Vinyl Plank flooring was used throughout the space to make the space appear larger and clean. And, we hid the electronics behind a classic sliding barn-style wood door with matching oil-rubbed bronze hardware finishes.
 Sweeney Design Remodel

Creating warmth and character as well as a striking focal point in the room, both the TV wall and beverage center bar wall were designed with the Halquist Stone in a Maple Bluff color. New Provenza Uptown Chic waterproof Luxury Vinyl Plank flooring was used throughout the space to make the space appear larger and clean. And, we hid the electronics behind a classic sliding barn-style wood door with matching oil-rubbed bronze hardware finishes.
 Sweeney Design Remodel

Creating warmth and character as well as a striking focal point in the room, both the TV wall and beverage center bar wall were designed with the Halquist Stone in a Maple Bluff color. New Provenza Uptown Chic waterproof Luxury Vinyl Plank flooring was used throughout the space to make the space appear larger and clean. And, we hid the electronics behind a classic sliding barn-style wood door with matching oil-rubbed bronze hardware finishes.
 Sweeney Design Remodel
Creating warmth and character as well as a striking focal point in the room, both the TV wall and beverage center bar wall were designed with the Halquist Stone in a Maple Bluff color. New Provenza Uptown Chic waterproof Luxury Vinyl Plank flooring was used throughout the space to make the space appear larger and clean. And, we hid the electronics behind a classic sliding barn-style wood door with matching oil-rubbed bronze hardware finishes.

Sponsored
Plain City, OH

Kuhns Contracting, Inc.
Central Ohio's Trusted Home Remodeler Specializing in Kitchens & Baths
 Sweeney Design Remodel
Creating warmth and character as well as a striking focal point in the room, both the TV wall and beverage center bar wall were designed with the Halquist Stone in a Maple Bluff color. New Provenza Uptown Chic waterproof Luxury Vinyl Plank flooring was used throughout the space to make the space appear larger and clean. And, we hid the electronics behind a classic sliding barn-style wood door with matching oil-rubbed bronze hardware finishes.
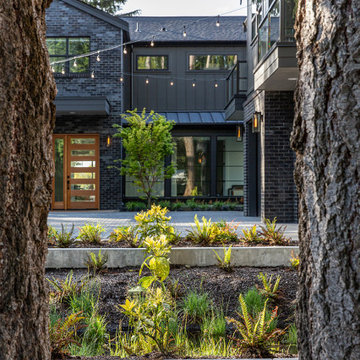
 Terrain
Rare, bluff Normandy Park new construction. Anchored on the local highest point & overlooking wide views, this boutique masterpiece blends clean aesthetics & modern functionality. 4636 square feet designed for comfort & beauty. 2 levels of luminous & open rooms naturally flowing into striking outdoor living areas: patio, sun deck, rooftop deck & beautiful-textured grounds. The striking chef’s kitchen, true heart of the home, offers the ideal “eat, mingle & work” area w/ its abundant counterspace & cabinetry, double dishwashers, recycle centers & ovens and separate walk-in pantry. Enjoy easy living with aging-in-place function: elevator-ready, main level ensuite & 880sqft ADU. Smart Home design. Waterfront qualities with Lot A beach rights.
Designed by Studio Terrain, Built by Terrain
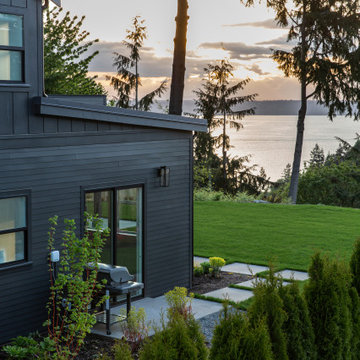 Terrain
Rare, bluff Normandy Park new construction. Anchored on the local highest point & overlooking wide views, this boutique masterpiece blends clean aesthetics & modern functionality. 4636 square feet designed for comfort & beauty. 2 levels of luminous & open rooms naturally flowing into striking outdoor living areas: patio, sun deck, rooftop deck & beautiful-textured grounds. The striking chef’s kitchen, true heart of the home, offers the ideal “eat, mingle & work” area w/ its abundant counterspace & cabinetry, double dishwashers, recycle centers & ovens and separate walk-in pantry. Enjoy easy living with aging-in-place function: elevator-ready, main level ensuite & 880sqft ADU. Smart Home design. Waterfront qualities with Lot A beach rights.
Designed by Studio Terrain, Built by Terrain

 Modern Rustic Homes
Natural and neutral finishes were selected to provide elegant style to this kitchen with clean lines and contrasting colors for a look we call "Modern Rustic Living". Tumbled square marble tiles create the backsplash and go to the ceiling for a finished look. Modern Rustic Homes
 Terrain
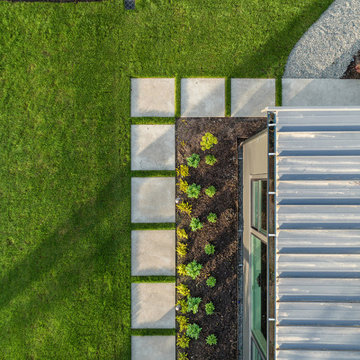
Rare, bluff Normandy Park new construction. Anchored on the local highest point & overlooking wide views, this boutique masterpiece blends clean aesthetics & modern functionality. 4636 square feet designed for comfort & beauty. 2 levels of luminous & open rooms naturally flowing into striking outdoor living areas: patio, sun deck, rooftop deck & beautiful-textured grounds. The striking chef’s kitchen, true heart of the home, offers the ideal “eat, mingle & work” area w/ its abundant counterspace & cabinetry, double dishwashers, recycle centers & ovens and separate walk-in pantry. Enjoy easy living with aging-in-place function: elevator-ready, main level ensuite & 880sqft ADU. Smart Home design. Waterfront qualities with Lot A beach rights.
Designed by Studio Terrain, Built by Terrain
 Terrain
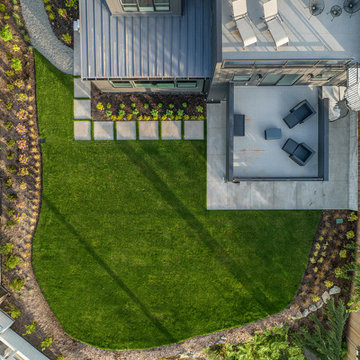
Rare, bluff Normandy Park new construction. Anchored on the local highest point & overlooking wide views, this boutique masterpiece blends clean aesthetics & modern functionality. 4636 square feet designed for comfort & beauty. 2 levels of luminous & open rooms naturally flowing into striking outdoor living areas: patio, sun deck, rooftop deck & beautiful-textured grounds. The striking chef’s kitchen, true heart of the home, offers the ideal “eat, mingle & work” area w/ its abundant counterspace & cabinetry, double dishwashers, recycle centers & ovens and separate walk-in pantry. Enjoy easy living with aging-in-place function: elevator-ready, main level ensuite & 880sqft ADU. Smart Home design. Waterfront qualities with Lot A beach rights.
Designed by Studio Terrain, Built by Terrain

Sponsored
Plain City, OH
Kuhns Contracting, Inc.
Central Ohio's Trusted Home Remodeler Specializing in Kitchens & Baths
 Terrain
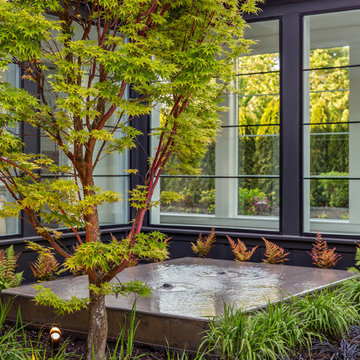
Rare, bluff Normandy Park new construction. Anchored on the local highest point & overlooking wide views, this boutique masterpiece blends clean aesthetics & modern functionality. 4636 square feet designed for comfort & beauty. 2 levels of luminous & open rooms naturally flowing into striking outdoor living areas: patio, sun deck, rooftop deck & beautiful-textured grounds. The striking chef’s kitchen, true heart of the home, offers the ideal “eat, mingle & work” area w/ its abundant counterspace & cabinetry, double dishwashers, recycle centers & ovens and separate walk-in pantry. Enjoy easy living with aging-in-place function: elevator-ready, main level ensuite & 880sqft ADU. Smart Home design. Waterfront qualities with Lot A beach rights.
Designed by Studio Terrain, Built by Terrain
 Terrain
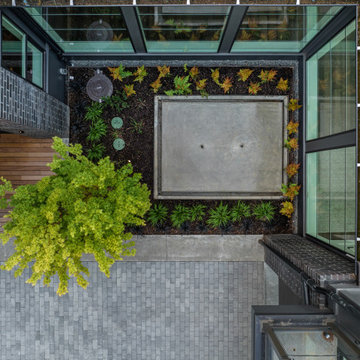
Rare, bluff Normandy Park new construction. Anchored on the local highest point & overlooking wide views, this boutique masterpiece blends clean aesthetics & modern functionality. 4636 square feet designed for comfort & beauty. 2 levels of luminous & open rooms naturally flowing into striking outdoor living areas: patio, sun deck, rooftop deck & beautiful-textured grounds. The striking chef’s kitchen, true heart of the home, offers the ideal “eat, mingle & work” area w/ its abundant counterspace & cabinetry, double dishwashers, recycle centers & ovens and separate walk-in pantry. Enjoy easy living with aging-in-place function: elevator-ready, main level ensuite & 880sqft ADU. Smart Home design. Waterfront qualities with Lot A beach rights.
Designed by Studio Terrain, Built by Terrain

 Catherine Nguyen Photography
Catherine Nguyen Photography
Example of a large transitional dark wood floor kitchen design in Raleigh with recessed-panel cabinets, white cabinets, marble countertops, black backsplash, stone slab backsplash, stainless steel appliances and a farmhouse sink
Example of a large transitional dark wood floor kitchen design in Raleigh with recessed-panel cabinets, white cabinets, marble countertops, black backsplash, stone slab backsplash, stainless steel appliances and a farmhouse sink
 New Explode Construction
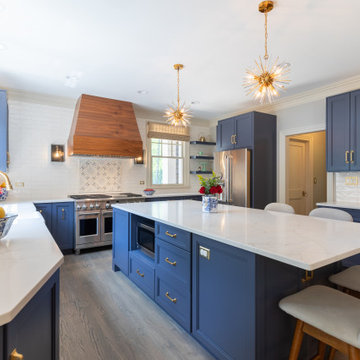
This striking kitchen renovation in Lake Bluff showcases the perfect blend of navy cabinetry and warm brass accents. Featuring a custom wood hood, quartz countertops, double islands, and sleek pendant lighting, the space balances modern comfort with classic sophistication. Designed and built by New Explode Construction.
Sponsored
Plain City, OH
Kuhns Contracting, Inc.
Central Ohio's Trusted Home Remodeler Specializing in Kitchens & Baths
 Deckwerks, Inc.
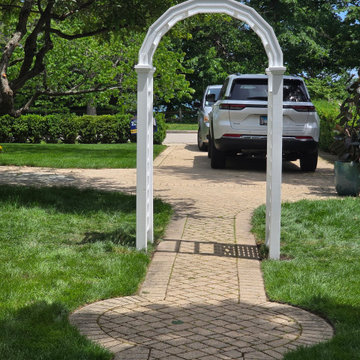
This custom white architectural arbor was handcrafted to create a striking, elegant entry point for a private residence in Lake Bluff. Built with premium, low-maintenance materials designed to withstand the harsh Midwest seasons, it features clean traditional lines and side lattice panels perfect for climbing greenery.
At Deckwerks Inc., we don't just build—we design outdoor features that complement your home's architecture and instantly elevate its curb appeal. From luxury custom decks and low-maintenance pergolas to detailed garden structures, our team handles the entire process from initial design sketches and local North Shore permitting to final construction.
Contact Deckwerks Inc. today to discuss how we can transform your outdoor living space!
 Sweeney Design Remodel

Creating warmth and character as well as a striking focal point in the room, both the TV wall and beverage center bar wall were designed with the Halquist Stone in a Maple Bluff color. New Provenza Uptown Chic waterproof Luxury Vinyl Plank flooring was used throughout the space to make the space appear larger and clean. And, we hid the electronics behind a classic sliding barn-style wood door with matching oil-rubbed bronze hardware finishes.
 Terrain
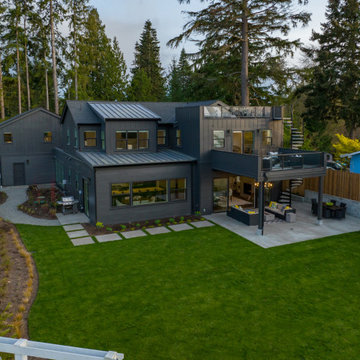
Rare, bluff Normandy Park new construction. Anchored on the local highest point & overlooking wide views, this boutique masterpiece blends clean aesthetics & modern functionality. 4636 square feet designed for comfort & beauty. 2 levels of luminous & open rooms naturally flowing into striking outdoor living areas: patio, sun deck, rooftop deck & beautiful-textured grounds. The striking chef’s kitchen, true heart of the home, offers the ideal “eat, mingle & work” area w/ its abundant counterspace & cabinetry, double dishwashers, recycle centers & ovens and separate walk-in pantry. Enjoy easy living with aging-in-place function: elevator-ready, main level ensuite & 880sqft ADU. Smart Home design. Waterfront qualities with Lot A beach rights.
Designed by Studio Terrain, Built by Terrain
2