
Search results for "Striking bluff" in Home Design Ideas

 Tom Jenkins Films
Photo: Tom Jenkins
TomJenkinsksFilms.com
Example of a farmhouse exterior home design in Atlanta
Example of a farmhouse exterior home design in Atlanta


Find the right local pro for your project
 Tom Jenkins Films
Photo: Tom Jenkins
TomJenkinsksFilms.com
Example of a farmhouse living room design in Atlanta
Example of a farmhouse living room design in Atlanta

 Dibello Architects, PLLC
The client envisioned an old Texas house with thick solid-rock walls on a bluff overlooking the Guadalupe River on his ranch in Sisterdale.
We designed the huge rock fireplace in the family room as the main focal point and heart of the house, and placed the beautifully crafted outdoor fireplace back-to-back with the interior one.
The outdoor fireplace is the striking focal point of the outdoor room defined by the main house, adjacent party barn, and the river bluff. The space is perfect for hosting special events and entertaining large groups.
 Dibello Architects, PLLC
The client envisioned an old Texas house with thick solid-rock walls on a bluff overlooking the Guadalupe River on his ranch in Sisterdale.
We designed the huge rock fireplace in the family room as the main focal point and heart of the house, and placed the beautifully crafted outdoor fireplace back-to-back with the interior one.
The outdoor fireplace is the striking focal point of the outdoor room defined by the main house, adjacent party barn, and the river bluff. The space is perfect for hosting special events and entertaining large groups.
 Dibello Architects, PLLC
The client envisioned an old Texas house with thick solid-rock walls on a bluff overlooking the Guadalupe River on his ranch in Sisterdale.
We designed the huge rock fireplace in the family room as the main focal point and heart of the house, and placed the beautifully crafted outdoor fireplace back-to-back with the interior one.
The outdoor fireplace is the striking focal point of the outdoor room defined by the main house, adjacent party barn, and the river bluff. The space is perfect for hosting special events and entertaining large groups.

Sponsored
Plain City, OH

Kuhns Contracting, Inc.
Central Ohio's Trusted Home Remodeler Specializing in Kitchens & Baths
 Dibello Architects, PLLC
The client envisioned an old Texas house with thick solid-rock walls on a bluff overlooking the Guadalupe River on his ranch in Sisterdale.
We designed the huge rock fireplace in the family room as the main focal point and heart of the house, and placed the beautifully crafted outdoor fireplace back-to-back with the interior one.
The outdoor fireplace is the striking focal point of the outdoor room defined by the main house, adjacent party barn, and the river bluff. The space is perfect for hosting special events and entertaining large groups.
 Dibello Architects, PLLC
The client envisioned an old Texas house with thick solid-rock walls on a bluff overlooking the Guadalupe River on his ranch in Sisterdale.
We designed the huge rock fireplace in the family room as the main focal point and heart of the house, and placed the beautifully crafted outdoor fireplace back-to-back with the interior one.
The outdoor fireplace is the striking focal point of the outdoor room defined by the main house, adjacent party barn, and the river bluff. The space is perfect for hosting special events and entertaining large groups.
 Dibello Architects, PLLC
The client envisioned an old Texas house with thick solid-rock walls on a bluff overlooking the Guadalupe River on his ranch in Sisterdale.
We designed the huge rock fireplace in the family room as the main focal point and heart of the house, and placed the beautifully crafted outdoor fireplace back-to-back with the interior one.
The outdoor fireplace is the striking focal point of the outdoor room defined by the main house, adjacent party barn, and the river bluff. The space is perfect for hosting special events and entertaining large groups.
 Dibello Architects, PLLC
The client envisioned an old Texas house with thick solid-rock walls on a bluff overlooking the Guadalupe River on his ranch in Sisterdale.
We designed the huge rock fireplace in the family room as the main focal point and heart of the house, and placed the beautifully crafted outdoor fireplace back-to-back with the interior one.
The outdoor fireplace is the striking focal point of the outdoor room defined by the main house, adjacent party barn, and the river bluff. The space is perfect for hosting special events and entertaining large groups.

 The Custom Touch Wood Floors
The breathtaking view from the 2nd floor of this Camas bluff house includes not only the Columbia River, but the curving stained oak stair treads and marble risers in this striking staircase. Photo by Shannon McKinney

 Holly Lepere - Lepere Studio, Photographer
Reclaimed picket fence separates veggie garden from side walk. Frosted glass wall adds privacy and interest to this striking contemporary landscape. Talk about curb appeal. Landscape design by Grace Design Associates
Grace Design Associates

Sponsored
Plain City, OH
Kuhns Contracting, Inc.
Central Ohio's Trusted Home Remodeler Specializing in Kitchens & Baths
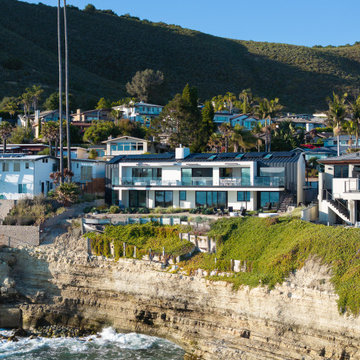
 Isaman design, Inc.
Perched atop a dramatic coastal bluff, the residence pairs crisp white volumes with black metal roof forms to create a striking contemporary silhouette. Expansive glazing and generous terraces maximize panoramic ocean views while reinforcing a seamless connection to the surrounding landscape.

 Andrea Mergentime -- River Valley Realty, LLC
There are few opportunities in life to acquire an architecturally significant property with commanding east, west, and north views of the Delaware River. Designed by J. Robert Hillier, this striking minimalist residence (c.2004) is a masterful example of integrated living. Built into a bluff overlooking the river, organic elements such as a partial sod roof planted with meadow grasses and stone quarried on-site blend the building with its surroundings.

 StoneWorks, Inc.
Guest bathroom with stunning Absolute Black leathered granite countertop, 3cm eased edge. This same material is seen in the shower seat. The shower is completed with a white tile wall and ceiling. The black and white combo of this guest bath is quite striking.
 StoneWorks, Inc.
Guest bathroom with stunning Absolute Black leathered granite countertop, 3cm eased edge. This same material is seen in the shower seat. The shower is completed with a white tile wall and ceiling. The black and white combo of this guest bath is quite striking.
Sponsored
Plain City, OH
Kuhns Contracting, Inc.
Central Ohio's Trusted Home Remodeler Specializing in Kitchens & Baths

 Sweeney Design Remodel
Creating warmth and character as well as a striking focal point in the room, both the TV wall and beverage center bar wall were designed with the Halquist Stone in a Maple Bluff color. New Provenza Uptown Chic waterproof Luxury Vinyl Plank flooring was used throughout the space to make the space appear larger and clean.
 Sweeney Design Remodel
Creating warmth and character as well as a striking focal point in the room, both the TV wall and beverage center bar wall were designed with the Halquist Stone in a Maple Bluff color. New Provenza Uptown Chic waterproof Luxury Vinyl Plank flooring was used throughout the space to make the space appear larger and clean. And, we hid the electronics behind a classic sliding barn-style wood door with matching oil-rubbed bronze hardware finishes.
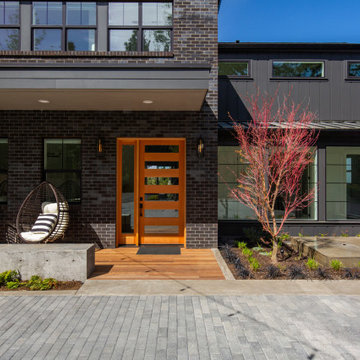
 Terrain
Rare, bluff Normandy Park new construction. Anchored on the local highest point & overlooking wide views, this boutique masterpiece blends clean aesthetics & modern functionality. 4636 square feet designed for comfort & beauty. 2 levels of luminous & open rooms naturally flowing into striking outdoor living areas: patio, sun deck, rooftop deck & beautiful-textured grounds. The striking chef’s kitchen, true heart of the home, offers the ideal “eat, mingle & work” area w/ its abundant counterspace & cabinetry, double dishwashers, recycle centers & ovens and separate walk-in pantry. Enjoy easy living with aging-in-place function: elevator-ready, main level ensuite & 880sqft ADU. Smart Home design. Waterfront qualities with Lot A beach rights.
Designed by Studio Terrain, Built by Terrain
1