
Search results for "Striking bluff" in Home Design Ideas
 Terrain
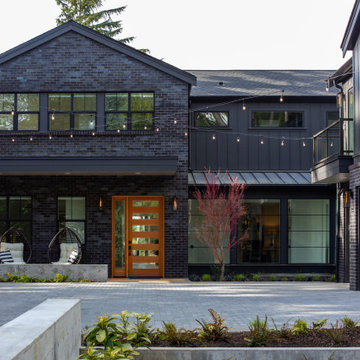
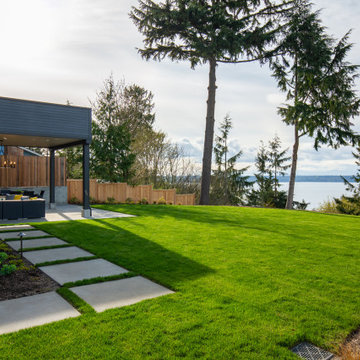
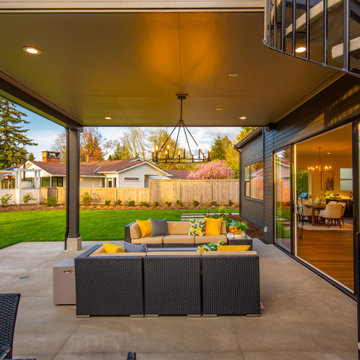
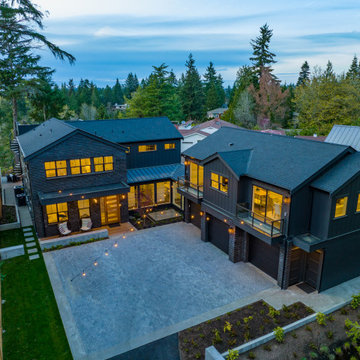
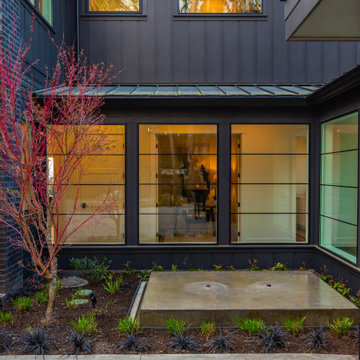
Rare, bluff Normandy Park new construction. Anchored on the local highest point & overlooking wide views, this boutique masterpiece blends clean aesthetics & modern functionality. 4636 square feet designed for comfort & beauty. 2 levels of luminous & open rooms naturally flowing into striking outdoor living areas: patio, sun deck, rooftop deck & beautiful-textured grounds. The striking chef’s kitchen, true heart of the home, offers the ideal “eat, mingle & work” area w/ its abundant counterspace & cabinetry, double dishwashers, recycle centers & ovens and separate walk-in pantry. Enjoy easy living with aging-in-place function: elevator-ready, main level ensuite & 880sqft ADU. Smart Home design. Waterfront qualities with Lot A beach rights.
Designed by Studio Terrain, Built by Terrain
 Terrain
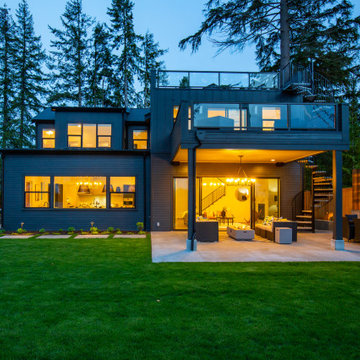
Rare, bluff Normandy Park new construction. Anchored on the local highest point & overlooking wide views, this boutique masterpiece blends clean aesthetics & modern functionality. 4636 square feet designed for comfort & beauty. 2 levels of luminous & open rooms naturally flowing into striking outdoor living areas: patio, sun deck, rooftop deck & beautiful-textured grounds. The striking chef’s kitchen, true heart of the home, offers the ideal “eat, mingle & work” area w/ its abundant counterspace & cabinetry, double dishwashers, recycle centers & ovens and separate walk-in pantry. Enjoy easy living with aging-in-place function: elevator-ready, main level ensuite & 880sqft ADU. Smart Home design. Waterfront qualities with Lot A beach rights.
Designed by Studio Terrain, Built by Terrain
 Terrain
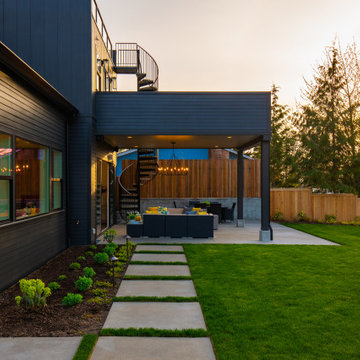
Rare, bluff Normandy Park new construction. Anchored on the local highest point & overlooking wide views, this boutique masterpiece blends clean aesthetics & modern functionality. 4636 square feet designed for comfort & beauty. 2 levels of luminous & open rooms naturally flowing into striking outdoor living areas: patio, sun deck, rooftop deck & beautiful-textured grounds. The striking chef’s kitchen, true heart of the home, offers the ideal “eat, mingle & work” area w/ its abundant counterspace & cabinetry, double dishwashers, recycle centers & ovens and separate walk-in pantry. Enjoy easy living with aging-in-place function: elevator-ready, main level ensuite & 880sqft ADU. Smart Home design. Waterfront qualities with Lot A beach rights.
Designed by Studio Terrain, Built by Terrain
Find the right local pro for your project
 Terrain
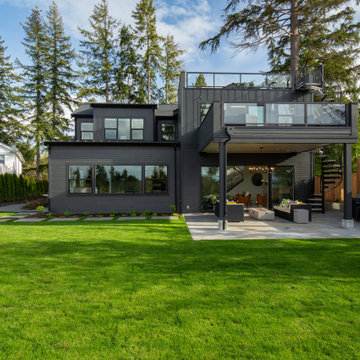
Rare, bluff Normandy Park new construction. Anchored on the local highest point & overlooking wide views, this boutique masterpiece blends clean aesthetics & modern functionality. 4636 square feet designed for comfort & beauty. 2 levels of luminous & open rooms naturally flowing into striking outdoor living areas: patio, sun deck, rooftop deck & beautiful-textured grounds. The striking chef’s kitchen, true heart of the home, offers the ideal “eat, mingle & work” area w/ its abundant counterspace & cabinetry, double dishwashers, recycle centers & ovens and separate walk-in pantry. Enjoy easy living with aging-in-place function: elevator-ready, main level ensuite & 880sqft ADU. Smart Home design. Waterfront qualities with Lot A beach rights.
Designed by Studio Terrain, Built by Terrain
 Terrain
Rare, bluff Normandy Park new construction. Anchored on the local highest point & overlooking wide views, this boutique masterpiece blends clean aesthetics & modern functionality. 4636 square feet designed for comfort & beauty. 2 levels of luminous & open rooms naturally flowing into striking outdoor living areas: patio, sun deck, rooftop deck & beautiful-textured grounds. The striking chef’s kitchen, true heart of the home, offers the ideal “eat, mingle & work” area w/ its abundant counterspace & cabinetry, double dishwashers, recycle centers & ovens and separate walk-in pantry. Enjoy easy living with aging-in-place function: elevator-ready, main level ensuite & 880sqft ADU. Smart Home design. Waterfront qualities with Lot A beach rights.
Designed by Studio Terrain, Built by Terrain
 Terrain
Rare, bluff Normandy Park new construction. Anchored on the local highest point & overlooking wide views, this boutique masterpiece blends clean aesthetics & modern functionality. 4636 square feet designed for comfort & beauty. 2 levels of luminous & open rooms naturally flowing into striking outdoor living areas: patio, sun deck, rooftop deck & beautiful-textured grounds. The striking chef’s kitchen, true heart of the home, offers the ideal “eat, mingle & work” area w/ its abundant counterspace & cabinetry, double dishwashers, recycle centers & ovens and separate walk-in pantry. Enjoy easy living with aging-in-place function: elevator-ready, main level ensuite & 880sqft ADU. Smart Home design. Waterfront qualities with Lot A beach rights.
Designed by Studio Terrain, Built by Terrain
 Terrain
Rare, bluff Normandy Park new construction. Anchored on the local highest point & overlooking wide views, this boutique masterpiece blends clean aesthetics & modern functionality. 4636 square feet designed for comfort & beauty. 2 levels of luminous & open rooms naturally flowing into striking outdoor living areas: patio, sun deck, rooftop deck & beautiful-textured grounds. The striking chef’s kitchen, true heart of the home, offers the ideal “eat, mingle & work” area w/ its abundant counterspace & cabinetry, double dishwashers, recycle centers & ovens and separate walk-in pantry. Enjoy easy living with aging-in-place function: elevator-ready, main level ensuite & 880sqft ADU. Smart Home design. Waterfront qualities with Lot A beach rights.
Designed by Studio Terrain, Built by Terrain

Sponsored
Plain City, OH

Kuhns Contracting, Inc.
Central Ohio's Trusted Home Remodeler Specializing in Kitchens & Baths
 Terrain
Rare, bluff Normandy Park new construction. Anchored on the local highest point & overlooking wide views, this boutique masterpiece blends clean aesthetics & modern functionality. 4636 square feet designed for comfort & beauty. 2 levels of luminous & open rooms naturally flowing into striking outdoor living areas: patio, sun deck, rooftop deck & beautiful-textured grounds. The striking chef’s kitchen, true heart of the home, offers the ideal “eat, mingle & work” area w/ its abundant counterspace & cabinetry, double dishwashers, recycle centers & ovens and separate walk-in pantry. Enjoy easy living with aging-in-place function: elevator-ready, main level ensuite & 880sqft ADU. Smart Home design. Waterfront qualities with Lot A beach rights.
Designed by Studio Terrain, Built by Terrain
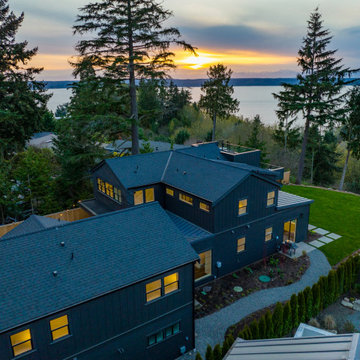 Terrain
Rare, bluff Normandy Park new construction. Anchored on the local highest point & overlooking wide views, this boutique masterpiece blends clean aesthetics & modern functionality. 4636 square feet designed for comfort & beauty. 2 levels of luminous & open rooms naturally flowing into striking outdoor living areas: patio, sun deck, rooftop deck & beautiful-textured grounds. The striking chef’s kitchen, true heart of the home, offers the ideal “eat, mingle & work” area w/ its abundant counterspace & cabinetry, double dishwashers, recycle centers & ovens and separate walk-in pantry. Enjoy easy living with aging-in-place function: elevator-ready, main level ensuite & 880sqft ADU. Smart Home design. Waterfront qualities with Lot A beach rights.
Designed by Studio Terrain, Built by Terrain
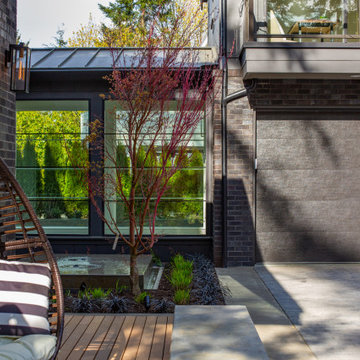 Terrain
Rare, bluff Normandy Park new construction. Anchored on the local highest point & overlooking wide views, this boutique masterpiece blends clean aesthetics & modern functionality. 4636 square feet designed for comfort & beauty. 2 levels of luminous & open rooms naturally flowing into striking outdoor living areas: patio, sun deck, rooftop deck & beautiful-textured grounds. The striking chef’s kitchen, true heart of the home, offers the ideal “eat, mingle & work” area w/ its abundant counterspace & cabinetry, double dishwashers, recycle centers & ovens and separate walk-in pantry. Enjoy easy living with aging-in-place function: elevator-ready, main level ensuite & 880sqft ADU. Smart Home design. Waterfront qualities with Lot A beach rights.
Designed by Studio Terrain, Built by Terrain
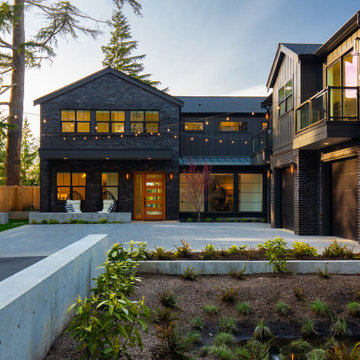 Terrain
Rare, bluff Normandy Park new construction. Anchored on the local highest point & overlooking wide views, this boutique masterpiece blends clean aesthetics & modern functionality. 4636 square feet designed for comfort & beauty. 2 levels of luminous & open rooms naturally flowing into striking outdoor living areas: patio, sun deck, rooftop deck & beautiful-textured grounds. The striking chef’s kitchen, true heart of the home, offers the ideal “eat, mingle & work” area w/ its abundant counterspace & cabinetry, double dishwashers, recycle centers & ovens and separate walk-in pantry. Enjoy easy living with aging-in-place function: elevator-ready, main level ensuite & 880sqft ADU. Smart Home design. Waterfront qualities with Lot A beach rights.
Designed by Studio Terrain, Built by Terrain
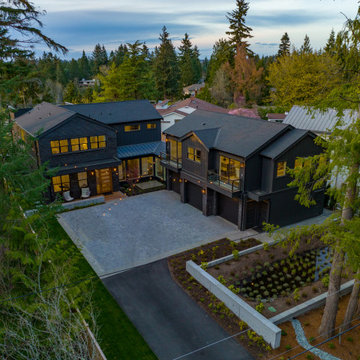 Terrain
Rare, bluff Normandy Park new construction. Anchored on the local highest point & overlooking wide views, this boutique masterpiece blends clean aesthetics & modern functionality. 4636 square feet designed for comfort & beauty. 2 levels of luminous & open rooms naturally flowing into striking outdoor living areas: patio, sun deck, rooftop deck & beautiful-textured grounds. The striking chef’s kitchen, true heart of the home, offers the ideal “eat, mingle & work” area w/ its abundant counterspace & cabinetry, double dishwashers, recycle centers & ovens and separate walk-in pantry. Enjoy easy living with aging-in-place function: elevator-ready, main level ensuite & 880sqft ADU. Smart Home design. Waterfront qualities with Lot A beach rights.
Designed by Studio Terrain, Built by Terrain
 Sweeney Design Remodel

New semi-custom maple cabinets painted Dove with a chocolate glaze finish were installed in the beverage center bar area providing the contemporary look the homeowners were looking for. The Dueto leather Quartzite countertops and cherry/brown mahogany floating shelves created a striking contrast to the white cabinets and blended beautifully with the Halquist Stone feature wall in a Maple Bluff color. Incorporating an antique copper apron front bar sink, oil-rubbed bar faucet, matching oil-rubbed bronze cabinet pulls and Hinkley Lighting wall lanterns created the perfect ambiance to host guests.

Sponsored
Plain City, OH
Kuhns Contracting, Inc.
Central Ohio's Trusted Home Remodeler Specializing in Kitchens & Baths
 Sweeney Design Remodel

New semi-custom maple cabinets painted Dove with a chocolate glaze finish were installed in the beverage center bar area providing the contemporary look the homeowners were looking for. The Dueto leather Quartzite countertops and cherry/brown mahogany floating shelves created a striking contrast to the white cabinets and blended beautifully with the Halquist Stone feature wall in a Maple Bluff color. Incorporating an antique copper apron front bar sink, oil-rubbed bar faucet, matching oil-rubbed bronze cabinet pulls and Hinkley Lighting wall lanterns created the perfect ambiance to host guests.
 Sweeney Design Remodel

New semi-custom maple cabinets painted Dove with a chocolate glaze finish were installed in the beverage center bar area providing the contemporary look the homeowners were looking for. The Dueto leather Quartzite countertops and cherry/brown mahogany floating shelves created a striking contrast to the white cabinets and blended beautifully with the Halquist Stone feature wall in a Maple Bluff color. Incorporating an antique copper apron front bar sink, oil-rubbed bar faucet, matching oil-rubbed bronze cabinet pulls and Hinkley Lighting wall lanterns created the perfect ambiance to host guests.
 Sweeney Design Remodel

New semi-custom maple cabinets painted Dove with a chocolate glaze finish were installed in the beverage center bar area providing the contemporary look the homeowners were looking for. The Dueto leather Quartzite countertops and cherry/brown mahogany floating shelves created a striking contrast to the white cabinets and blended beautifully with the Halquist Stone feature wall in a Maple Bluff color. Incorporating an antique copper apron front bar sink, oil-rubbed bar faucet, matching oil-rubbed bronze cabinet pulls and Hinkley Lighting wall lanterns created the perfect ambiance to host guests.
 New Explode Construction
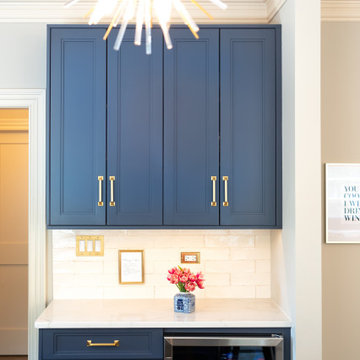
A sophisticated corner of the Lake Bluff Dream Home kitchen, this space pairs classic function with high-impact design. The striking navy custom cabinetry brings depth and drama, accented by sleek brass hardware and framed beneath elegant crown molding. A built-in beverage fridge ensures functionality meets daily convenience, while the quartz countertop and subtle backsplash add layers of lightness. Above it all, a radiant statement chandelier adds a touch of modern glam—elevating this corner into a feature of its own.
Sponsored
Plain City, OH
Kuhns Contracting, Inc.
Central Ohio's Trusted Home Remodeler Specializing in Kitchens & Baths

 Coastal Signature Homes
Warm and inviting kitchen, open to the family room, with a large island providing space for eating in or visiting during food prep. The antique pine floor brings extra warmth to the almost all white kitchen. Check out the light rail system for the pendant lights above the island, the glass front cabinets and the woven tile backsplash. Beautiful marble countertops and a striking woven tile backsplash complete this kitchen. Lovely.
 Sweeney Design Remodel

New semi-custom maple cabinets painted Dove with a chocolate glaze finish were installed in the beverage center bar area providing the contemporary look the homeowners were looking for. The Dueto leather Quartzite countertops and cherry/brown mahogany floating shelves created a striking contrast to the white cabinets and blended beautifully with the Halquist Stone feature wall in a Maple Bluff color. Incorporating an antique copper apron front bar sink, oil-rubbed bar faucet, matching oil-rubbed bronze cabinet pulls and Hinkley Lighting wall lanterns created the perfect ambiance to host guests.
 Deckwerks, Inc.
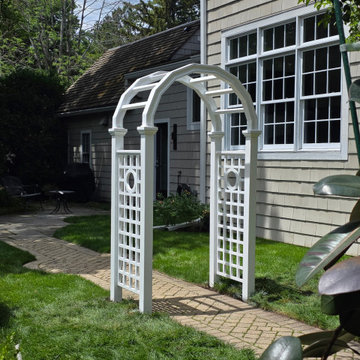
This classic white architectural arbor brings a timeless, stately look to a North Shore driveway and garden path entrance.
Key Features:
Traditional Archway Design: Creates a prominent, visually striking focal point for the property's entrance.
Classic Side Lattice: Perfect for climbing vines or standing alone as an architectural accent.
Durable Craftsmanship: Constructed by premium specialty carpenters using premium, weather-resistant materials for zero-hassle longevity.
Deckwerks Inc. is Lake County’s premier choice for custom outdoor living spaces, specializing in luxury decks, pavilions, pergolas, and detailed exterior woodwork. Let us help you design and build your ideal outdoor features.
3