
Search results for "Striking bluff" in Home Design Ideas
 New Explode Construction
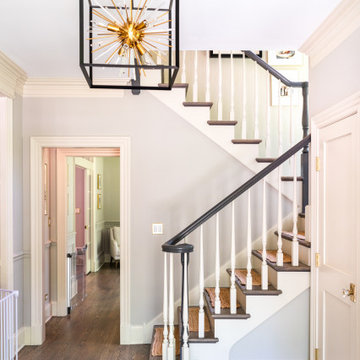
The entrance to this Lake Bluff Dream Home sets the tone with timeless elegance and architectural presence. The sweeping staircase is crafted with dark-stained treads, crisp white risers, and a modern iron railing—striking the perfect balance between classic and contemporary. The geometric chandelier adds a bold focal point, echoing the home's custom detailing throughout. Natural light spills through the hallway, warming the space and welcoming guests into the heart of the home. Every element of this foyer was designed to evoke a sense of refined hospitality and elevated simplicity.
 New Explode Construction
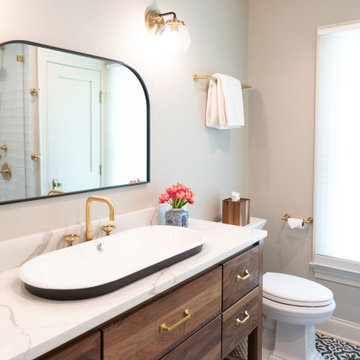
Step inside this thoughtfully designed guest bathroom in our Lake Bluff Dream Home — where timeless style meets everyday function. We anchored the space with a custom walnut vanity, rich in texture and warmth, topped with a sleek integrated trough sink perfect for shared use. The brushed brass hardware adds a refined touch, while the arched mirror reflects light and opens up the room. A patterned tile floor introduces just the right amount of visual interest, striking a balance between bold and classic. This bathroom is designed to serve guests or children with ease, all while delivering the elevated craftsmanship and intentional details that define every New Explode Construction project.
 John West Stoddard & Associates
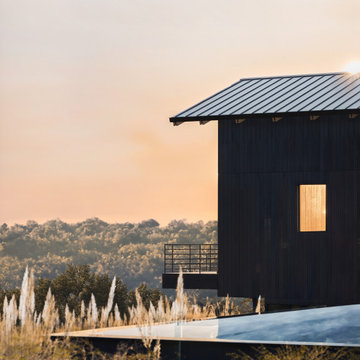
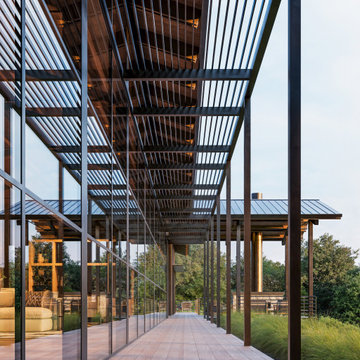
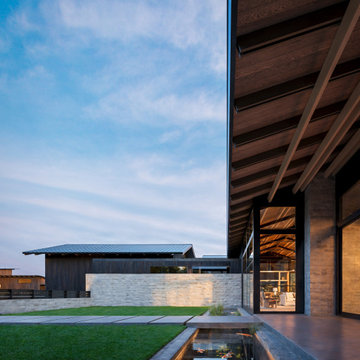
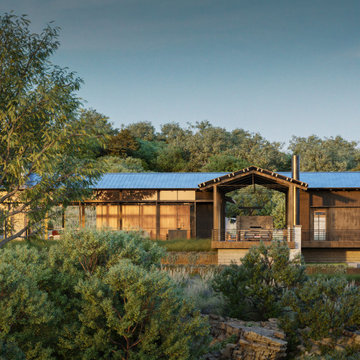
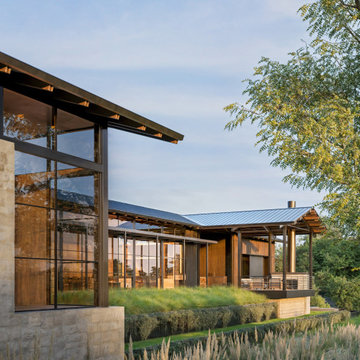
Nestled on a serene bluff with panoramic views of the surrounding landscape, Overlook is a contemporary retreat that draws inspiration from agrarian forms and modern craftsmanship. Anchored by a striking gabled steel pavilion, the home opens fully to its environment, offering a seamless connection between indoor and outdoor living.
Materials like weathered steel, wood, and board-formed concrete create a timeless palette that reflects the natural beauty of the site, while generous overhangs provide shade and shelter throughout the year. The central breezeway—framed by exposed structural elements and expansive glazing—serves as both a grand entry and an outdoor living room, inviting light, breeze, and guests deep into the heart of the home.
Overlook balances openness and privacy, structure and softness, with spaces that are both grounded and soaring. It is a place of calm permanence—thoughtfully sited, deeply rooted, and endlessly livable.
Find the right local pro for your project
 John West Stoddard & Associates
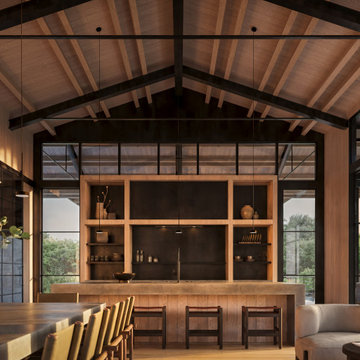
Nestled on a serene bluff with panoramic views of the surrounding landscape, Overlook is a contemporary retreat that draws inspiration from agrarian forms and modern craftsmanship. Anchored by a striking gabled steel pavilion, the home opens fully to its environment, offering a seamless connection between indoor and outdoor living.
Materials like weathered steel, wood, and board-formed concrete create a timeless palette that reflects the natural beauty of the site, while generous overhangs provide shade and shelter throughout the year. The central breezeway—framed by exposed structural elements and expansive glazing—serves as both a grand entry and an outdoor living room, inviting light, breeze, and guests deep into the heart of the home.
Overlook balances openness and privacy, structure and softness, with spaces that are both grounded and soaring. It is a place of calm permanence—thoughtfully sited, deeply rooted, and endlessly livable.
 John West Stoddard & Associates
Nestled on a serene bluff with panoramic views of the surrounding landscape, Overlook is a contemporary retreat that draws inspiration from agrarian forms and modern craftsmanship. Anchored by a striking gabled steel pavilion, the home opens fully to its environment, offering a seamless connection between indoor and outdoor living.
Materials like weathered steel, wood, and board-formed concrete create a timeless palette that reflects the natural beauty of the site, while generous overhangs provide shade and shelter throughout the year. The central breezeway—framed by exposed structural elements and expansive glazing—serves as both a grand entry and an outdoor living room, inviting light, breeze, and guests deep into the heart of the home.
Overlook balances openness and privacy, structure and softness, with spaces that are both grounded and soaring. It is a place of calm permanence—thoughtfully sited, deeply rooted, and endlessly livable.
 John West Stoddard & Associates
Nestled on a serene bluff with panoramic views of the surrounding landscape, Overlook is a contemporary retreat that draws inspiration from agrarian forms and modern craftsmanship. Anchored by a striking gabled steel pavilion, the home opens fully to its environment, offering a seamless connection between indoor and outdoor living.
Materials like weathered steel, wood, and board-formed concrete create a timeless palette that reflects the natural beauty of the site, while generous overhangs provide shade and shelter throughout the year. The central breezeway—framed by exposed structural elements and expansive glazing—serves as both a grand entry and an outdoor living room, inviting light, breeze, and guests deep into the heart of the home.
Overlook balances openness and privacy, structure and softness, with spaces that are both grounded and soaring. It is a place of calm permanence—thoughtfully sited, deeply rooted, and endlessly livable.
 John West Stoddard & Associates
Nestled on a serene bluff with panoramic views of the surrounding landscape, Overlook is a contemporary retreat that draws inspiration from agrarian forms and modern craftsmanship. Anchored by a striking gabled steel pavilion, the home opens fully to its environment, offering a seamless connection between indoor and outdoor living.
Materials like weathered steel, wood, and board-formed concrete create a timeless palette that reflects the natural beauty of the site, while generous overhangs provide shade and shelter throughout the year. The central breezeway—framed by exposed structural elements and expansive glazing—serves as both a grand entry and an outdoor living room, inviting light, breeze, and guests deep into the heart of the home.
Overlook balances openness and privacy, structure and softness, with spaces that are both grounded and soaring. It is a place of calm permanence—thoughtfully sited, deeply rooted, and endlessly livable.

Sponsored
Plain City, OH

Kuhns Contracting, Inc.
Central Ohio's Trusted Home Remodeler Specializing in Kitchens & Baths
 John West Stoddard & Associates
Nestled on a serene bluff with panoramic views of the surrounding landscape, Overlook is a contemporary retreat that draws inspiration from agrarian forms and modern craftsmanship. Anchored by a striking gabled steel pavilion, the home opens fully to its environment, offering a seamless connection between indoor and outdoor living.
Materials like weathered steel, wood, and board-formed concrete create a timeless palette that reflects the natural beauty of the site, while generous overhangs provide shade and shelter throughout the year. The central breezeway—framed by exposed structural elements and expansive glazing—serves as both a grand entry and an outdoor living room, inviting light, breeze, and guests deep into the heart of the home.
Overlook balances openness and privacy, structure and softness, with spaces that are both grounded and soaring. It is a place of calm permanence—thoughtfully sited, deeply rooted, and endlessly livable.
 John West Stoddard & Associates
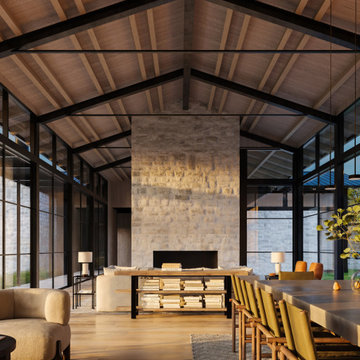
Nestled on a serene bluff with panoramic views of the surrounding landscape, Overlook is a contemporary retreat that draws inspiration from agrarian forms and modern craftsmanship. Anchored by a striking gabled steel pavilion, the home opens fully to its environment, offering a seamless connection between indoor and outdoor living.
Materials like weathered steel, wood, and board-formed concrete create a timeless palette that reflects the natural beauty of the site, while generous overhangs provide shade and shelter throughout the year. The central breezeway—framed by exposed structural elements and expansive glazing—serves as both a grand entry and an outdoor living room, inviting light, breeze, and guests deep into the heart of the home.
Overlook balances openness and privacy, structure and softness, with spaces that are both grounded and soaring. It is a place of calm permanence—thoughtfully sited, deeply rooted, and endlessly livable.
 John West Stoddard & Associates
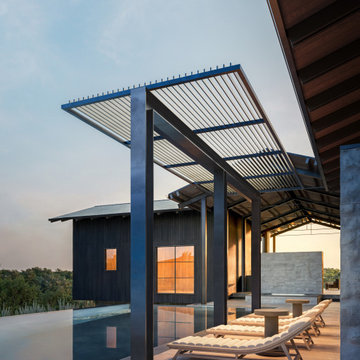
Nestled on a serene bluff with panoramic views of the surrounding landscape, Overlook is a contemporary retreat that draws inspiration from agrarian forms and modern craftsmanship. Anchored by a striking gabled steel pavilion, the home opens fully to its environment, offering a seamless connection between indoor and outdoor living.
Materials like weathered steel, wood, and board-formed concrete create a timeless palette that reflects the natural beauty of the site, while generous overhangs provide shade and shelter throughout the year. The central breezeway—framed by exposed structural elements and expansive glazing—serves as both a grand entry and an outdoor living room, inviting light, breeze, and guests deep into the heart of the home.
Overlook balances openness and privacy, structure and softness, with spaces that are both grounded and soaring. It is a place of calm permanence—thoughtfully sited, deeply rooted, and endlessly livable.
 John West Stoddard & Associates
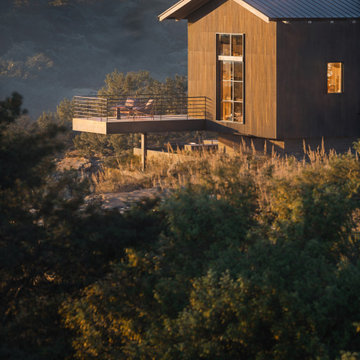
Nestled on a serene bluff with panoramic views of the surrounding landscape, Overlook is a contemporary retreat that draws inspiration from agrarian forms and modern craftsmanship. Anchored by a striking gabled steel pavilion, the home opens fully to its environment, offering a seamless connection between indoor and outdoor living.
Materials like weathered steel, wood, and board-formed concrete create a timeless palette that reflects the natural beauty of the site, while generous overhangs provide shade and shelter throughout the year. The central breezeway—framed by exposed structural elements and expansive glazing—serves as both a grand entry and an outdoor living room, inviting light, breeze, and guests deep into the heart of the home.
Overlook balances openness and privacy, structure and softness, with spaces that are both grounded and soaring. It is a place of calm permanence—thoughtfully sited, deeply rooted, and endlessly livable.
 John West Stoddard & Associates
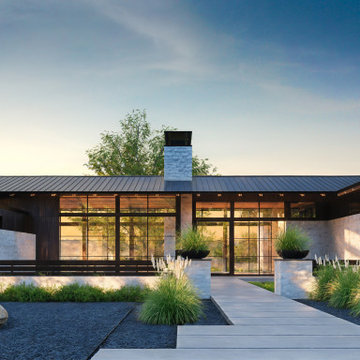
Nestled on a serene bluff with panoramic views of the surrounding landscape, Overlook is a contemporary retreat that draws inspiration from agrarian forms and modern craftsmanship. Anchored by a striking gabled steel pavilion, the home opens fully to its environment, offering a seamless connection between indoor and outdoor living.
Materials like weathered steel, wood, and board-formed concrete create a timeless palette that reflects the natural beauty of the site, while generous overhangs provide shade and shelter throughout the year. The central breezeway—framed by exposed structural elements and expansive glazing—serves as both a grand entry and an outdoor living room, inviting light, breeze, and guests deep into the heart of the home.
Overlook balances openness and privacy, structure and softness, with spaces that are both grounded and soaring. It is a place of calm permanence—thoughtfully sited, deeply rooted, and endlessly livable.
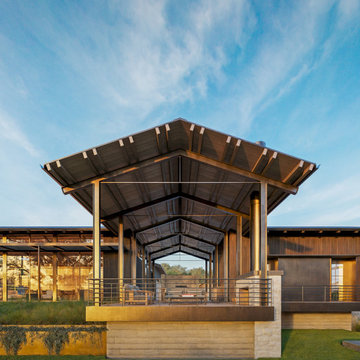 John West Stoddard & Associates
Nestled on a serene bluff with panoramic views of the surrounding landscape, Overlook is a contemporary retreat that draws inspiration from agrarian forms and modern craftsmanship. Anchored by a striking gabled steel pavilion, the home opens fully to its environment, offering a seamless connection between indoor and outdoor living.
Materials like weathered steel, wood, and board-formed concrete create a timeless palette that reflects the natural beauty of the site, while generous overhangs provide shade and shelter throughout the year. The central breezeway—framed by exposed structural elements and expansive glazing—serves as both a grand entry and an outdoor living room, inviting light, breeze, and guests deep into the heart of the home.
Overlook balances openness and privacy, structure and softness, with spaces that are both grounded and soaring. It is a place of calm permanence—thoughtfully sited, deeply rooted, and endlessly livable.

Sponsored
Plain City, OH
Kuhns Contracting, Inc.
Central Ohio's Trusted Home Remodeler Specializing in Kitchens & Baths
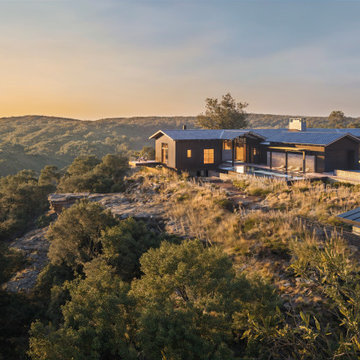 John West Stoddard & Associates
Nestled on a serene bluff with panoramic views of the surrounding landscape, Overlook is a contemporary retreat that draws inspiration from agrarian forms and modern craftsmanship. Anchored by a striking gabled steel pavilion, the home opens fully to its environment, offering a seamless connection between indoor and outdoor living.
Materials like weathered steel, wood, and board-formed concrete create a timeless palette that reflects the natural beauty of the site, while generous overhangs provide shade and shelter throughout the year. The central breezeway—framed by exposed structural elements and expansive glazing—serves as both a grand entry and an outdoor living room, inviting light, breeze, and guests deep into the heart of the home.
Overlook balances openness and privacy, structure and softness, with spaces that are both grounded and soaring. It is a place of calm permanence—thoughtfully sited, deeply rooted, and endlessly livable.
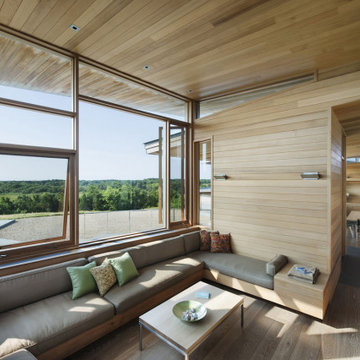
 Belfer Lighting
Set against a backdrop of warm wood interiors and contemporary architecture, the Bluff House showcases the thoughtful integration of lighting and natural materials. In the dining room, Belfer Lighting's WS7230 Double WedgeLens LED Wall Sconces in a Titanium Powder Coat finish were selected to provide refined architectural illumination while complementing the home's rich wood paneling and expansive design.
The clean, modern profile of the WS7230 creates a striking visual contrast against the natural wood surfaces while delivering soft, indirect LED lighting that enhances the room's warmth and depth. Mounted directly to the vertical wood panels, each sconce casts light upward, illuminating both the walls and ceilings to create a layered, inviting atmosphere ideal for dining and entertaining.
Equipped with an integrated 3000K LED light source and ELV dimming, the fixtures allow the lighting to be easily adjusted throughout the day, from bright, functional illumination to a relaxed ambient glow. The result is a lighting solution that highlights the home's craftsmanship, enriches the architectural details, and provides exceptional visual comfort.
By blending modern materials with timeless architectural design, the WS7230 Double WedgeLens Wall Sconces enhance the dining experience while reinforcing the home's elegant, nature-inspired aesthetic.
Products Featured
- Belfer Lighting WS7230 Double WedgeLens LED Wall Sconce
- Finish: Titanium Powder Coat
- Integrated LED
- 3000K Warm White
- ELV Dimmable.
Project Contributors
- Architect: Maryann Thompson Architects
- Photography: Chuck Choi.
https://belfer.com/bluff-house-private-residence/
https://www.maryannthompson.com/projects/bluff-house

 Mittendorf Quality Construction
Inspiration for a rustic brown one-story wood gable roof remodel in Seattle

 User
UserThis is an organic Lime Wash done with a true lime wash product as opposed to a brick mortar or concrete that is often seen on new houses. This product can be applied as a solid coating making the surface completely white, or can be applied and "washed off" in many artistic ways, as seen here. If you hate your brick or just want something unique this is a great option!
Photo credit: Jeff Murrey
Sponsored
Plain City, OH
Kuhns Contracting, Inc.
Central Ohio's Trusted Home Remodeler Specializing in Kitchens & Baths


 The Rinfret Group
Example of a mid-sized transitional freestanding desk dark wood floor and brown floor study room design in New York with beige walls and no fireplace

 Highland Builders LLC
Powder room with glam geometric wallpaper complimented with a vessel sink rustic vanity with riveted hardware. Counter top is quartz Viatera - Truffle. Mirror framed wall mirror.
Ryan Hainey
4