
Search results for "Stringed" in Home Design Ideas

 Glenna Partridge Garden Design
Copyright 2015 Glenna Partridge
Inspiration for a contemporary landscaping in Vancouver.
Inspiration for a contemporary landscaping in Vancouver.

Example of a large classic formal dark wood floor living room design in Salt Lake City with a standard fireplace and no tv

 Built Green Custom Homes
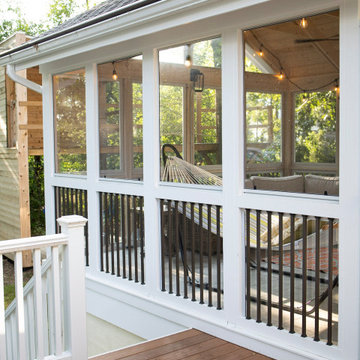
This is an example of a rustic concrete back porch design in Houston with a roof extension.
Find the right local pro for your project

 Thompson Remodeling
This family’s basement had become a catch-all space and was sorely underutilized. Although it was spacious, the current layout wasn’t working. The homeowners wanted to transform this space from closed and dreary to open and inviting.
Specific requirements of the design included:
- Opening up the area to create an awesome family hang out space game room for kids and adults
- A bar and eating area
- A theater room that the parents could enjoy without disturbing the kids at night
- An industrial design aesthetic
The transformation of this basement is amazing. Walls were opened to create flow between the game room, eating space and theater rooms. One end of a staircase was closed off, enabling the soundproofing of the theater.
A light neutral palette and gorgeous lighting fixtures make you forget that you are in the basement. Unique materials such as galvanized piping, corrugated metal and cool light fixtures give the space an industrial feel.
Now, this basement functions as the great family hang out space the homeowners envisioned.

 Pine Street Carpenters & The Kitchen Studio
Family room - 1950s dark wood floor and brown floor family room idea with a standard fireplace, a brick fireplace and beige walls

 NightVision Outdoor Lighting
, Photo by Stefanie Painter, Daytime photo of LED Christmas lighting and wreath at a home in Alpharetta, GA.
Example of a transitional exterior home design in Atlanta
Example of a transitional exterior home design in Atlanta

 Blinds To Go
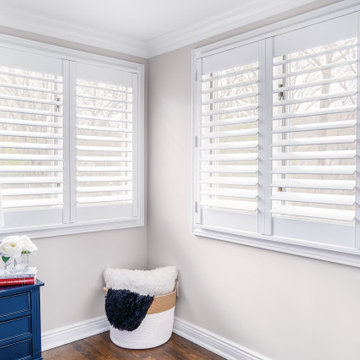
Shutters are a great way to have the look of wood or faux wood blinds without the strings at all. They are child safe and our custom shutters can be found at the lowest price on the market

 Prime Realty
Large 1960s gray split-level mixed siding gable roof photo in Los Angeles with a tile roof

 Landscape Charlie
Modern Outdoor fireplace framed with seat walls and pillars
Design ideas for a mid-sized contemporary backyard concrete paver landscaping in Minneapolis with a fireplace.
Design ideas for a mid-sized contemporary backyard concrete paver landscaping in Minneapolis with a fireplace.

 Margaret Wright Photography
Photo: Margaret Wright Photography © 2017 Houzz
Inspiration for an eclectic bedroom remodel in Charleston
Inspiration for an eclectic bedroom remodel in Charleston
 Lifescape Custom Landscaping, Inc.
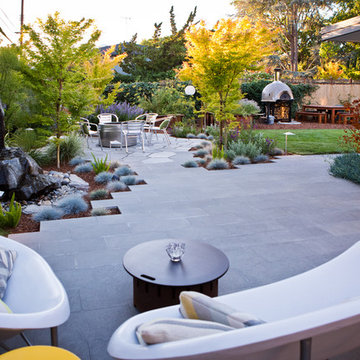
Photography by Kelsey Schweickert, Landscape Design by Juanita Salisbury
Home design - contemporary home design idea in San Francisco
Home design - contemporary home design idea in San Francisco

 Land Studio C
Inspiration for a small contemporary drought-tolerant and partial sun side yard concrete paver landscaping in San Francisco for fall.

 Christopher D. Marshall Architect, LLC
We replaced the existing deck and added a larger dining area, with a covered seating group centered on a new outdoor gas fireplace. To expand the seating area, the stairs were relocated to the back side of the fireplace. The stone work on the back of the firebox extends to the ground, and is highlighted by the new stair and accent lighting. Other details include picture framed deck and stairs, indirect post lighting, stained bead board ceiling, and a continuous drink rail.
 Landscape Charlie
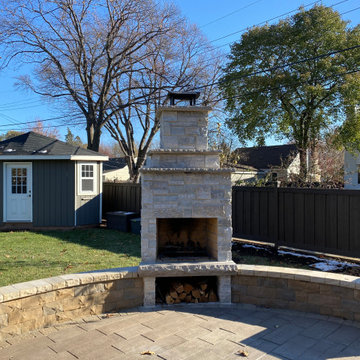
Modern Outdoor fireplace framed with seat walls and pillars
Design ideas for a mid-sized contemporary backyard concrete paver landscaping in Minneapolis with a fireplace.
Design ideas for a mid-sized contemporary backyard concrete paver landscaping in Minneapolis with a fireplace.
 Prime Realty
This is an example of a mid-sized mid-century modern full sun side yard mulch formal garden in Los Angeles for spring.
 Prime Realty
Mid-sized 1960s 3/4 multicolored tile and stone tile cement tile floor and green floor alcove bathtub photo in Los Angeles with raised-panel cabinets, white cabinets, a two-piece toilet, pink walls, an undermount sink, granite countertops and green countertops


 Airy Kitchens
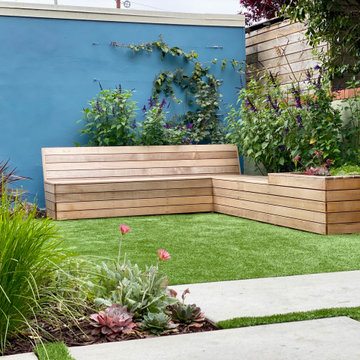
Outdoor kitchen deck - mid-sized contemporary rooftop outdoor kitchen deck idea in Philadelphia with an awning
 Modern Improvements
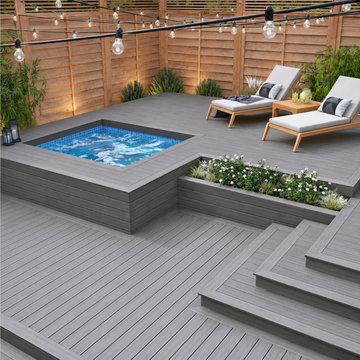
Gray decking wraps a recessed square spa beside built-in planting and lounge chairs. Timber privacy screening and string lights frame the enclosed outdoor space. The visible boards, edges and surrounding site conditions document the deck at the photographed stage.
168