
Search results for "Stringed" in Home Design Ideas


 HrH Architecture
John Sutton
Large trendy backyard patio photo in San Francisco with a fire pit, a pergola and decking
Large trendy backyard patio photo in San Francisco with a fire pit, a pergola and decking

 Earth Green Lands
Inspiration for a mid-sized traditional partial sun backyard stone formal garden in Dallas for summer.
Find the right local pro for your project

 User
Ederra Design Studio
Bedroom - traditional guest bedroom idea in Los Angeles with beige walls and no fireplace
Bedroom - traditional guest bedroom idea in Los Angeles with beige walls and no fireplace


 Custom Design & Construction
Custom Spaces: Fresh & New
Space Remodeled: Interior Living Areas 473 sq. ft.
Style: Transitional
Concept: This was the second half of an interior remodeling project. During this phase of the project the homeowners wanted an updated bathroom, laundry room, fireplace, and flooring.
MAKING IT THEIR OWN
The home they purchased was in need of updating to create a more open floor plan that matched their lifestyle
MATERIAL SELECTIONS
Bath 1 - AK-76/210M Birch White- with SO-98/014S glass tile accents- White Dove.
Photography by John Moery

 The Garden Design Studio
See In, See Out / Jessica Mims / www.SeeInSeeOut.com
Design ideas for a mid-sized mediterranean partial sun backyard concrete paver formal garden in Austin for spring.
Design ideas for a mid-sized mediterranean partial sun backyard concrete paver formal garden in Austin for spring.


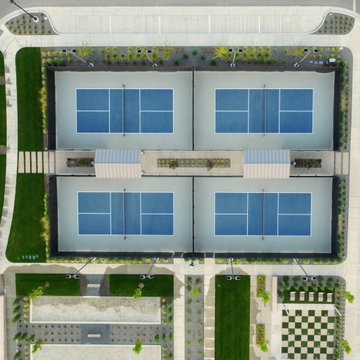
 G Brown Design
A major feature of this site is the highly popular and constantly used post-tension Pickleball Courts.
Inspiration for a contemporary home design remodel in Salt Lake City
Inspiration for a contemporary home design remodel in Salt Lake City

 Springfield Design
In the Powder Room, a furniture piece with finished in leather and nail heads was used as the vanity. We took the top off and added a honed limestone counter, copper vessel sink and copper wall mounted faucet.
 User
Selected by ASID LA and Dwell Media to design one of the studio lofts at Klein Financial's Met Lofts in Downtown Los Angeles.
Bedroom - small transitional guest medium tone wood floor bedroom idea in Los Angeles with white walls
Bedroom - small transitional guest medium tone wood floor bedroom idea in Los Angeles with white walls

 Peter Zimmerman Architects
- Premier National Architect.
Tom Crane Photography
Example of a classic exterior home design in Philadelphia
Example of a classic exterior home design in Philadelphia
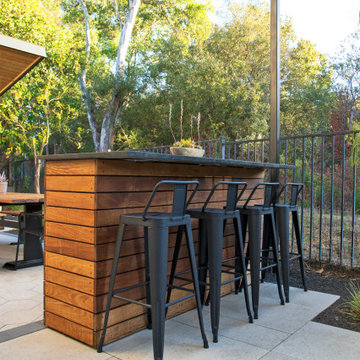
 Landwell Design + Build Co.
Modern paver patio with outdoor kitchen and bar, outdoor dining, solid roof patio cover with fireplace, heaters, fan, outdoor tv and outdoor lounge area, hot tub, landscape lighting, string lights, succulents, Mediterranean planting and black lava rock mulch.

 Silver Leaf Interiors
The wonderful thing about working with clients who have great taste and a house with good bones is you get to create a kitchen that feels like its always been there. When we were called to create a new kitchen space in this mid-century modern home in Middleton, we really were cognizant of the feel of the home. We didn’t want to create a kitchen that didn’t flow with the rest of the home and it was a home run. The house has a unique center island wall of cabinets as well as a wood ceiling that we embraced in the design. The kitchen back wall was created with a built in furniture look using wall of cabinets that feature a coffee bar, built in pantries and a long horizontal open display ledge. We found the perfect tile to use as a backdrop to the beautiful floating shelves that house the dishes and glasses. The cabinets are custom made and locally built using grain matched quarter sawn Douglas Fir. Douglas Fir was the perfect wood choice for this homes earthy natural feel and the contemporary minimal hardware really honors the design. The layout of the kitchen remained the same but the look is quite different. In addition to designing and project managing this kitchen remodel, we also refinished the existing wood floors, updated a small powder bathroom as well as designed, built and installed a new floating mantel in the family room.

 Ibarra Rosano Design Architects
Photographer: Bill Timmerman
Builder: Jillian Builders
Staircase - modern wooden straight concrete floor, gray floor, open and metal railing staircase idea in Edmonton with beige walls and a gray front door
Staircase - modern wooden straight concrete floor, gray floor, open and metal railing staircase idea in Edmonton with beige walls and a gray front door
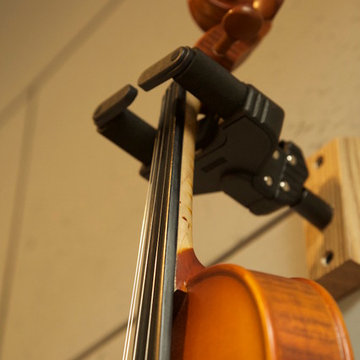
 Asha Mevlana
Gigantic amplifier music room on trailer interior
Inspiration for a small contemporary home design remodel
Inspiration for a small contemporary home design remodel
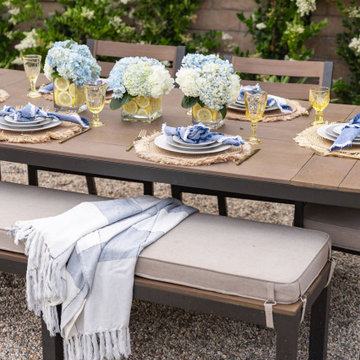
 Living Gardens Landscape Design
This is an example of a mediterranean backyard landscaping in Orange County with a fire pit.
 Ben Gebo Photography
. Shot for Brown/Fenollossa Architects.
Home design - mid-sized modern home design idea in Boston
Home design - mid-sized modern home design idea in Boston


 Southern Staircase
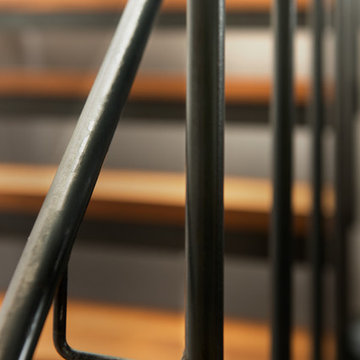
Stainless Steel custom spiral stair with wood treads.
Staircase - modern wooden spiral open staircase idea in Atlanta
Staircase - modern wooden spiral open staircase idea in Atlanta
216