
Search results for "Stringed" in Home Design Ideas

 Drummond House Plans
MASTER BATHROOM - HOME DESIGN NO. 3713-V1 by Drummond House Plans
Having received much attention at a Home Show in which it had been built on site and in response to the many requests for the addition of a garage to plan 3713, we are pleased to present model 3713-V1. The addition of a garage that is 14’ wide and almost 28’ deep is sure to meet the needs of the many who specifically requested this convenient feature.
Outside, the addition of a garage clad in fibre cement panels with cedar siding matches the rest of the structure for a pleasing visual impact and definite curb appeal.
Inside, other than the service entrance from the garage, this plan shares the same laudable features as its predecessor such as 9’ ceilings throughout the main level, a modern fireplace in the living room, a kitchen with an 8’ x 3’ island and computer corner, nicely sized bedrooms with ample closet space that includes a walk-in in the master bedroom and a full bathroom with separate 42” x 60” shower enclosure.
We invite you to discover our contemporary collection and share your comments with us ! http://www.drummondhouseplans.com/modern-and-contemporary.html
Blueprints, CAD and PDF files available starting at only $919 (best price guarantee)
DRUMMOND HOUSE PLANS - 2015COPYRIGHTS



Find the right local pro for your project
 B&B Builders
Courtyard
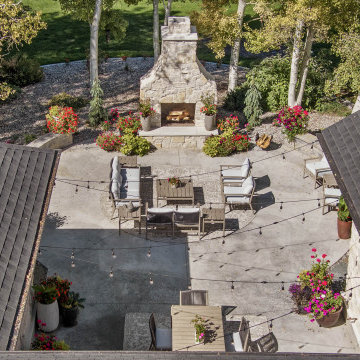
Large french country courtyard stamped concrete patio photo with a fireplace and no cover
Large french country courtyard stamped concrete patio photo with a fireplace and no cover

 Captive Lighting
The front side of the home has the most outdoor lighting, ensuring guests can easily find the home and will feel welcomed as they approach.
Photographer: Kirby Betancourt


 The Design Firm
Great room - large medium tone wood floor and brown floor great room idea in Houston with metallic walls

 Brenda Motter Interiors LTD
www.zoon.ca
Inspiration for a transitional loft-style carpeted and gray floor family room library remodel in Calgary with gray walls and a tv stand
Inspiration for a transitional loft-style carpeted and gray floor family room library remodel in Calgary with gray walls and a tv stand

 abarnai
“I am so pleased with all that you did in terms of design and execution.” // Dr. Charles Dinarello
•
Our client, Charles, envisioned a festive space for everyday use as well as larger parties, and through our design and attention to detail, we brought his vision to life and exceeded his expectations. The Campiello is a continuation and reincarnation of last summer’s party pavilion which abarnai constructed to cover and compliment the custom built IL-1beta table, a personalized birthday gift and centerpiece for the big celebration. The fresh new design includes; cedar timbers, Roman shades and retractable vertical shades, a patio extension, exquisite lighting, and custom trellises.

 Fratantoni Design / Residential Architects
A seamless blend of comfort and luxury defines this backyard retreat, where a custom pool with an integrated spa and frog spout is surrounded by grass & pavers and tile flooring. Hanging swings, upholstered patio furniture, and live-edge coffee tables create a stylish lounge area. Covered by a pergola with exposed beams and enhanced by open archways, the patio features exterior sconces, string lighting, and black urns for added character. Textured masonry, custom furnishings, and thoughtful design details highlight the work of Fratantoni Designers.

 Chango
Interior Design, Interior Architecture, Custom Millwork Design, Furniture Design, Art Curation, & AV Design by Chango & Co.
Photography by Sean Litchfield
See the feature in Domino Magazine


 Penning Landscapes
Check out this container garden trio created by our own Debra! Using the same pot in different sizes adds depth, while plants of varying heights, textures and color adds life to this space.

 Terra Bella
Example of a mid-sized tuscan backyard tile patio kitchen design in San Francisco with a roof extension

 Gardiner & Larson Homes
Mid-sized eclectic gender-neutral blue floor and painted wood floor playroom photo in New York with red walls


 I. S. Hernandez Design Services, Inc.
Large elegant wooden u-shaped staircase photo in Boston with wooden risers

 User
The Halcyon features this beautiful classic contemporary staircase designed and manufactured by KevalaS Stairs.
This luxury staircase consists of hand forged wrought iron balustrades with a dark stained oak continuous handrail.
Over 80 treads and risers and wall strings are clad with Moleanos Limestone.
To view the full project, follow this link http://www.kevalastairs.com/projects/the-halcyon/
Dana Maria Saw

220