
Search results for "Striped couch" in Home Design Ideas
 InSite Builders & Remodeling
Stacy Zarin Goldberg

Example of a small transitional open concept carpeted and gray floor family room design in DC Metro with white walls and no fireplace
Example of a small transitional open concept carpeted and gray floor family room design in DC Metro with white walls and no fireplace
 Bella Staging & Design

Example of a classic dark wood floor living room design in Charlotte with gray walls, a standard fireplace and a brick fireplace

 DesignARC
Inspired by DesignARC's Greenworth House, the owners of this 1960's single-story ranch house desired a fresh take on their out-dated, well-worn Montecito residence. Hailing from Toronto Canada, the couple is at ease in urban, loft-like spaces and looked to create a pared-down dwelling that could become their home.
Photo Credit: Jim Bartsch Photography
Find the right local pro for your project
 John Sutton Photography
John Sutton Photography
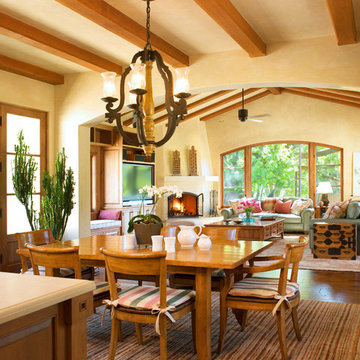
Example of a tuscan dark wood floor great room design in San Francisco with beige walls
Example of a tuscan dark wood floor great room design in San Francisco with beige walls
 Mark Scott Homes
Dustin Maust, Photographer

Large beach style open concept and formal medium tone wood floor living room photo in Chicago with white walls, a standard fireplace, a stone fireplace and no tv
Large beach style open concept and formal medium tone wood floor living room photo in Chicago with white walls, a standard fireplace, a stone fireplace and no tv

 Eve Robinson Associates
Bedroom transitional girl carpeted and beige floor kids' bedroom photo in New York with blue walls

 Brynn Olson Design Group, LLC.
Family Room by Brynn Olson Design Group, Photography by Cynthia Lynn Kim
Transitional dark wood floor living room photo in Chicago with gray walls
Transitional dark wood floor living room photo in Chicago with gray walls


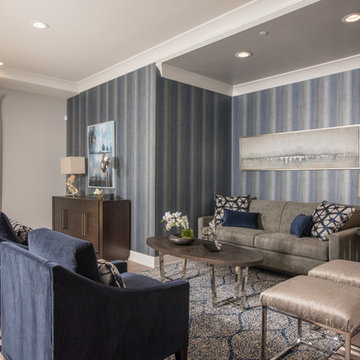



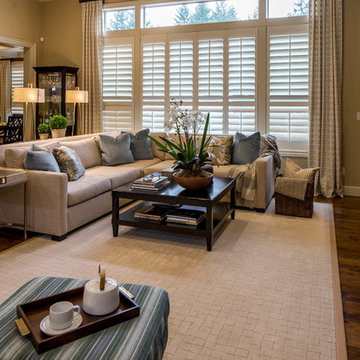
 House of George LLC
Example of a large transitional open concept dark wood floor living room design in Portland with beige walls, a standard fireplace, a stone fireplace and a media wall
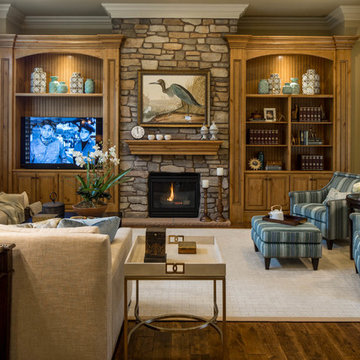 House of George LLC
Example of a large transitional open concept dark wood floor living room design in Portland with beige walls, a standard fireplace, a stone fireplace and a media wall

 Incredible Windows!
Beau Meyer Photography
Inspiration for a mid-sized timeless enclosed carpeted and multicolored floor family room remodel with brown walls and no fireplace
Inspiration for a mid-sized timeless enclosed carpeted and multicolored floor family room remodel with brown walls and no fireplace
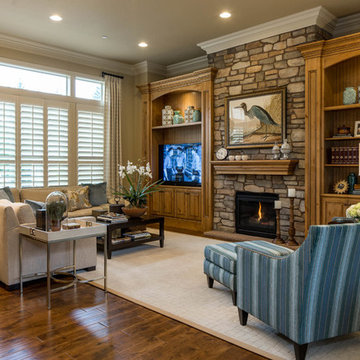 House of George LLC
Example of a large transitional open concept dark wood floor living room design in Portland with beige walls, a standard fireplace, a stone fireplace and a media wall

 Thomas Lamb

Living room - mid-sized mid-century modern open concept and formal concrete floor and brown floor living room idea in Tampa with white walls, no fireplace and a tv stand

 threshold interiors
Location: Nantucket, MA, USA
This classic Nantucket home had not been renovated in several decades and was in serious need of an update. The vision for this summer home was to be a beautiful, light and peaceful family retreat with the ability to entertain guests and extended family. The focal point of the kitchen is the La Canche Chagny Range in Faience with custom hood to match. We love how the tile backsplash on the Prep Sink wall pulls it all together and picks up on the spectacular colors in the White Princess Quartzite countertops. In a nod to traditional Nantucket Craftsmanship, we used Shiplap Panelling on many of the walls including in the Kitchen and Powder Room. We hope you enjoy the quiet and tranquil mood of these images as much as we loved creating this space. Keep your eye out for additional images as we finish up Phase II of this amazing project!
Photographed by: Jamie Salomon
 Designing Interiors Inc

Family room - mid-sized transitional enclosed carpeted and gray floor family room idea in Chicago with a stone fireplace, beige walls, a two-sided fireplace and no tv
 K Interiors

Inspiration for a mid-sized scandinavian formal and enclosed medium tone wood floor and brown floor living room remodel in San Francisco with white walls, a corner fireplace, a tile fireplace and no tv


 Patrice Nichole Studio

We love this living room with its large windows and natural light filtering in.
Example of a large trendy formal and open concept concrete floor living room design in Austin with beige walls, a ribbon fireplace, a wall-mounted tv and a stone fireplace
Example of a large trendy formal and open concept concrete floor living room design in Austin with beige walls, a ribbon fireplace, a wall-mounted tv and a stone fireplace
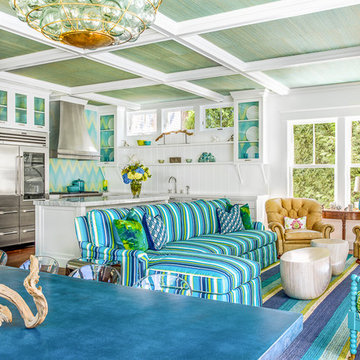
 Landry & Arcari Rugs and Carpeting
Designers: Josh Linder and Thomas Henry Egan, Evolve Residential,
Rug Consultant: Debra Freelove, Landry & Arcari,
Photography: Sean Litchfield
Example of a large beach style open concept carpeted living room design in Boston with white walls and no fireplace
Example of a large beach style open concept carpeted living room design in Boston with white walls and no fireplace

 Pili Molina
Fotografía: masfotogenica fotografia
Inspiration for a mid-sized eclectic formal and enclosed light wood floor living room remodel in Malaga with blue walls, no fireplace and no tv
Inspiration for a mid-sized eclectic formal and enclosed light wood floor living room remodel in Malaga with blue walls, no fireplace and no tv
18