
Search results for "Striped couch" in Home Design Ideas
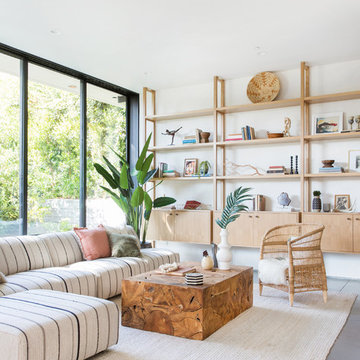
 Electric Bowery
Living room - contemporary concrete floor and gray floor living room idea in Los Angeles with white walls
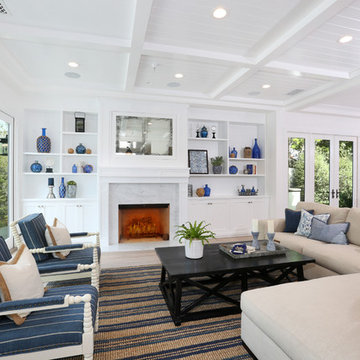
 V.I.Photography & Design
Vincent Ivicevic
Inspiration for a transitional open concept light wood floor living room remodel in Orange County with white walls, a standard fireplace and a stone fireplace
Inspiration for a transitional open concept light wood floor living room remodel in Orange County with white walls, a standard fireplace and a stone fireplace

 Brynn Olson Design Group, LLC.
Living Room by Brynn Olson Design Group, Photography by Cynthia Lynn Kim
Transitional living room photo in Chicago with gray walls
Transitional living room photo in Chicago with gray walls
Find the right local pro for your project

 Affinity Construction Group
Inspiration for a coastal open concept medium tone wood floor and beige floor living room remodel in Miami with white walls, no tv and no fireplace
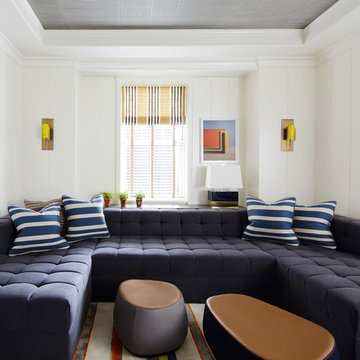
 User
UserDesign by Lichten Craig
Inspiration for a coastal living room remodel in New York with white walls
Inspiration for a coastal living room remodel in New York with white walls
 Designs By Danica

Family room - mid-sized rustic enclosed concrete floor and brown floor family room idea in Denver with a ribbon fireplace, a stone fireplace, a wall-mounted tv and white walls
 Beret Design Group, Inc.
Marissa Pelligrini
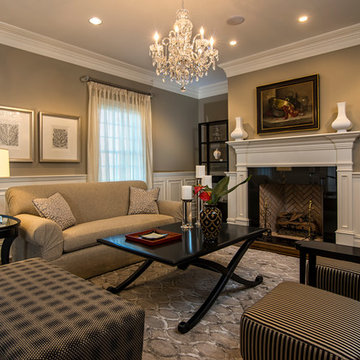
Living room - transitional formal medium tone wood floor living room idea in New York with brown walls, a standard fireplace and no tv
Living room - transitional formal medium tone wood floor living room idea in New York with brown walls, a standard fireplace and no tv


 Acra Designs
Living Room

Inspiration for a small transitional formal and open concept light wood floor living room remodel in Miami with beige walls, a standard fireplace, a stone fireplace and no tv
Inspiration for a small transitional formal and open concept light wood floor living room remodel in Miami with beige walls, a standard fireplace, a stone fireplace and no tv
 Simonsen-Hickok Interiors

Formal entry hall to grand Florida home.
Foyer - mid-sized traditional marble floor and multicolored floor foyer idea in Miami with a dark wood front door and beige walls
Foyer - mid-sized traditional marble floor and multicolored floor foyer idea in Miami with a dark wood front door and beige walls

 DANE AUSTIN INTERIOR DESIGN Boston & Cambridge
The clients wanted an elegant, sophisticated, and comfortable style that served their lives but also required a design that would preserve and enhance various existing details. To modernize the interior, we looked to the home's gorgeous water views, bringing in colors and textures that related to sand, sea, and sky.
Project designed by Boston interior design studio Dane Austin Design. They serve Boston, Cambridge, Hingham, Cohasset, Newton, Weston, Lexington, Concord, Dover, Andover, Gloucester, as well as surrounding areas.
For more about Dane Austin Design, click here: https://daneaustindesign.com/
To learn more about this project, click here:
https://daneaustindesign.com/oyster-harbors-estate
 Erotas Custom Building
Spacecrafting
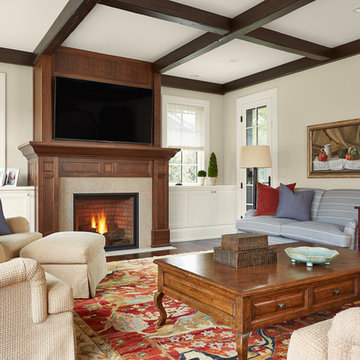
Family room - traditional dark wood floor and brown floor family room idea in Minneapolis with beige walls, a standard fireplace and a wall-mounted tv
Family room - traditional dark wood floor and brown floor family room idea in Minneapolis with beige walls, a standard fireplace and a wall-mounted tv
 Brian O'Keefe Architect, P.C.
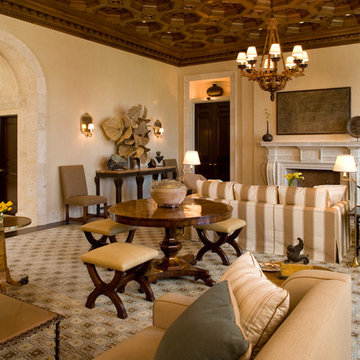
The octagonal coffer ceiling design of the Living Room was derived from a similar antique ceiling installed in the Library of the Hearst Castle in California. The floors of are wide plank solid walnut boards with a deep rich stain. Eclectic antiques accent contemporary furnishings in a comfortable mix of the classical and the modern.
Interior Architecture by Brian O'Keefe Architect, PC, with Interior Design by Marjorie Shushan.
Featured in Architectural Digest.
Photo by Liz Ordonoz.

 J NORD WOLFE General Contracting Inc.
“I have worked with contractors and I have done a kitchen remodel before. The experience with Jim was one of professionalism that exceeded any other experience. He is meticulous about quality and very focused on details." -- Senny - Campbell, CA
https://jnordwolfe.com/home-addition-kitchen-great-room/
Our client in Campbell, CA wanted their home to feel spacious and to be able to entertain comfortably. The home remodel we did included a new kitchen with large island and a wet bar that adds the perfect color POP to the space. The great room includes a custom-designed pass-through fireplace and bookshelf with extra storage drawers for gaming equipment. The addition we added off the back of the garage was just under 400 square feet and included two pantries, a guest bathroom with stunning custom tile, and laundry.
Photography by John Merkl

Sponsored
Sunbury, OH

J.Holderby - Renovations
Franklin County's Leading General Contractors - 2X Best of Houzz!
 N.Miller Photo

Example of a trendy open concept beige floor family room design in Chicago with white walls, a ribbon fireplace and a metal fireplace

 Designing Interiors Inc
Family room - mid-sized transitional enclosed carpeted and gray floor family room idea in Chicago with a stone fireplace, beige walls, a two-sided fireplace and no tv

 La Casa Builders Inc.
Dino Tonn Photography, Inc.
Bedroom tuscan boy carpeted kids' bedroom photo in Phoenix with beige walls
Bedroom tuscan boy carpeted kids' bedroom photo in Phoenix with beige walls

 Catherine Renae Thomas Design Co.
Photo: Brian Barkley © 2015 Houzz
Family room - traditional multicolored floor family room idea with beige walls
Family room - traditional multicolored floor family room idea with beige walls

Sponsored
Sunbury, OH
J.Holderby - Renovations
Franklin County's Leading General Contractors - 2X Best of Houzz!

 Koch Architects
Mid-Century Modern Renovation & Addition - Photo by Bruce Damonte.
Example of a small 1960s master concrete floor bedroom design in San Francisco with brown walls
Example of a small 1960s master concrete floor bedroom design in San Francisco with brown walls

 Hudson Place Realty
Property Marketed by Hudson Place Realty - Seldom seen, this unique property offers the highest level of original period detail and old world craftsmanship. With its 19th century provenance, 6000+ square feet and outstanding architectural elements, 913 Hudson Street captures the essence of its prominent address and rich history. An extensive and thoughtful renovation has revived this exceptional home to its original elegance while being mindful of the modern-day urban family.
Perched on eastern Hudson Street, 913 impresses with its 33’ wide lot, terraced front yard, original iron doors and gates, a turreted limestone facade and distinctive mansard roof. The private walled-in rear yard features a fabulous outdoor kitchen complete with gas grill, refrigeration and storage drawers. The generous side yard allows for 3 sides of windows, infusing the home with natural light.
The 21st century design conveniently features the kitchen, living & dining rooms on the parlor floor, that suits both elaborate entertaining and a more private, intimate lifestyle. Dramatic double doors lead you to the formal living room replete with a stately gas fireplace with original tile surround, an adjoining center sitting room with bay window and grand formal dining room.
A made-to-order kitchen showcases classic cream cabinetry, 48” Wolf range with pot filler, SubZero refrigerator and Miele dishwasher. A large center island houses a Decor warming drawer, additional under-counter refrigerator and freezer and secondary prep sink. Additional walk-in pantry and powder room complete the parlor floor.
The 3rd floor Master retreat features a sitting room, dressing hall with 5 double closets and laundry center, en suite fitness room and calming master bath; magnificently appointed with steam shower, BainUltra tub and marble tile with inset mosaics.
Truly a one-of-a-kind home with custom milled doors, restored ceiling medallions, original inlaid flooring, regal moldings, central vacuum, touch screen home automation and sound system, 4 zone central air conditioning & 10 zone radiant heat.

 Samuel Design Group
Kate Russell
Inspiration for a mid-sized southwestern open concept living room remodel in Albuquerque with beige walls
Inspiration for a mid-sized southwestern open concept living room remodel in Albuquerque with beige walls
17