
Search results for "Striped couch" in Home Design Ideas

 SV Design
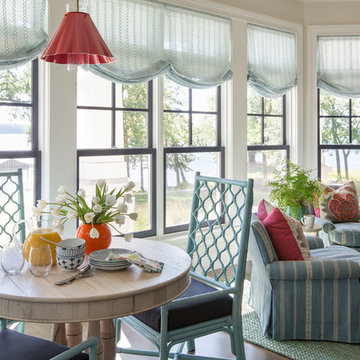
The layout of this colonial-style house lacked the open, coastal feel the homeowners wanted for their summer retreat. Siemasko + Verbridge worked with the homeowners to understand their goals and priorities: gourmet kitchen; open first floor with casual, connected lounging and entertaining spaces; an out-of-the-way area for laundry and a powder room; a home office; and overall, give the home a lighter and more “airy” feel. SV’s design team reprogrammed the first floor to successfully achieve these goals.
SV relocated the kitchen to what had been an underutilized family room and moved the dining room to the location of the existing kitchen. This shift allowed for better alignment with the existing living spaces and improved flow through the rooms. The existing powder room and laundry closet, which opened directly into the dining room, were moved and are now tucked in a lower traffic area that connects the garage entrance to the kitchen. A new entry closet and home office were incorporated into the front of the house to define a well-proportioned entry space with a view of the new kitchen.
By making use of the existing cathedral ceilings, adding windows in key locations, removing very few walls, and introducing a lighter color palette with contemporary materials, this summer cottage now exudes the light and airiness this home was meant to have.
© Dan Cutrona Photography
 Beautiful Chaos Interior Design & Styling

Example of a large classic open concept dark wood floor and brown floor family room design in Minneapolis with white walls and a media wall

 Mark Dziewulski Architect
Example of a large minimalist open concept and formal limestone floor living room design in San Francisco with a ribbon fireplace, a wall-mounted tv, white walls and a stone fireplace
Find the right local pro for your project
 Leslie Cotter Interiors
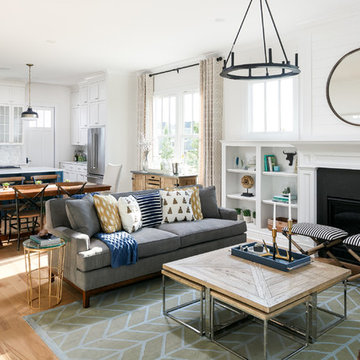
Mid-sized transitional open concept light wood floor family room photo in Louisville with white walls, a standard fireplace, a stone fireplace and no tv
 Jessica Glynn Photography
Jessica Klewicki Glynn
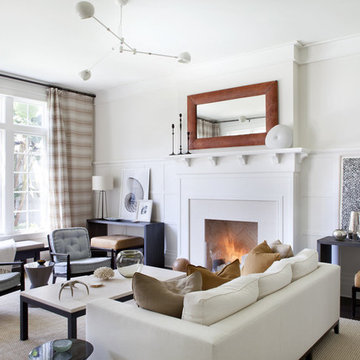
Transitional formal and enclosed living room photo in Miami with white walls and a standard fireplace
Transitional formal and enclosed living room photo in Miami with white walls and a standard fireplace
 Eve Robinson Associates

Bedroom transitional girl carpeted and beige floor kids' bedroom photo in New York with blue walls



 Sandra Hambley

A comfortable leather sectional is accented with a new area rug and striped cornice board window treatments.
A light and airy gray paint is covered in Benjamin Moore Pearl Essence Paint for a little sparkle.
Jon W. Miller Photography
 Oscar Isberian Rugs
Buckingham Interiors + Design
Living room - transitional enclosed dark wood floor living room idea in Chicago with gray walls
Living room - transitional enclosed dark wood floor living room idea in Chicago with gray walls
 Classic Cottages LLC
BTW Images
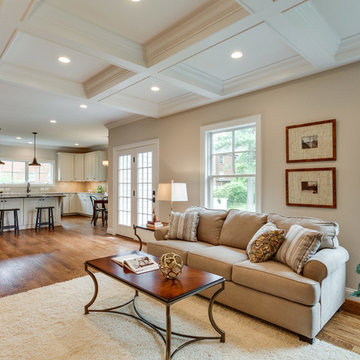
Example of a classic open concept light wood floor living room design in DC Metro with beige walls
Example of a classic open concept light wood floor living room design in DC Metro with beige walls

 When Light Wanders Photography
Example of a study space farmhouse gender-neutral dark wood floor and brown floor kids' study room design with gray walls
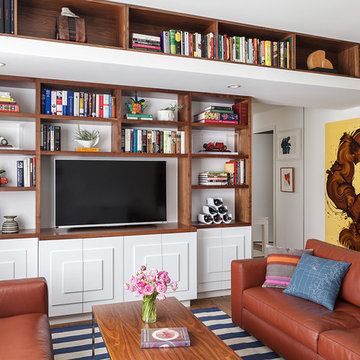
 Michele Lee Willson Photography
Michele Lee Willson Photography
Trendy dark wood floor and brown floor family room photo in San Francisco with white walls and a media wall
Trendy dark wood floor and brown floor family room photo in San Francisco with white walls and a media wall

 Betsie Bay Furniture
Living room - mid-sized shabby-chic style open concept carpeted living room idea with no fireplace, no tv and blue walls

Sponsored
Sunbury, OH

J.Holderby - Renovations
Franklin County's Leading General Contractors - 2X Best of Houzz!

 Summer Thornton Design, Inc
Family room - mid-sized eclectic open concept medium tone wood floor and brown floor family room idea in Chicago with white walls and no tv
 Summer Thornton Design, Inc
Mid-sized eclectic open concept medium tone wood floor and brown floor family room photo in Chicago with white walls and no tv
 Carmelle Interiors
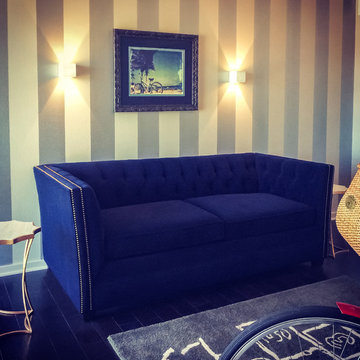
Inspiration for a mid-sized timeless guest dark wood floor bedroom remodel in Los Angeles with multicolored walls and no fireplace
 Elizabeth Benefield Inc.

Inspiration for a large shabby-chic style formal and open concept carpeted and beige floor living room remodel in Orange County with beige walls, a standard fireplace, a tile fireplace and no tv


 D. A. George & Sons Construction
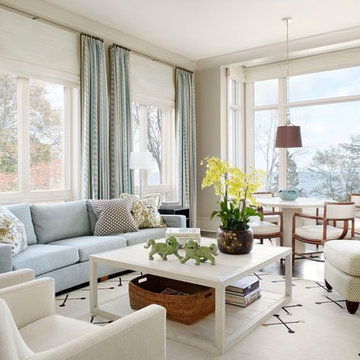

Inspiration for a large tropical formal and enclosed painted wood floor and white floor living room remodel in Miami with white walls and a wall-mounted tv
 CHRISTIAN DEAN ARCHITECTURE, LLC
Photo by Chad Holder

Example of a large trendy side yard concrete patio design in Minneapolis with a roof extension
Example of a large trendy side yard concrete patio design in Minneapolis with a roof extension
19