
Search results for "Striped couch" in Home Design Ideas

 David Heide Design Studio
Architecture & Interior Design: David Heide Design Studio
Photos: Greg Page Photography
Inspiration for a small craftsman u-shaped light wood floor enclosed kitchen remodel in Minneapolis with a farmhouse sink, white cabinets, white backsplash, no island, shaker cabinets, soapstone countertops, ceramic backsplash and paneled appliances
Inspiration for a small craftsman u-shaped light wood floor enclosed kitchen remodel in Minneapolis with a farmhouse sink, white cabinets, white backsplash, no island, shaker cabinets, soapstone countertops, ceramic backsplash and paneled appliances

Family room - mid-sized traditional enclosed medium tone wood floor family room idea with yellow walls, a standard fireplace and a tv stand

Find the right local pro for your project

 R / G Photography
www.robertogarciaphoto.com
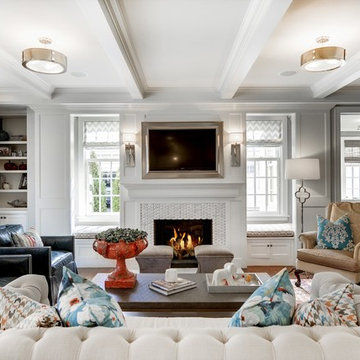

Example of a transitional beige floor bedroom design in Bilbao with white walls
Example of a transitional beige floor bedroom design in Bilbao with white walls
 Brooke Wagner Design
Ryan Garvin
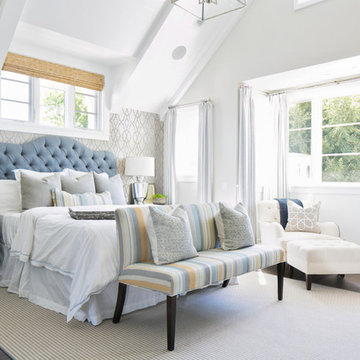
Bedroom - coastal master dark wood floor bedroom idea in Orange County with multicolored walls
Bedroom - coastal master dark wood floor bedroom idea in Orange County with multicolored walls
 Pottery Barn

Living room - mid-sized coastal enclosed light wood floor living room idea in Sacramento with white walls

Sponsored
Sunbury, OH

J.Holderby - Renovations
Franklin County's Leading General Contractors - 2X Best of Houzz!

 Morgan-Keefe Builders, Inc.
This custom home was designed by the talented architects at Platt Architecture. “Reclaimed Wonder” is located in the private golf community Wade Hampton Golf Club in Cashiers, North Carolina. Every detail of this home was designed to create a work of art. Not only is the small mountain town of Cashiers a truly beautiful place, but this luxury home creates a beautiful retreat as well. The color palette of the reclaimed wood beams and wall planks along with the indigenous stone choices and carefully appointed warm amber lighting creates an ambiance true to the natural beauty surrounding the home.
J,Weiland
 Clean Design
Regan Wood Photography
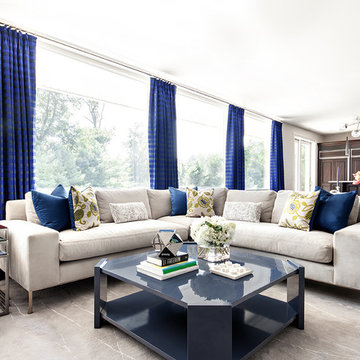
Example of a transitional formal and open concept living room design in New York
Example of a transitional formal and open concept living room design in New York
 Rubicon Construction
John Bailey

Large trendy open concept light wood floor living room photo in Indianapolis with a bar, a standard fireplace, a tile fireplace and a wall-mounted tv
Large trendy open concept light wood floor living room photo in Indianapolis with a bar, a standard fireplace, a tile fireplace and a wall-mounted tv

Living room - large transitional formal and open concept medium tone wood floor living room idea in Kansas City with gray walls, a standard fireplace, a stone fireplace and a tv stand

 DesRosiers Architects
Inspiration for a transitional enclosed carpeted home theater remodel in Detroit
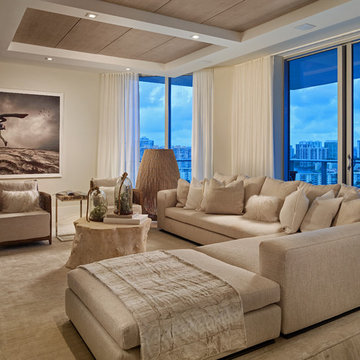
 Interiors by Steven G
grossman photography
Inspiration for a contemporary living room remodel in Miami
Inspiration for a contemporary living room remodel in Miami

Sponsored
Sunbury, OH
J.Holderby - Renovations
Franklin County's Leading General Contractors - 2X Best of Houzz!
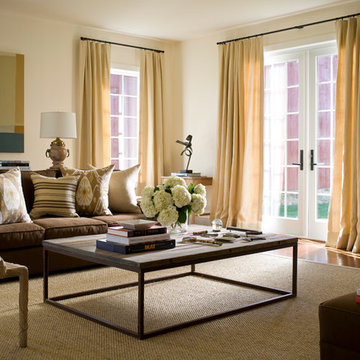
 Michelle Drollette Architect
John Bessler for Traditional Home
Example of a mid-sized farmhouse open concept medium tone wood floor living room design in New York with beige walls
Example of a mid-sized farmhouse open concept medium tone wood floor living room design in New York with beige walls
 Mitch Wise Design,Inc.
www.steinbergerphotos.com
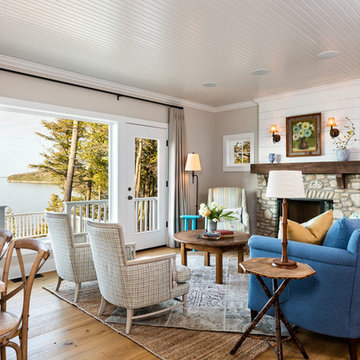
Living room - mid-sized coastal formal and open concept medium tone wood floor and brown floor living room idea in Milwaukee with gray walls, a standard fireplace, a stone fireplace and no tv
Living room - mid-sized coastal formal and open concept medium tone wood floor and brown floor living room idea in Milwaukee with gray walls, a standard fireplace, a stone fireplace and no tv
 Inspired Interiors - Design. Build. Furnish.
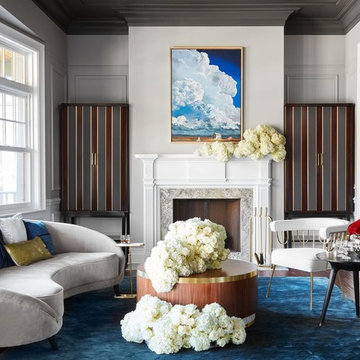
Example of a large transitional formal and open concept dark wood floor and brown floor living room design in Chicago with gray walls, a standard fireplace, a stone fireplace and no tv

 Pineapple House Interior Design
The keeping room's interiors reflect the sandy Florida coast through a white and cream color scheme. The pale decor is accented with two bold amethyst wing chairs. The open plan is ideal for entertaining. There are unencumbered views from the kitchen to the waterfront.
A Bonisolli Photography


 Michael Hsu Office of Architecture
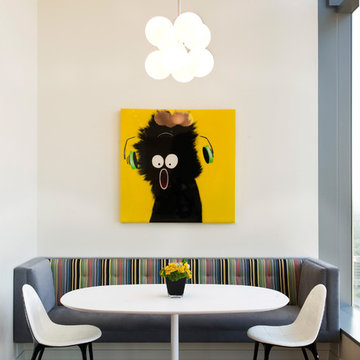
Kitchen/dining room combo - contemporary dark wood floor kitchen/dining room combo idea in Austin with white walls
 Hamilton Architects
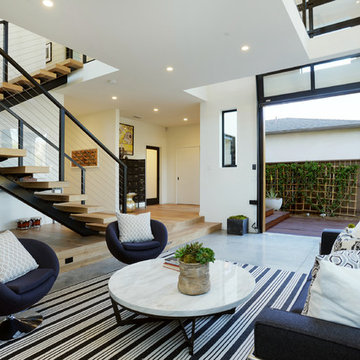
Inspiration for a contemporary concrete floor living room remodel in Los Angeles with white walls

41