
Search results for "Striped couch" in Home Design Ideas
 AFT Construction
Roehner Ryan

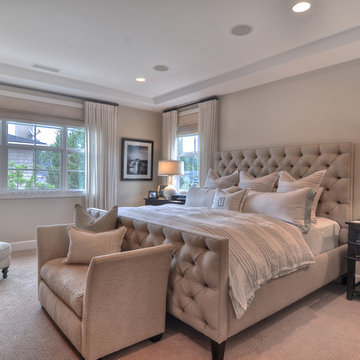
Example of a large farmhouse master light wood floor and beige floor bedroom design in Phoenix with white walls, a standard fireplace and a stone fireplace
Example of a large farmhouse master light wood floor and beige floor bedroom design in Phoenix with white walls, a standard fireplace and a stone fireplace
 lynnette reid interior design
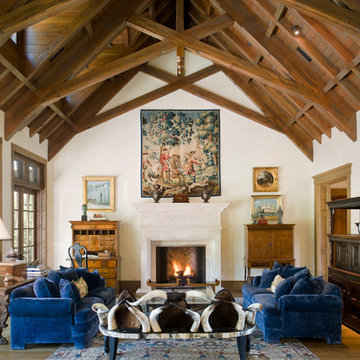

Example of a classic formal and open concept medium tone wood floor living room design in San Francisco with beige walls and a standard fireplace
 Duet Design Group
A contemporary mountain home: Lounge Area, Photo by Eric Lucero Photography

Small trendy medium tone wood floor living room photo in Denver with a metal fireplace, no tv, white walls and a ribbon fireplace
Small trendy medium tone wood floor living room photo in Denver with a metal fireplace, no tv, white walls and a ribbon fireplace
Find the right local pro for your project
 Greenauer Design Group
David Patterson Photography
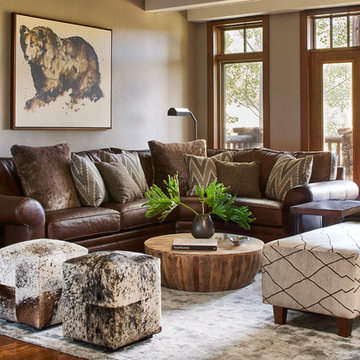
Inspiration for a rustic formal and open concept dark wood floor living room remodel in Denver with beige walls
Inspiration for a rustic formal and open concept dark wood floor living room remodel in Denver with beige walls
 Kriste Michelini Interiors
Photograph by Thomas Kuoh

Living room - transitional enclosed medium tone wood floor and brown floor living room idea in San Francisco with beige walls, a standard fireplace, a plaster fireplace and no tv
Living room - transitional enclosed medium tone wood floor and brown floor living room idea in San Francisco with beige walls, a standard fireplace, a plaster fireplace and no tv
 Blue Heron
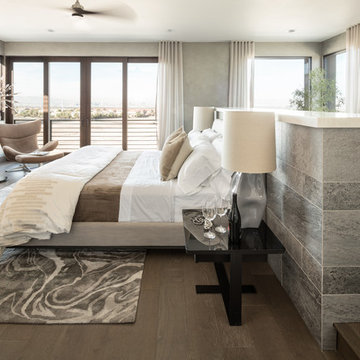
Bedroom - huge contemporary master dark wood floor and brown floor bedroom idea in Las Vegas with gray walls and a standard fireplace

 k+co LIVING - Interiors by Karen B Wolf
christian garibaldi
Enclosed dining room - large transitional dark wood floor enclosed dining room idea in New York with gray walls and no fireplace
Enclosed dining room - large transitional dark wood floor enclosed dining room idea in New York with gray walls and no fireplace


 Giffin & Crane General Contractors, Inc.
Family area to front patio.

Large trendy formal and open concept light wood floor living room photo in Santa Barbara with white walls, no fireplace and a wall-mounted tv
Large trendy formal and open concept light wood floor living room photo in Santa Barbara with white walls, no fireplace and a wall-mounted tv
 Berghuis Construction LLC
Photos by Kaity

Mid-sized trendy open concept and formal light wood floor living room photo in Grand Rapids with white walls, a ribbon fireplace, a wall-mounted tv and a wood fireplace surround
Mid-sized trendy open concept and formal light wood floor living room photo in Grand Rapids with white walls, a ribbon fireplace, a wall-mounted tv and a wood fireplace surround

 DGI Design x Build

Example of a trendy medium tone wood floor and brown floor living room design in Chicago with white walls, a ribbon fireplace, a tile fireplace and a wall-mounted tv

Inspiration for a huge contemporary open concept light wood floor living room remodel in Miami with gray walls, a concrete fireplace and a wall-mounted tv
 SoCal Contractor
Interior Design by LoriDennis.com
Example of a trendy dark wood floor bedroom design in Los Angeles with white walls
Example of a trendy dark wood floor bedroom design in Los Angeles with white walls

Sponsored
Columbus, OH

Hope Restoration & General Contracting
Columbus Design-Build, Kitchen & Bath Remodeling, Historic Renovations



 The House Designers
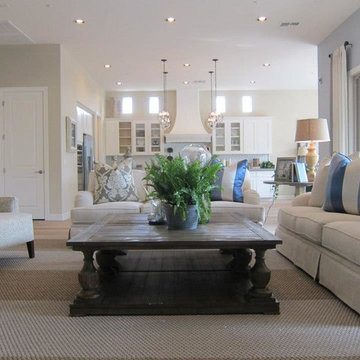
Living room - large transitional formal and open concept living room idea in New York with beige walls
 Evolve Residential
Sean Litchfield

Example of a mid-sized beach style open concept dark wood floor living room design in Boston with white walls
Example of a mid-sized beach style open concept dark wood floor living room design in Boston with white walls

Sponsored
Columbus, OH

Structural Remodeling
Franklin County's Heavy Timber Specialists | Best of Houzz 2020!

 David Heide Design Studio
Architecture & Interior Design: David Heide Design Studio
Photos: Greg Page Photography
Inspiration for a small craftsman u-shaped light wood floor enclosed kitchen remodel in Minneapolis with a farmhouse sink, white cabinets, white backsplash, no island, shaker cabinets, soapstone countertops, ceramic backsplash and paneled appliances
Inspiration for a small craftsman u-shaped light wood floor enclosed kitchen remodel in Minneapolis with a farmhouse sink, white cabinets, white backsplash, no island, shaker cabinets, soapstone countertops, ceramic backsplash and paneled appliances

40