
Search results for "Striped couch" in Home Design Ideas
 Arbor Signature Homes
Bryan Chavez Photography
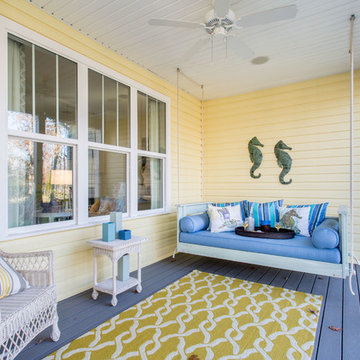
Beach style front porch idea in Richmond with decking and a roof extension
Beach style front porch idea in Richmond with decking and a roof extension
 Seaside Builders Of Delray Beach, Florida
Photography by ibi Designs, Boca Raton, Florida

Example of a large beach style open concept limestone floor family room design in Miami with a media wall and beige walls
Example of a large beach style open concept limestone floor family room design in Miami with a media wall and beige walls
 User
UserDesign by Lichten Craig
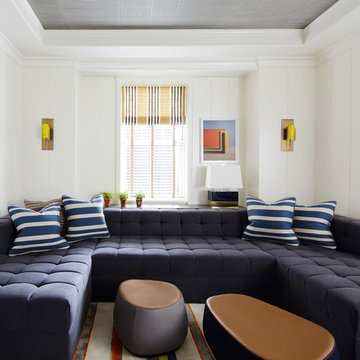
Inspiration for a coastal living room remodel in New York with white walls
Inspiration for a coastal living room remodel in New York with white walls
Find the right local pro for your project


 Koo de Kir
Photo credit: Nat Rea Photography

Inspiration for a bedroom transitional boy light wood floor kids' bedroom remodel in Boston with multicolored walls
Inspiration for a bedroom transitional boy light wood floor kids' bedroom remodel in Boston with multicolored walls
 JWT Associates
Wall paneling and ceiling beams were added in the family room, as well as the new fireplace.

Inspiration for a mid-sized contemporary open concept medium tone wood floor family room remodel in Los Angeles with white walls, a standard fireplace and a tile fireplace
Inspiration for a mid-sized contemporary open concept medium tone wood floor family room remodel in Los Angeles with white walls, a standard fireplace and a tile fireplace



 User

UserLarge transitional enclosed dark wood floor and brown floor family room photo in New York with beige walls, a standard fireplace, no tv and a stone fireplace


 The Pursley Dixon Studio

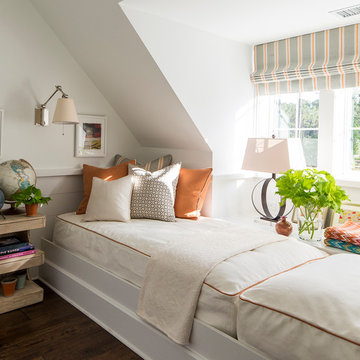
Beach style dark wood floor and brown floor bedroom photo in Charlotte with white walls
 27 Diamonds Interior Design

27 Diamonds is an interior design company in Orange County, CA. We take pride in delivering beautiful living spaces that reflect the tastes and lifestyles of our clients. Unlike most companies who charge hourly, most of our design packages are offered at a flat-rate, affordable price. Visit our website for more information.
All furniture can be custom made to your specifications and shipped anywhere in the US (excluding Alaska and Hawaii). Contact us for more information.
 Budget Blinds

2" slat wood horizontal blinds with mono-control headrail system include break-away tassels- a child safety feature to protect your family!
Inspiration for a contemporary open concept light wood floor living room remodel in Orange County with green walls, no fireplace and no tv
Inspiration for a contemporary open concept light wood floor living room remodel in Orange County with green walls, no fireplace and no tv

Sponsored
Sunbury, OH

J.Holderby - Renovations
Franklin County's Leading General Contractors - 2X Best of Houzz!
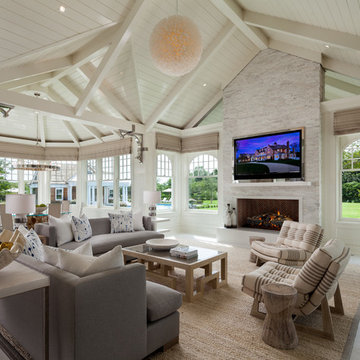
 Kean Development Co Inc
Sargent Architectural Photography
Example of a transitional family room design in New York
Example of a transitional family room design in New York
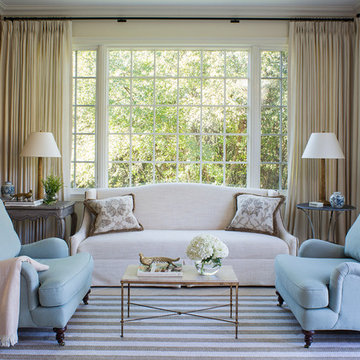
 Wendy Labrum Interiors
Meghan Bob Photography
Example of a classic enclosed living room design in Chicago
Example of a classic enclosed living room design in Chicago

 New Urban Home Builders
Ashley Avila Photography
Mid-century modern eat-in kitchen photo in Grand Rapids with flat-panel cabinets, medium tone wood cabinets and stainless steel appliances
Mid-century modern eat-in kitchen photo in Grand Rapids with flat-panel cabinets, medium tone wood cabinets and stainless steel appliances
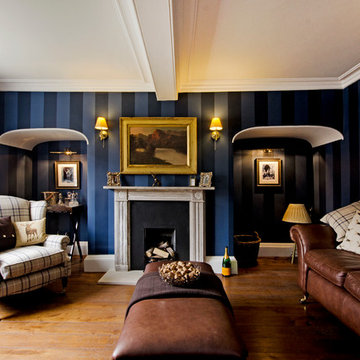
 Amelia Hallsworth Photography
Photo: Amelia Hallsworth © 2015 Houzz
Cottage living room photo in London
Cottage living room photo in London

Sponsored
Columbus, OH

Structural Remodeling
Franklin County's Heavy Timber Specialists | Best of Houzz 2020!

 DHD Architecture and Interior Design
This stately townhouse underwent a full renovation from both the DHD Architecture and Interiors team to provide a young family with rooms to grow into. Spaces were updated with contemporary furnishings and refined architectural details, while still honoring the classic, formal elements of the historic home. The expansive outdoor space is framed by the dining area’s floor to ceiling windows and bold window treatment. DHD’s interiors team aimed to transform the room into an inviting and livable space for the family, designing a custom kitchen banquette and using playfully bright, warm color tones. While the master bedroom keeps to a soft, muted palette incorporating deep shades of purples, the children’s rooms are extravagantly fun, complete with fuchsia bedding and oversized Lucite table lamps.
Photography: Emily Andrews
3 Bedrooms / 6,000 Square Feet

 Brittany Stiles Design
A 1940's bungalow was renovated and transformed for a small family. This is a small space - 800 sqft (2 bed, 2 bath) full of charm and character. Custom and vintage furnishings, art, and accessories give the space character and a layered and lived-in vibe. This is a small space so there are several clever storage solutions throughout. Vinyl wood flooring layered with wool and natural fiber rugs. Wall sconces and industrial pendants add to the farmhouse aesthetic. A simple and modern space for a fairly minimalist family. Located in Costa Mesa, California. Photos: Ryan Garvin
 TINEKE TRIGGS
Eric Rorer Photography
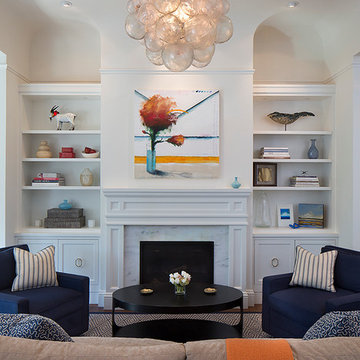
Inspiration for a mid-sized contemporary open concept medium tone wood floor living room remodel in San Francisco with a stone fireplace, white walls, a standard fireplace and no tv
Inspiration for a mid-sized contemporary open concept medium tone wood floor living room remodel in San Francisco with a stone fireplace, white walls, a standard fireplace and no tv
47