
Search results for "Striped curtains" in Home Design Ideas
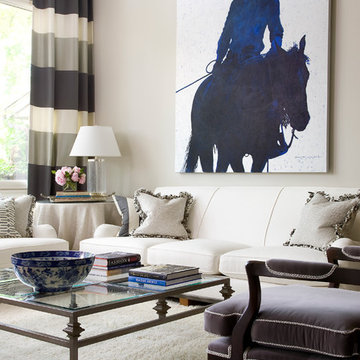
 Wolfe Design House
Kimberly Gavin
Inspiration for a transitional formal living room remodel in Denver with beige walls
Inspiration for a transitional formal living room remodel in Denver with beige walls
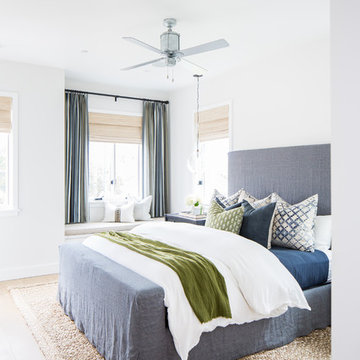
 Teale Architecture
Photography: Ryan Garvin
Bedroom - coastal light wood floor and beige floor bedroom idea in Los Angeles with white walls
Bedroom - coastal light wood floor and beige floor bedroom idea in Los Angeles with white walls
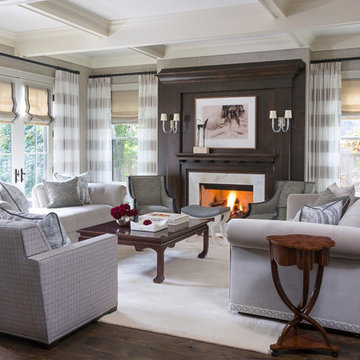
 Tawney Waldo
Emily Minton Redfield
Elegant formal dark wood floor living room photo in Denver with gray walls, a standard fireplace, a stone fireplace and no tv
Elegant formal dark wood floor living room photo in Denver with gray walls, a standard fireplace, a stone fireplace and no tv
Find the right local pro for your project

 DANE AUSTIN INTERIOR DESIGN Boston & Cambridge
The clients wanted an elegant, sophisticated, and comfortable style that served their lives but also required a design that would preserve and enhance various existing details. To modernize the interior, we looked to the home's gorgeous water views, bringing in colors and textures that related to sand, sea, and sky.
Project designed by Boston interior design studio Dane Austin Design. They serve Boston, Cambridge, Hingham, Cohasset, Newton, Weston, Lexington, Concord, Dover, Andover, Gloucester, as well as surrounding areas.
For more about Dane Austin Design, click here: https://daneaustindesign.com/
To learn more about this project, click here:
https://daneaustindesign.com/oyster-harbors-estate
 Christine Markatos Design

Inspiration for a mid-sized coastal dark wood floor enclosed dining room remodel in Los Angeles with white walls
 Hawker Construction

Inspiration for a coastal medium tone wood floor and brown floor bedroom remodel in Orange County with white walls
 SV Design

A desire for a more modern and zen-like environment in a historical, turn of the century stone and stucco house was the drive and challenge for this sophisticated Siemasko + Verbridge Interiors project. Along with a fresh color palette, new furniture is woven with antiques, books, and artwork to enliven the space. Carefully selected finishes enhance the openness of the glass pool structure, without competing with the grand ocean views. Thoughtfully designed cabinetry and family friendly furnishings, including a kitchenette, billiard area, and home theater, were designed for both kids and adults.


 AE Interiors

Large country gray tile and white tile white floor and marble floor bathroom photo in Austin with yellow walls, a vessel sink, soapstone countertops and a hinged shower door

 Katie Rosenfeld Design
Inspiration for a transitional bedroom remodel in San Francisco with beige walls
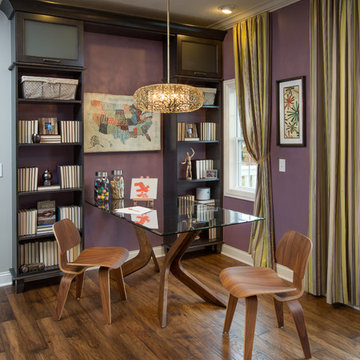
 Mary Cook
JE Evans Photography (Columbus, OH)
Example of a transitional dining room design in Columbus with purple walls
Example of a transitional dining room design in Columbus with purple walls
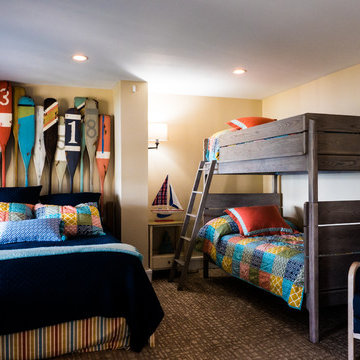
 C. Raymond Davis & Sons, Inc.
Pat Vidas
Example of a beach style carpeted and brown floor kids' bedroom design in Other with yellow walls
Example of a beach style carpeted and brown floor kids' bedroom design in Other with yellow walls
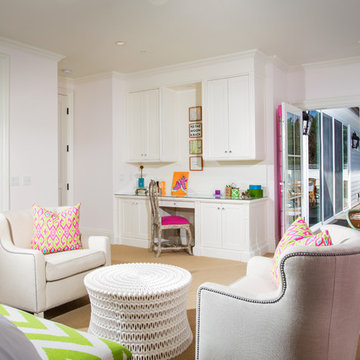
 Legacy Custom Homes
Legacy Custom Homes, Inc
Toblesky-Green Architects
Kelly Nutt Designs
Example of a large eclectic guest carpeted and brown floor bedroom design in Orange County with white walls and no fireplace
Example of a large eclectic guest carpeted and brown floor bedroom design in Orange County with white walls and no fireplace
 Geoff Chick & Associates
Emerald Coast Real Estate Photography

Kids' bedroom - coastal boy medium tone wood floor kids' bedroom idea in Miami with blue walls
Kids' bedroom - coastal boy medium tone wood floor kids' bedroom idea in Miami with blue walls



 J NORD WOLFE General Contracting Inc.
“I have worked with contractors and I have done a kitchen remodel before. The experience with Jim was one of professionalism that exceeded any other experience. He is meticulous about quality and very focused on details." -- Senny - Campbell, CA
https://jnordwolfe.com/home-addition-kitchen-great-room/
Our client in Campbell, CA wanted their home to feel spacious and to be able to entertain comfortably. The home remodel we did included a new kitchen with large island and a wet bar that adds the perfect color POP to the space. The great room includes a custom-designed pass-through fireplace and bookshelf with extra storage drawers for gaming equipment. The addition we added off the back of the garage was just under 400 square feet and included two pantries, a guest bathroom with stunning custom tile, and laundry.
Photography by John Merkl
 Dana Clemons
photo: garey gomez

Beach style kids' ceramic tile and white floor bathroom photo in Atlanta with white cabinets, an undermount sink, quartz countertops, white countertops, beaded inset cabinets and gray walls
Beach style kids' ceramic tile and white floor bathroom photo in Atlanta with white cabinets, an undermount sink, quartz countertops, white countertops, beaded inset cabinets and gray walls
 CS Thomas Construction

Separate master bathroom for her off the master bedroom. Vanity, makeup table, freestanding soaking tub, heated floor, and pink wide plank shiplap walls.
 TEW Design Studio

In this project we transformed a traditional style house into a modern, funky, and colorful home. By using different colors and patterns, mixing textures, and using unique design elements, these spaces portray a fun family lifestyle.
Photo Credit: Bob Fortner

 Wright-Ryan Homes

Kids' room - mid-sized coastal dark wood floor and brown floor kids' room idea in Portland Maine with white walls
 User
User©ThompsonPhotographic.com 2015

Enclosed dining room - rustic enclosed dining room idea in Phoenix with brown walls
Enclosed dining room - rustic enclosed dining room idea in Phoenix with brown walls
 Erin Interiors
Stephani Buchman
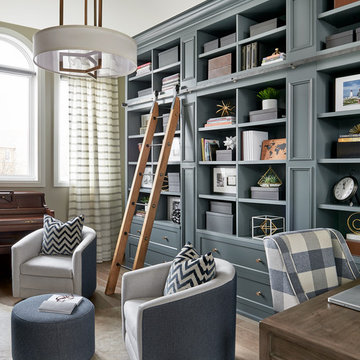
Transitional freestanding desk medium tone wood floor and brown floor home office photo in Toronto with gray walls
Transitional freestanding desk medium tone wood floor and brown floor home office photo in Toronto with gray walls
14