
Search results for "Stripped down" in Home Design Ideas
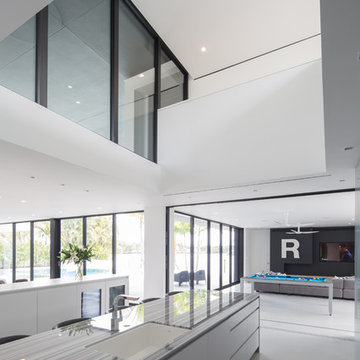
 Kitchen Strand
Modern luxury stripped down and bespoke describes this waterfront property for a busy family. The kitchen has latch touch slab cabinets done in a gloss white catalyzed varnished paint finish in BM Decorator’s White. Integrated Miele appliances are hidden in both islands with Wagamama Marble waterfall style over the sides. Appliances garages keep the kitchen in perfect order. Sterile Master Bath has floating vanity cabinetry giving off a futuristic feel.


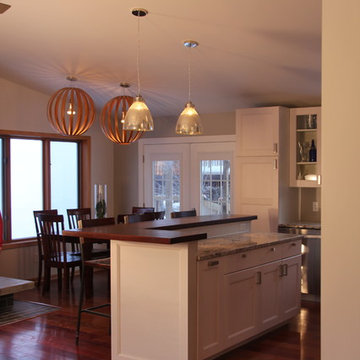
 Lord & Lady Construction LLC
This is part of a whole home remodel we completed and featured in the Home Builder's Association Showcase of Remodeled Homes.
The tile flooring in the kitchen and dining room was removed and matching Brazillian Cherry wood flooring was tied into the existing. The flooring around the fireplace was also removed and replaced with tile that was used throughout the house, Galvano Charcoal porcelain tile, cut to 4"x12" and laid in a brick pattern.
The fireplace was stripped down and rebuilt with Boral Ledge Platinum ledgestone and the hearth was rebuilt as a poured polished concrete in a light grey.
The whole kitchen was taken down to nothing and rebuilt with Ikea Ramsjo cabinetry, Bianco Antiquo granite counters from Nature's Edge Stone Products, a butcher block counter for the upper edge of the island resting on a new half wall that was finished with white washed veneered plywood and trim to match the cabinets.
New lighting and fans were selected by the homeowner from West Elm and Home Depot and the walls have all been painted Cobblestone or Painter's White. The ceiling texture was stripped and sanded and repainted white.
The trim was one of the only things that was reused from the existing home, due to budget restrictions.
Photo by Laura Cavendish
Find the right local pro for your project


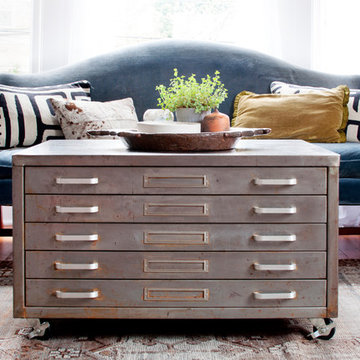
 Alexandra Crafton
Photo: Alexandra Crafton © 2017 Houzz
Inspiration for an eclectic living room remodel in Seattle
Inspiration for an eclectic living room remodel in Seattle
 Linc Thelen Design

This couple purchased a second home as a respite from city living. Living primarily in downtown Chicago the couple desired a place to connect with nature. The home is located on 80 acres and is situated far back on a wooded lot with a pond, pool and a detached rec room. The home includes four bedrooms and one bunkroom along with five full baths.
The home was stripped down to the studs, a total gut. Linc modified the exterior and created a modern look by removing the balconies on the exterior, removing the roof overhang, adding vertical siding and painting the structure black. The garage was converted into a detached rec room and a new pool was added complete with outdoor shower, concrete pavers, ipe wood wall and a limestone surround.
The inspiration was based on capturing the natural beauty of the landscape where the house is situated. It’s on 80 acres and has a large pond. Materials were minimal to embody the surroundings. The design was based on connecting the outside and inside and connecting people together.

 Centrali Marble Inc.
Bathroom - transitional master porcelain tile porcelain tile and beige floor bathroom idea in Miami with raised-panel cabinets, dark wood cabinets, beige walls, an undermount sink, quartzite countertops and a hinged shower door



 Mackenzie Collier Interiors
Photo: James Stewart
Inspiration for a large modern l-shaped porcelain tile eat-in kitchen remodel in Phoenix with flat-panel cabinets, white cabinets, white backsplash, stainless steel appliances, an island, an undermount sink, quartz countertops and subway tile backsplash
Inspiration for a large modern l-shaped porcelain tile eat-in kitchen remodel in Phoenix with flat-panel cabinets, white cabinets, white backsplash, stainless steel appliances, an island, an undermount sink, quartz countertops and subway tile backsplash
 Jenny Martin Design

Example of a trendy master pebble tile floor double shower design in Vancouver with flat-panel cabinets, dark wood cabinets and gray walls

 User

UserPour une cuisine dans un décor industriel/loft, optez pour des armoires en bois de noyer et frêne
Inspiration for a huge industrial kitchen remodel in Montreal with a double-bowl sink, quartzite countertops, stainless steel appliances and an island
Inspiration for a huge industrial kitchen remodel in Montreal with a double-bowl sink, quartzite countertops, stainless steel appliances and an island

 Duffy and Associates Design Build Ltd
Sited in a well-treed urban neighbourhood, the early 20th century yellow-brick structure was completely stripped down and refitted with steel sash windows, bleached oak floors and cabinetry, and elements in steel, oak and glass. The front facade was completely restored but untouched in its original design because of the houses designation as an Ontario Heritage Property
Credit: Philip Castleton
 Duffy and Associates Design Build Ltd
Sited in a well-treed urban neighbourhood, the early 20th century yellow-brick structure was completely stripped down and refitted with steel sash windows, bleached oak floors and cabinetry, and elements in steel, oak and glass. The front facade was completely restored but untouched in its original design because of the houses designation as an Ontario Heritage Property
Credit: Philip Castleton

Sponsored
Sunbury, OH

J.Holderby - Renovations
Franklin County's Leading General Contractors - 2X Best of Houzz!
 Reshape Landscaping Ltd
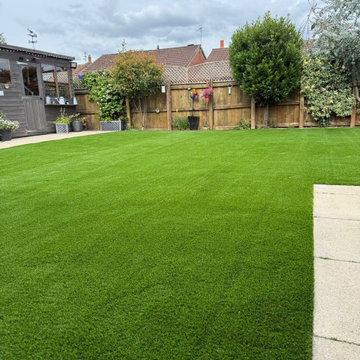
Artificial grass taken across the garden and cut in tight against the paved strip down the near side.
Photo of a contemporary landscaping in Other.
Photo of a contemporary landscaping in Other.
 Catherine Tonon Interiors

Open Concept Family room with custom built in bookcases and Glass shelving. Custom stonework and linear fireplace insert
Photography By: Lindsay Miller Photography


 INT2architecture
INT2architecture

Inspiration for a small industrial master light wood floor bedroom remodel in Saint Petersburg with white walls
Inspiration for a small industrial master light wood floor bedroom remodel in Saint Petersburg with white walls

 ARTium Design Build
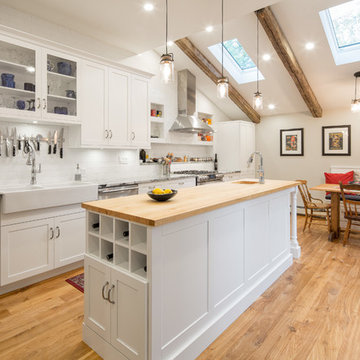
A stunning white and bright kitchen by ARTium Design Build Inc. Featuring white shaker cabinets, maple hardwood plank flooring, granite and butcher block counters, reclaimed wood beams and skylights

 InStil Design Limited
Family bathroom for three small kids with double ended bath and separate shower, two vanity units and mirror cabinets. Photos: Fraser Marr
Inspiration for a contemporary bathroom remodel in Oxfordshire with yellow walls
Inspiration for a contemporary bathroom remodel in Oxfordshire with yellow walls
 Toronto Interior Design Group
Valerie Wilcox
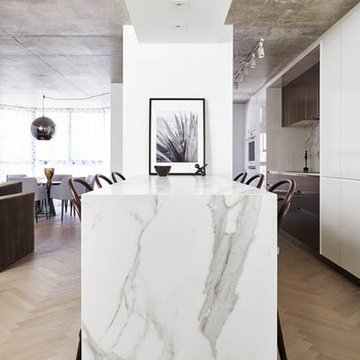
Inspiration for a contemporary kitchen remodel in Toronto
Inspiration for a contemporary kitchen remodel in Toronto
9