
Search results for "Stripped" in Home Design Ideas


 INSTALL-IT-DIRECT
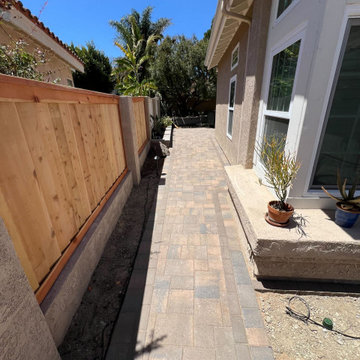
Heavy clay and no drainage, fixed from the ground up in Vista: 6 inches of clay dug out and replaced with class II base, about 1,600 sq ft of mixed-pattern Angelus pavers across the front courtyard, side yard and back patio, about 260 sq ft of Angelus Rustic Wall Stone with stone-faced entry pillars, 305 ft of drainage including a 45 ft French drain, and 20 LED step lights. About 12 working days, April 2024. Price range $90K to $100K. Full scope and cost breakdown at the link.

 catlin stothers design
Featured in Montreal Home 2015 Kitchen issue.
Well situated in Mont Royal, this split-level home had many positives apart from its dated interior, and layout of many small and inefficient rooms. This was all at odds with the owners’ lifestyle and aesthetic.
The client had architectural plans designed for a third floor addition that were to include a master bedroom and ensuite bathroom. The desired look for the entire house influenced all aspects of construction. Apart from the removal most walls on the main floor, everything was stripped back to the most simple and pure of finishing materials.
The existing floors were refinished in a smoked grey matte palette and offset the rich warm walnut accents in the kitchen and soft white walls.
With an abundance of white walls throughout, feature walls were essential in both the master bedroom and ensuite. The deep charcoal wall in the bedroom provides dramatic contrast to the teak headboard and hammered silver light fixture. The ensuite’s feature wall is made of pewter ceramic tiles that add texture and elegance to this simple space.
Materials and furnishings throughout were selected for their simplicity and form.
Photo : Drew Hadley
Find the right local pro for your project

 Knowles Design
Jessica Glynn Photography
Example of a beach style formal dark wood floor living room design in Miami with beige walls, a standard fireplace and no tv
Example of a beach style formal dark wood floor living room design in Miami with beige walls, a standard fireplace and no tv

 0932
A transmutable space that is at once a luxurious extension into the living area - literally managed by the tasteful use of parallel lines in 3-dimensional geometry. - www.0932.am
Type . Residential
Location . Singapore
Floor Area . 1,108 SQ FT
Year of Completion . 2012
Photo credit . David Chan & Dennis Lim Text Credit . Pamela Lim
Interior . 0932 Design Consultants www.0932.am

Freestanding bathtub - contemporary white tile freestanding bathtub idea in Portland with flat-panel cabinets, white cabinets and white walls

 Welby Construction Management
Example of a small classic master gray tile and ceramic tile ceramic tile alcove shower design in San Diego

Sponsored
Plain City, OH

The Creative Kitchen Company
Columbus Area Kitchen Remodeling and Refacing Professional

 Timber Trails Development Company
Inspiration for a transitional white tile white floor bathroom remodel in Chicago with flat-panel cabinets, white cabinets, blue walls, a pedestal sink and white countertops

 Victor Mulbauer
New Installation of Red Oak Wood, 3 1/4 in width. White-washed Bona Stain was used, Bona Finish, as well as Bona Traffic HD.
**This photo is of the Red Oak Wood (3 1/4 inch) prior to the application of the white-washed Bona Stain.

 Daun Curry Design Studio
Photo Credit: Matthew Sandager
Inspiration for a contemporary carpeted and gray floor bedroom remodel in New York with beige walls
Inspiration for a contemporary carpeted and gray floor bedroom remodel in New York with beige walls

 Ian Moore Design
Ian Moore
Inspiration for a small modern partial sun backyard gravel formal garden in San Francisco for summer.
Inspiration for a small modern partial sun backyard gravel formal garden in San Francisco for summer.

 Growsgreen Landscape Design
, photo by Caitlin Atkinson.
Example of a danish deck design in San Francisco
Example of a danish deck design in San Francisco

 User
After: stone veneer was switched to Erthcoverings Silver Fox Strips. Dimplex BLF50 fireplace was maintained. Wood cabinetry replaced and expanded with a lighter finish. Wooden shelves replaced with glass shelves, with lighting, to highlight art.
Jeanne Grier/Stylish Fireplaces & Interiors



 Michael Hospelt Photography
Architect : Derek van Alstine, Santa Cruz, Interior Design
Gina Viscusi Elson, Los Altos, Photos : Michael Hospelt
Kitchen - coastal u-shaped light wood floor kitchen idea in Sacramento with a double-bowl sink, shaker cabinets, white cabinets, marble countertops, white backsplash, white appliances, an island and gray countertops
Kitchen - coastal u-shaped light wood floor kitchen idea in Sacramento with a double-bowl sink, shaker cabinets, white cabinets, marble countertops, white backsplash, white appliances, an island and gray countertops
 Metamorphic Design
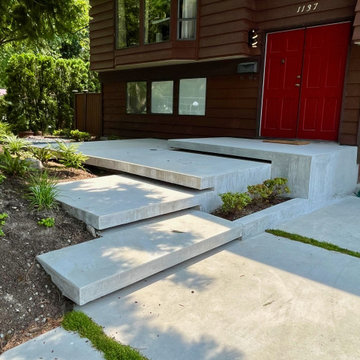
Custom designed steps in formed and poured concrete
Photo of a mid-sized modern partial sun front yard driveway in Vancouver.
Photo of a mid-sized modern partial sun front yard driveway in Vancouver.

 Marcia Moore Design
Featured in St. Louis At Home magazine. Glass tile strips installed vertically and at the back of the niche add a waterfall effect to the tub area in this spa-like, contemporary bath.
Michael Jacob Photography

Inspiration for a contemporary men's light wood floor walk-in closet remodel in Los Angeles with open cabinets and light wood cabinets

 Allen Construction
The project included new landscape and hardscape to reflect a more formal garden setting.
Architect: The Warner Group.
Photographer: Kelly Teich
Inspiration for a large mediterranean full sun front yard stone formal garden in Santa Barbara.
Inspiration for a large mediterranean full sun front yard stone formal garden in Santa Barbara.

 Jantz Construction
Gary Payne
Mid-sized elegant master white tile and subway tile marble floor drop-in bathtub photo in San Diego with shaker cabinets, white cabinets, marble countertops and blue walls
Mid-sized elegant master white tile and subway tile marble floor drop-in bathtub photo in San Diego with shaker cabinets, white cabinets, marble countertops and blue walls

191