
Search results for "Strolls" in Home Design Ideas
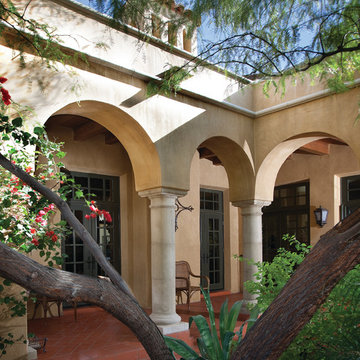
 Clint Miller Architect
Rather than the large volumes created by high ceilings, the clients wanted the design to embrace the charm and human scale of the early 1900’s Spanish homes. They also desired to create a front yard conducive to mingling with neighbors who strolled the lush Casa Blanca neighborhood, one unique for Paradise Valley.
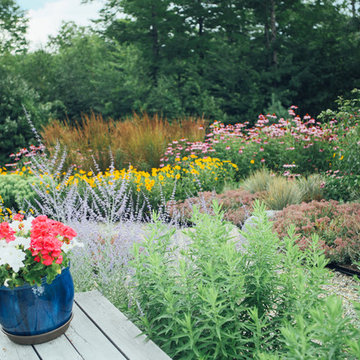

 R.S. Walsh Landscaping, Inc.
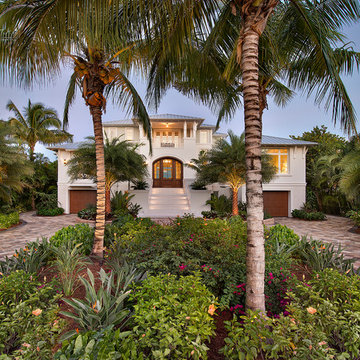
This newly completed contemporary island style Florida home overlooks the Roosevelt Channel, on the Bay side of Captiva Island, and is graced with the sunrise in the mornings.
Repeat clients remind us of the success of previous landscape designs and of lasting relationships built while offering new and challenging opportunities for creative design. This client expressed a desire for a colorful tropical garden with emphasis on tropical plants, creative color palette and privacy.
A grove of coconut palms with lush bamboo and a dense clusia hedge with a small tropical garden at the entry of the property screen views to the interior of the property plant a seed of intrigue for what lies around the corner beyond the decorative tabby stucco gate columns. Upon passing under the grove of coconuts and rounding the corner of the drive, the property opens to an expansive front yard with colorful tropical garden beds and channels views to the newly completed residence. Gardens containing colorful bromeliads, bougainvillea and tropical palms with a variety of leaf shape and texture and color draw upon influences of Brazilian garden design. Manicured swaths of Empire Zoysa separates the various gardens and allows for the user to stroll and explore the different gardens.
The winding drive terminates at the front entry in a large tear drop shape turn around with massive coconuts in the center island surrounded by seven Sylvester Date palms around the outside of the drive. The entire perimeter of the turn around is surrounded with tropical gardens and intimate tropical gardens flank each side of the main entrance stairs. The hardscape pattern and color was selected to compliment the coquina tabby shell stucco finish on the foundation walls. The completed hardscape design including retaining walls, driveway, golf cart paths and private walks, is the result of collaborating closely with the owner over multiple revisions.
The back of the residence overlooks an expansive resort-like pool and spa and a pool deck that terminates just feet from the seawall of the Roosevelt Channel. Tropical vegetation at each side of the property offers privacy to the pool area but is manicured to preserve views to the bay beyond. This truly is an island paradise.
Find the right local pro for your project
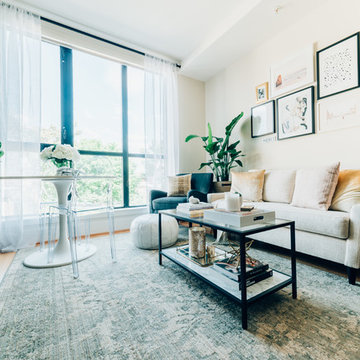
 Hado Photo
Photo: Ryan Hicks, Hado Photo © 2017 Houzz
Design: Liz Fassbender
Inspiration for an eclectic living room remodel
Inspiration for an eclectic living room remodel

 Westover Landscape Design
Not everyone would see the hidden beauty in the Yonkers property destined for the wrecking ball in 2000. But one family took the serious fixer-upper under their wing. Crumbling walls, overgrown maples (indeed, saplings were busting through the brick walls), and deer living in the basement was the state of affairs when Westover Landscape Design initially arrived on the scene. A year of intensive, meticulous, thoughtful renovation by the homeowner followed while the house was brought up to speed. When the last construction machine finally rumbled out, that’s when Robert Welsch and his crew began their odyssey.
The goal was to honor the newly restored relic and deliver it into the future with fitting surroundings. “We wanted to bring that treasure back to life,” Robert Welsch explains. Working closely with the homeowner as well as the city of Yonkers to guide the restoration, their first feat was to install a proper drainage system with catchments capable of keeping storm water from the massive roof flowing away. Before anything was visible on the surface, extensive work was accomplished underground. Meanwhile, a plan was drafted to honor the era of the house. Westover chose bluestone as the primary path material for its easy maintenance and simplicity when laying the swank configuration of pathways around the house and outward to an entertaining pavilion. By cleverly hemming the bluestone with period brick that echoes the building material for the house for continuity, the result is a smart and sophisticated finish to a promenade that constantly draws the family and their pets outdoors. Brick was also used to rebuild the walled gardens for the much-needed privacy in a close-knit Yonkers community. And a graceful wrought iron gate enhances the arrival experience. But walls and gates were not the only element to screen and reveal views—plant selection was critical.
Few landscapers would go the extra mile to find period perfect plants for a 19th Century restoration, but Robert Welsch saw the importance of authenticity in creating the mood. He repeated large trees—such as an exquisite London plane tree in the front yard—to balance the expression in the back. Recognizing the need for immediate stature, he selected a weeping willow to gain instant volume, giving the landscape a sense of deep roots. A weeping Camperdown elm adds sophisticated drama to the walled stroll gardens. Hydrangeas were incorporated for their billowy stature, easy maintenance, and long blooming season. Similarly, all the plants in residence play their part in the display that goes beyond the usual spring fling to extend throughout the growing season—offering visual interest even when they are not performing. From spring bulbs to autumn perennials, there is never a dull moment. Meanwhile, every step along the way was a collaboration working hand-in-hand with the homeowner and the city to make certain that the historic landmark status of the property was upheld and honored.
The result goes beyond a landscape that is just old faithful. It adds life to the picture, creating a jewel-like setting for the newly proud house. In a word, it is sublime. By planting wisely and using sustainable elements, the restored house and its surroundings are ready for the next generation and beyond. This Yonkers gem remains meticulously groomed under the watchful eye and skill of Westover Landscape Design’s team of gardeners—It’s a keeper.
 Zone4 Landscapes Ltd.
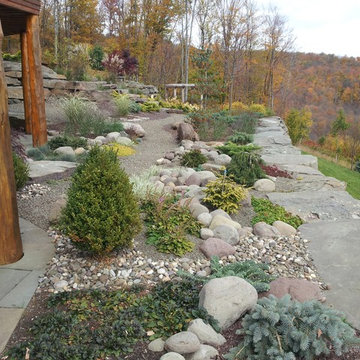
This image of the rock garden was taken in the late fall and shows a variety of dwarf, conifers, ground covers and grasses as well as the boxwood anchors.
 Kellie Carlin

Flagstone path through lush plantings
Photo of a mid-sized asian partial sun backyard stone garden path in San Francisco.
Photo of a mid-sized asian partial sun backyard stone garden path in San Francisco.

 Artcom
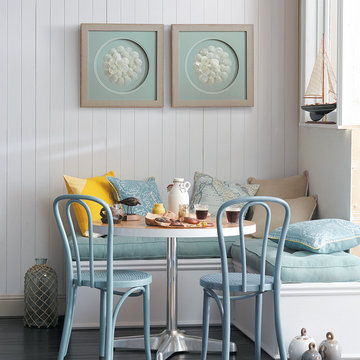
Shells and ocean treasures bring back memories of shoreline strolls and summery beach days.
Mid-sized beach style dark wood floor kitchen/dining room combo photo in San Francisco with white walls
Mid-sized beach style dark wood floor kitchen/dining room combo photo in San Francisco with white walls
 Mile High Landscaping
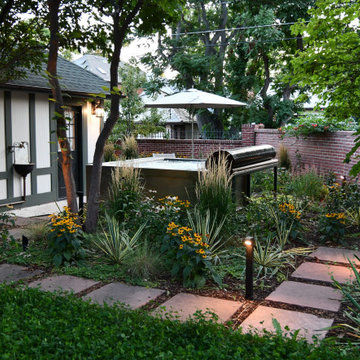
Modern refinement meets timeless garden charm. Cozy fireplace gatherings, peaceful moments in the private spa, and leisurely strolls through lush greenery. A rolled-mat spa cover allows modern steel to blend seamlessly with traditional brick. Stone pavers merge entertainment spaces, while sleek low-voltage lighting adds a sophisticated glow, perfect for quiet contemplation or lively conversation.
 R.S. Walsh Landscaping, Inc.
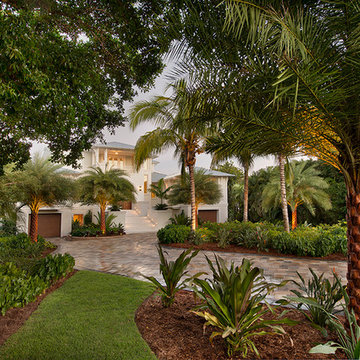
This newly completed contemporary island style Florida home overlooks the Roosevelt Channel, on the Bay side of Captiva Island, and is graced with the sunrise in the mornings.
Repeat clients remind us of the success of previous landscape designs and of lasting relationships built while offering new and challenging opportunities for creative design. This client expressed a desire for a colorful tropical garden with emphasis on tropical plants, creative color palette and privacy.
A grove of coconut palms with lush bamboo and a dense clusia hedge with a small tropical garden at the entry of the property screen views to the interior of the property plant a seed of intrigue for what lies around the corner beyond the decorative tabby stucco gate columns. Upon passing under the grove of coconuts and rounding the corner of the drive, the property opens to an expansive front yard with colorful tropical garden beds and channels views to the newly completed residence. Gardens containing colorful bromeliads, bougainvillea and tropical palms with a variety of leaf shape and texture and color draw upon influences of Brazilian garden design. Manicured swaths of Empire Zoysa separates the various gardens and allows for the user to stroll and explore the different gardens.
The winding drive terminates at the front entry in a large tear drop shape turn around with massive coconuts in the center island surrounded by seven Sylvester Date palms around the outside of the drive. The entire perimeter of the turn around is surrounded with tropical gardens and intimate tropical gardens flank each side of the main entrance stairs. The hardscape pattern and color was selected to compliment the coquina tabby shell stucco finish on the foundation walls. The completed hardscape design including retaining walls, driveway, golf cart paths and private walks, is the result of collaborating closely with the owner over multiple revisions.
The back of the residence overlooks an expansive resort-like pool and spa and a pool deck that terminates just feet from the seawall of the Roosevelt Channel. Tropical vegetation at each side of the property offers privacy to the pool area but is manicured to preserve views to the bay beyond. This truly is an island paradise.
 Westover Landscape Design
Not everyone would see the hidden beauty in the Yonkers property destined for the wrecking ball in 2000. But one family took the serious fixer-upper under their wing. Crumbling walls, overgrown maples (indeed, saplings were busting through the brick walls), and deer living in the basement was the state of affairs when Westover Landscape Design initially arrived on the scene. A year of intensive, meticulous, thoughtful renovation by the homeowner followed while the house was brought up to speed. When the last construction machine finally rumbled out, that’s when Robert Welsch and his crew began their odyssey.
The goal was to honor the newly restored relic and deliver it into the future with fitting surroundings. “We wanted to bring that treasure back to life,” Robert Welsch explains. Working closely with the homeowner as well as the city of Yonkers to guide the restoration, their first feat was to install a proper drainage system with catchments capable of keeping storm water from the massive roof flowing away. Before anything was visible on the surface, extensive work was accomplished underground. Meanwhile, a plan was drafted to honor the era of the house. Westover chose bluestone as the primary path material for its easy maintenance and simplicity when laying the swank configuration of pathways around the house and outward to an entertaining pavilion. By cleverly hemming the bluestone with period brick that echoes the building material for the house for continuity, the result is a smart and sophisticated finish to a promenade that constantly draws the family and their pets outdoors. Brick was also used to rebuild the walled gardens for the much-needed privacy in a close-knit Yonkers community. And a graceful wrought iron gate enhances the arrival experience. But walls and gates were not the only element to screen and reveal views—plant selection was critical.
Few landscapers would go the extra mile to find period perfect plants for a 19th Century restoration, but Robert Welsch saw the importance of authenticity in creating the mood. He repeated large trees—such as an exquisite London plane tree in the front yard—to balance the expression in the back. Recognizing the need for immediate stature, he selected a weeping willow to gain instant volume, giving the landscape a sense of deep roots. A weeping Camperdown elm adds sophisticated drama to the walled stroll gardens. Hydrangeas were incorporated for their billowy stature, easy maintenance, and long blooming season. Similarly, all the plants in residence play their part in the display that goes beyond the usual spring fling to extend throughout the growing season—offering visual interest even when they are not performing. From spring bulbs to autumn perennials, there is never a dull moment. Meanwhile, every step along the way was a collaboration working hand-in-hand with the homeowner and the city to make certain that the historic landmark status of the property was upheld and honored.
The result goes beyond a landscape that is just old faithful. It adds life to the picture, creating a jewel-like setting for the newly proud house. In a word, it is sublime. By planting wisely and using sustainable elements, the restored house and its surroundings are ready for the next generation and beyond. This Yonkers gem remains meticulously groomed under the watchful eye and skill of Westover Landscape Design’s team of gardeners—It’s a keeper.
 The Cultural Landscape Foundation
Saturday, August 8, 11:00am to 12:30pm | Englewood | Pondbank House by Herb Schaal, FASLA, with architect Don Ruggles of Ruggles Mabe Terrell Architecture, landscape contractor Philip Steinhauer of Designscapes, and general contractor Jeff Barnett of J.K. Barnett, Ltd.
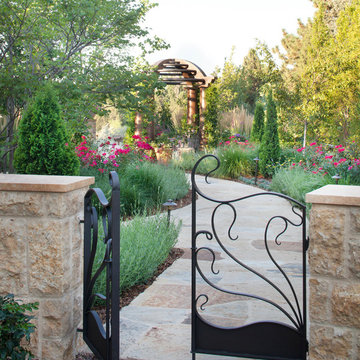
In keeping with the grand Palladian architectural style of the Pondbank House, the landscape architect has created an impressive series of complementary Mediterranean garden spaces using local stone for terracing and High Plains adapted plants. In addition to a kitchen and cutting garden and diverse planting schemes featuring over 250 species, there are many delightful pieces of garden art and creative garden details. Decorative fountain walls distribute roof and storm drainage to terraced plantings. An infinity lawn edge creates a “ha-ha” effect from the pool terrace to the borrowed landscape in the distance. A lovely moon gate leads to a secluded Japanese-style spa garden, an “aromabo” for contemplative relaxation and outdoor aromatherapy. And a shallow water basin in the strolling garden is positioned to reflect the rising moon.
Photo by Emily Minton Redfield

 Westover Landscape Design
Not everyone would see the hidden beauty in the Yonkers property destined for the wrecking ball in 2000. But one family took the serious fixer-upper under their wing. Crumbling walls, overgrown maples (indeed, saplings were busting through the brick walls), and deer living in the basement was the state of affairs when Westover Landscape Design initially arrived on the scene. A year of intensive, meticulous, thoughtful renovation by the homeowner followed while the house was brought up to speed. When the last construction machine finally rumbled out, that’s when Robert Welsch and his crew began their odyssey.
The goal was to honor the newly restored relic and deliver it into the future with fitting surroundings. “We wanted to bring that treasure back to life,” Robert Welsch explains. Working closely with the homeowner as well as the city of Yonkers to guide the restoration, their first feat was to install a proper drainage system with catchments capable of keeping storm water from the massive roof flowing away. Before anything was visible on the surface, extensive work was accomplished underground. Meanwhile, a plan was drafted to honor the era of the house. Westover chose bluestone as the primary path material for its easy maintenance and simplicity when laying the swank configuration of pathways around the house and outward to an entertaining pavilion. By cleverly hemming the bluestone with period brick that echoes the building material for the house for continuity, the result is a smart and sophisticated finish to a promenade that constantly draws the family and their pets outdoors. Brick was also used to rebuild the walled gardens for the much-needed privacy in a close-knit Yonkers community. And a graceful wrought iron gate enhances the arrival experience. But walls and gates were not the only element to screen and reveal views—plant selection was critical.
Few landscapers would go the extra mile to find period perfect plants for a 19th Century restoration, but Robert Welsch saw the importance of authenticity in creating the mood. He repeated large trees—such as an exquisite London plane tree in the front yard—to balance the expression in the back. Recognizing the need for immediate stature, he selected a weeping willow to gain instant volume, giving the landscape a sense of deep roots. A weeping Camperdown elm adds sophisticated drama to the walled stroll gardens. Hydrangeas were incorporated for their billowy stature, easy maintenance, and long blooming season. Similarly, all the plants in residence play their part in the display that goes beyond the usual spring fling to extend throughout the growing season—offering visual interest even when they are not performing. From spring bulbs to autumn perennials, there is never a dull moment. Meanwhile, every step along the way was a collaboration working hand-in-hand with the homeowner and the city to make certain that the historic landmark status of the property was upheld and honored.
The result goes beyond a landscape that is just old faithful. It adds life to the picture, creating a jewel-like setting for the newly proud house. In a word, it is sublime. By planting wisely and using sustainable elements, the restored house and its surroundings are ready for the next generation and beyond. This Yonkers gem remains meticulously groomed under the watchful eye and skill of Westover Landscape Design’s team of gardeners—It’s a keeper.
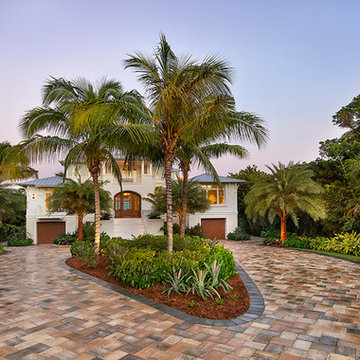 R.S. Walsh Landscaping, Inc.
This newly completed contemporary island style Florida home overlooks the Roosevelt Channel, on the Bay side of Captiva Island, and is graced with the sunrise in the mornings.
Repeat clients remind us of the success of previous landscape designs and of lasting relationships built while offering new and challenging opportunities for creative design. This client expressed a desire for a colorful tropical garden with emphasis on tropical plants, creative color palette and privacy.
A grove of coconut palms with lush bamboo and a dense clusia hedge with a small tropical garden at the entry of the property screen views to the interior of the property plant a seed of intrigue for what lies around the corner beyond the decorative tabby stucco gate columns. Upon passing under the grove of coconuts and rounding the corner of the drive, the property opens to an expansive front yard with colorful tropical garden beds and channels views to the newly completed residence. Gardens containing colorful bromeliads, bougainvillea and tropical palms with a variety of leaf shape and texture and color draw upon influences of Brazilian garden design. Manicured swaths of Empire Zoysa separates the various gardens and allows for the user to stroll and explore the different gardens.
The winding drive terminates at the front entry in a large tear drop shape turn around with massive coconuts in the center island surrounded by seven Sylvester Date palms around the outside of the drive. The entire perimeter of the turn around is surrounded with tropical gardens and intimate tropical gardens flank each side of the main entrance stairs. The hardscape pattern and color was selected to compliment the coquina tabby shell stucco finish on the foundation walls. The completed hardscape design including retaining walls, driveway, golf cart paths and private walks, is the result of collaborating closely with the owner over multiple revisions.
The back of the residence overlooks an expansive resort-like pool and spa and a pool deck that terminates just feet from the seawall of the Roosevelt Channel. Tropical vegetation at each side of the property offers privacy to the pool area but is manicured to preserve views to the bay beyond. This truly is an island paradise.

 Prime Realty
Nestled at the top of the prestigious Enclave neighborhood established in 2006, this privately gated and architecturally rich Hacienda estate lacks nothing. Situated at the end of a cul-de-sac on nearly 4 acres and with approx 5,000 sqft of single story luxurious living, the estate boasts a Cabernet vineyard of 120+/- vines and manicured grounds.
Stroll to the top of what feels like your own private mountain and relax on the Koi pond deck, sink golf balls on the putting green, and soak in the sweeping vistas from the pergola. Stunning views of mountains, farms, cafe lights, an orchard of 43 mature fruit trees, 4 avocado trees, a large self-sustainable vegetable/herb garden and lush lawns. This is the entertainer’s estate you have dreamed of but could never find.
The newer infinity edge saltwater oversized pool/spa features PebbleTek surfaces, a custom waterfall, rock slide, dreamy deck jets, beach entry, and baja shelf –-all strategically positioned to capture the extensive views of the distant mountain ranges (at times snow-capped). A sleek cabana is flanked by Mediterranean columns, vaulted ceilings, stone fireplace & hearth, plus an outdoor spa-like bathroom w/travertine floors, frameless glass walkin shower + dual sinks.
Cook like a pro in the fully equipped outdoor kitchen featuring 3 granite islands consisting of a new built in gas BBQ grill, two outdoor sinks, gas cooktop, fridge, & service island w/patio bar.
Inside you will enjoy your chef’s kitchen with the GE Monogram 6 burner cooktop + grill, GE Mono dual ovens, newer SubZero Built-in Refrigeration system, substantial granite island w/seating, and endless views from all windows. Enjoy the luxury of a Butler’s Pantry plus an oversized walkin pantry, ideal for staying stocked and organized w/everyday essentials + entertainer’s supplies.
Inviting full size granite-clad wet bar is open to family room w/fireplace as well as the kitchen area with eat-in dining. An intentional front Parlor room is utilized as the perfect Piano Lounge, ideal for entertaining guests as they enter or as they enjoy a meal in the adjacent Dining Room. Efficiency at its finest! A mudroom hallway & workhorse laundry rm w/hookups for 2 washer/dryer sets. Dualpane windows, newer AC w/new ductwork, newer paint, plumbed for central vac, and security camera sys.
With plenty of natural light & mountain views, the master bed/bath rivals the amenities of any day spa. Marble clad finishes, include walkin frameless glass shower w/multi-showerheads + bench. Two walkin closets, soaking tub, W/C, and segregated dual sinks w/custom seated vanity. Total of 3 bedrooms in west wing + 2 bedrooms in east wing. Ensuite bathrooms & walkin closets in nearly each bedroom! Floorplan suitable for multi-generational living and/or caretaker quarters. Wheelchair accessible/RV Access + hookups. Park 10+ cars on paver driveway! 4 car direct & finished garage!
Ready for recreation in the comfort of your own home? Built in trampoline, sandpit + playset w/turf. Zoned for Horses w/equestrian trails, hiking in backyard, room for volleyball, basketball, soccer, and more. In addition to the putting green, property is located near Sunset Hills, WoodRanch & Moorpark Country Club Golf Courses. Near Presidential Library, Underwood Farms, beaches & easy FWY access. Ideally located near: 47mi to LAX, 6mi to Westlake Village, 5mi to T.O. Mall. Find peace and tranquility at 5018 Read Rd: Where the outdoor & indoor spaces feel more like a sanctuary and less like the outside world.
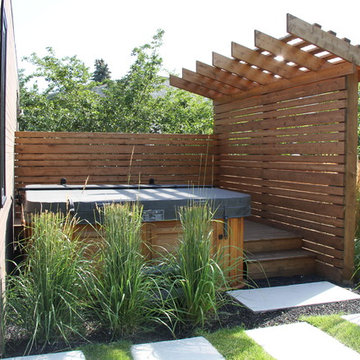
 Greentree Outdoor Living
This sleek and contemporary landscape really completes the look of this modern home. Straight lines and modern grasses are used throughout this landscape, with linear concrete blocks leading to-and-from features and entrances. These white, polished concrete rectangles really stand out between the lush green grass and the black lava rocks, and makes for a wonderful stroll to the main feature of the backyard: the custom firepit and seating area. This propane-powered firepit gives off fantastic heat to anyone relaxing on the wooden seats, and the tall Karl Foerster grasses surrounding provides an intimate and secretive experience. As well, a custom wooden hot tub deck provides privacy, shade, and easy access to the waters. The main planting outside of the sunroom provides a view from the inside, while still providing privacy to the sunbathers on the outside.
In the front, the layered look of grasses provide a ascending experience for visitors and homeowners alike.
It was a pleasure doing the landscape for this homeowner!
Designed by Zac Marks

 Shin-boku Nursery
A dusting of snow coats the Stroll Garden.
Inspiration for a home design remodel in Burlington
Inspiration for a home design remodel in Burlington
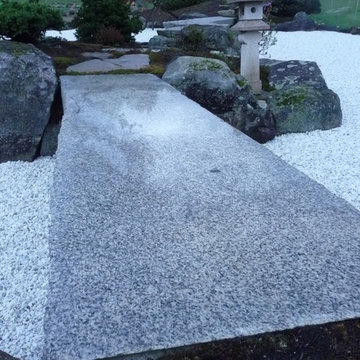 Shin-boku Nursery
Silvery-gray granite slab leads to magical island surrounded by a sea of white.
Photo of an asian landscaping in Manchester.
Photo of an asian landscaping in Manchester.
21