
Search results for "Strolls" in Home Design Ideas
 Caroline Myers Interior Design
California Traditional Kitchen
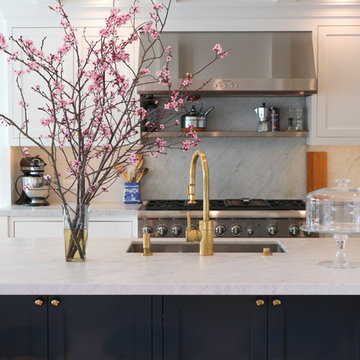
Eat-in kitchen - mid-sized traditional medium tone wood floor and brown floor eat-in kitchen idea in San Francisco with an undermount sink, shaker cabinets, white cabinets, marble countertops, white backsplash, marble backsplash, stainless steel appliances and a peninsula
Eat-in kitchen - mid-sized traditional medium tone wood floor and brown floor eat-in kitchen idea in San Francisco with an undermount sink, shaker cabinets, white cabinets, marble countertops, white backsplash, marble backsplash, stainless steel appliances and a peninsula

 The Art of Landscape

Close up view of rugged stone slab steps that are fitted gracefully into the stone veneered wall and lead down to the lowest terrace that looks out over the river gorge below. These steps are carfeully integrated with the boulders to give the effect of these being carved right out of the natural bedrock. They look rugged but they are smooth even surfaces, set at an easy, walking cadence so going from the top to the bottom of the whole terrace system is a very easy and comfortable barefoot stroll.
Photos Jane Luce
Find the right local pro for your project
 Inge Daniels Design LLC

IDDLA’s Mid-Century Modern Landscape features an architectural gem nestled within acres of conservation land.
This is an example of a large mid-century modern partial sun hillside landscaping in Boston.
This is an example of a large mid-century modern partial sun hillside landscaping in Boston.
 Jonathan Raith Inc.
Nantucket Architectural Photography

Large beach style master medium tone wood floor bedroom photo in Boston with blue walls, a standard fireplace and a brick fireplace
Large beach style master medium tone wood floor bedroom photo in Boston with blue walls, a standard fireplace and a brick fireplace
 Classical Traditions
Side elevation
Design and photos by
Steve Allen Shard, AIBD


Example of a small classic white one-story concrete fiberboard exterior home design in Orlando
Example of a small classic white one-story concrete fiberboard exterior home design in Orlando
 Paradise By Design: landscape design company

This front yard make-over uses a mix of grasses, flax and traditional Mediterranean plants to achieve a striking eclectic entry garden.
Design ideas for an eclectic full sun front yard garden path in San Francisco for spring.
Design ideas for an eclectic full sun front yard garden path in San Francisco for spring.
 Matthew Giampietro Garden Design
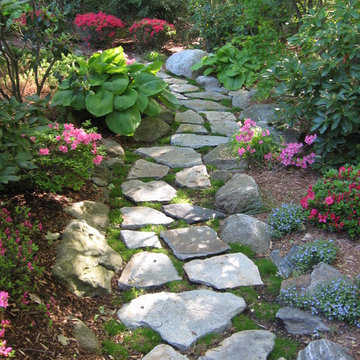
Stepping stone walkway, garden path, stroll garden by Matthew Giampietro
Inspiration for a traditional landscaping in Miami.
Inspiration for a traditional landscaping in Miami.
 Clint Miller Architect
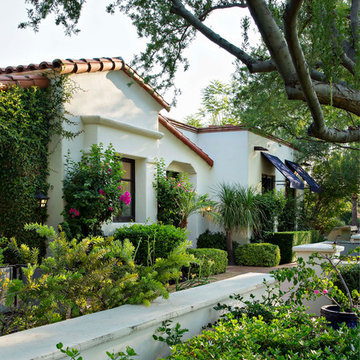

Rather than the large volumes created by high ceilings, the clients wanted the design to embrace the charm and human scale of the early 1900’s Spanish homes. They also desired to create a front yard conducive to mingling with neighbors who strolled the lush Casa Blanca neighborhood, one unique for Paradise Valley.
 Drake's 7 Dees Landscaping & Garden Center
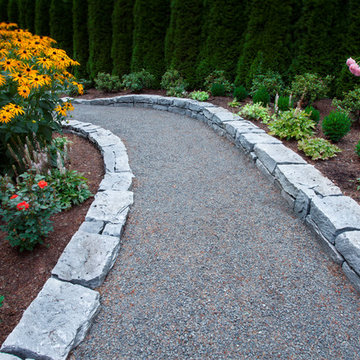
The technique of equal 'cut and fill' are employed here to help traverse this sloped hillside back yard. 4' wide crushed gravel paths allow side-by-side, hand-ind-hand strolls through the garden. Photography by: Joe Hollowell

 R.S. Walsh Landscaping, Inc.
This newly completed contemporary island style Florida home overlooks the Roosevelt Channel, on the Bay side of Captiva Island, and is graced with the sunrise in the mornings.
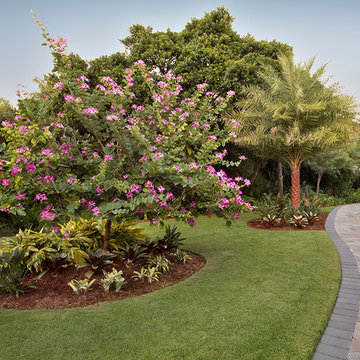
Repeat clients remind us of the success of previous landscape designs and of lasting relationships built while offering new and challenging opportunities for creative design. This client expressed a desire for a colorful tropical garden with emphasis on tropical plants, creative color palette and privacy.
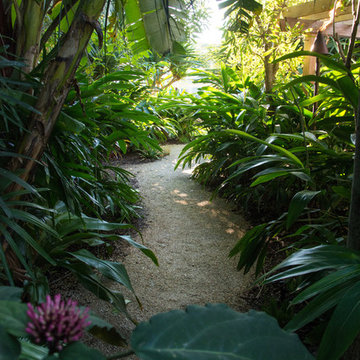
A grove of coconut palms with lush bamboo and a dense clusia hedge with a small tropical garden at the entry of the property screen views to the interior of the property plant a seed of intrigue for what lies around the corner beyond the decorative tabby stucco gate columns. Upon passing under the grove of coconuts and rounding the corner of the drive, the property opens to an expansive front yard with colorful tropical garden beds and channels views to the newly completed residence. Gardens containing colorful bromeliads, bougainvillea and tropical palms with a variety of leaf shape and texture and color draw upon influences of Brazilian garden design. Manicured swaths of Empire Zoysa separates the various gardens and allows for the user to stroll and explore the different gardens.
The winding drive terminates at the front entry in a large tear drop shape turn around with massive coconuts in the center island surrounded by seven Sylvester Date palms around the outside of the drive. The entire perimeter of the turn around is surrounded with tropical gardens and intimate tropical gardens flank each side of the main entrance stairs. The hardscape pattern and color was selected to compliment the coquina tabby shell stucco finish on the foundation walls. The completed hardscape design including retaining walls, driveway, golf cart paths and private walks, is the result of collaborating closely with the owner over multiple revisions.
The back of the residence overlooks an expansive resort-like pool and spa and a pool deck that terminates just feet from the seawall of the Roosevelt Channel. Tropical vegetation at each side of the property offers privacy to the pool area but is manicured to preserve views to the bay beyond. This truly is an island paradise.
 The Cultural Landscape Foundation
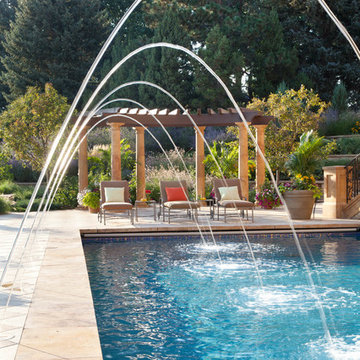
Saturday, August 8, 11:00am to 12:30pm | Englewood | Pondbank House by Herb Schaal, FASLA, with architect Don Ruggles of Ruggles Mabe Terrell Architecture, landscape contractor Philip Steinhauer of Designscapes, and general contractor Jeff Barnett of J.K. Barnett, Ltd.
In keeping with the grand Palladian architectural style of the Pondbank House, the landscape architect has created an impressive series of complementary Mediterranean garden spaces using local stone for terracing and High Plains adapted plants. In addition to a kitchen and cutting garden and diverse planting schemes featuring over 250 species, there are many delightful pieces of garden art and creative garden details. Decorative fountain walls distribute roof and storm drainage to terraced plantings. An infinity lawn edge creates a “ha-ha” effect from the pool terrace to the borrowed landscape in the distance. A lovely moon gate leads to a secluded Japanese-style spa garden, an “aromabo” for contemplative relaxation and outdoor aromatherapy. And a shallow water basin in the strolling garden is positioned to reflect the rising moon.
Photo by Emily Minton Redfield

 Ki Arts

This photo shows the entrance gate's "oyako" or "parent-child" style doors. The left door is narrow, and the right door is wide. When closed, the 2 panels of the wide door allow for a symmetrical look. The narrow or "child" door is usually left closed but can open when carrying a large object through the gate.

 Antonio Martins Interior Design
Drew Kelly
Inspiration for a mid-sized eclectic formal and open concept light wood floor living room remodel in San Francisco with white walls, no fireplace and no tv
Inspiration for a mid-sized eclectic formal and open concept light wood floor living room remodel in San Francisco with white walls, no fireplace and no tv


 Alpenglow Lighting Design, Inc,
Lighting and controls design by Alpenglow Lighting Design, Inc. All lighting is LED, with fully integrated lighting controls. A deep cove wraps the entire living and dining area, concealing shade motors and LED lighting. LEDs light under the kitchen peninsula bar, adding depth the the space. A large skylight above the kitchen island is lit with an internal flush LED slot. Full custom residence in Snowmass Village, CO. Photo by Emily Minton Redfield.
 a Blade of Grass
Photo by Pete Cadieux
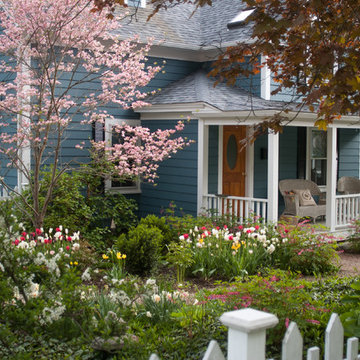
Inspiration for a small traditional partial sun front yard landscaping in Boston for spring.
Inspiration for a small traditional partial sun front yard landscaping in Boston for spring.
 Clint Miller Architect
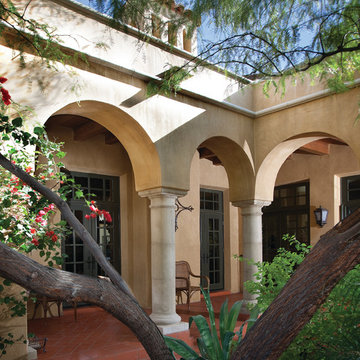
Rather than the large volumes created by high ceilings, the clients wanted the design to embrace the charm and human scale of the early 1900’s Spanish homes. They also desired to create a front yard conducive to mingling with neighbors who strolled the lush Casa Blanca neighborhood, one unique for Paradise Valley.
20