
Search results for "Strolls" in Home Design Ideas
 Pierce Homes

Located in Tubac, southern Arizona’s oldest community, you will have the rich and diverse culture of the Tubac village just beyond your gates. Known as the place where art and history meet. You can spend a full day strolling among the numerous galleries, working studios and shops. We have everything you would ever desire, right here, all within several minutes of “The Ranch”. Fabulous restaurants, medical services, churches, banking, post office, spas and exercise facilities. Take in the small town charm with all the conveniences and amenities you want. And, of course, a world class theater and sporting events are just 40 minutes to the north in Tucson. Perhaps, best of all is walking right out your back door and hike up the mountains, experiencing the desert fauna and the rich smells of the desert. Enjoy being close to nature, watching a beautiful sunrise over the unobstructed mountains or winding down for the evening for a sensational display of beauty watching one of our incredible Arizona sunsets. Experience the quality of life we here at “The Ranch” can offer you. Our goal, at The Ranch, has been to capture the fine art of living well. We sincerely hope you will join us.
 McCabe's Nursery & Landscape Construction
John McCabe
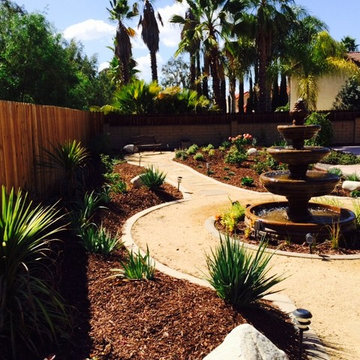
Photo of a mid-sized eclectic full sun backyard gravel water fountain landscape in San Diego.
Photo of a mid-sized eclectic full sun backyard gravel water fountain landscape in San Diego.
 La Bella Casa Interior Designs
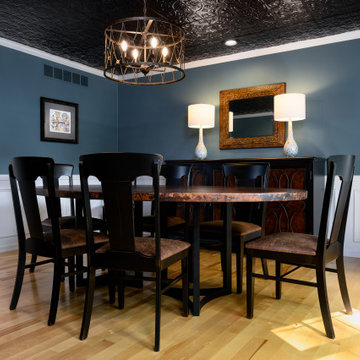
Hand hammered copper table by Arhaus, Copper Penny tin tile ceiling by American Tin Ceilings, wall color is Sherwin Williams Twilight Stroll, Hooker Credenza, Jackson Mirror by Uttermost, clients own artwork - new frame and matte by North Penn Art.
Find the right local pro for your project
 Beckstrom Architecture + Interiors

We endeavored to work closely with the client to design a refined yet singularly styled house that would include ample places from which to experience the rich flora and fauna along the river and in the woods and nearby wetland. The Cottage is reached by strolling across a bridge that spans a restored wetland. A central oval-shaped Dining Room acts as a centering space in the house leading to a Library/Living Room, a spacious Kitchen, an open Office space and a conservatory-covered Craft Room and Laundry. The Office opens to a wrap-around Conservatory to allow full views of the abundant riverlife. A Sunroom is situated underneath a masterful old Oak tree. Upstairs the Master Suite allows for full enjoyment of the scenery with a private screen porch and Master Bath centered under the Oak. The Sky Room opens to a deck with views of the river and the stars. In the lower level lurks a ‘bat cave’, a full-featured video Screening Room, which was spearheaded and in collaboration by the client. The house makes use of low toxic materials, super insulated shell and Solar Electric system and 3 story elevator. A garage barn features a stargazing deck and a Solar Electric system. 4500sf/415m - 4bdrm
 UpperKey
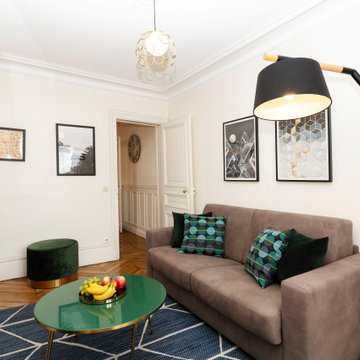
The Latin Quarter of Paris has a prime location close to everything. This neighbourhood is rich with history and literature fans will love immersing themselves in this area. This area is home to the prestigious La Sorbonne university. From your front door, you are steps from the Seine River and the Ile Saint Louis, Notre Dame and Ile de la Cite. Saint Michel, Saint Germain des Prés and the Jardin des Plantes are all within walking distance. At your doorstep you’ll find a huge array of restaurants, bistros, cafés, ice cream parlours, florists, artisan chocolatiers, art galleries and much more! There is also the famous Rue Mouffetard nearby, dotted with a wide variety of cafes, restaurants, butchers, grocers and more. Within walking distance of the apartment is the fantastic Pantheon, the resting place of many important French figures. The Jardin du Luxembourg is only a few minutes away - perfect for a morning jog, afternoon picnic or sunset stroll.
 Drake's 7 Dees Landscaping & Garden Center

Flagstone steppers are spaced to match the cadance of the homeowners, strolling through their new garden space. Photography by: Joe Hollowell
Design ideas for a large mid-century modern full sun side yard stone formal garden in Portland for summer.
Design ideas for a large mid-century modern full sun side yard stone formal garden in Portland for summer.
 Cabinet Effects Inc.
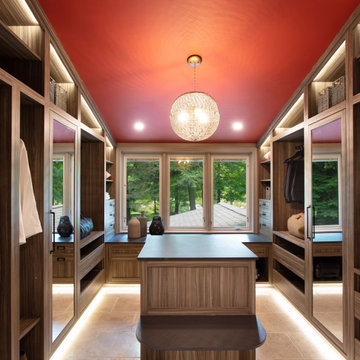
Custom Walk-in Closet with LED Lighting and Matte Black Closer Rods and Hardware
Inspiration for a contemporary home design remodel in Toronto
Inspiration for a contemporary home design remodel in Toronto
 Prime Realty
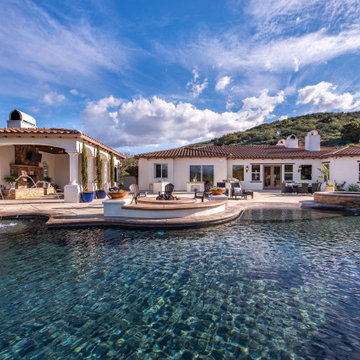
Nestled at the top of the prestigious Enclave neighborhood established in 2006, this privately gated and architecturally rich Hacienda estate lacks nothing. Situated at the end of a cul-de-sac on nearly 4 acres and with approx 5,000 sqft of single story luxurious living, the estate boasts a Cabernet vineyard of 120+/- vines and manicured grounds.
Stroll to the top of what feels like your own private mountain and relax on the Koi pond deck, sink golf balls on the putting green, and soak in the sweeping vistas from the pergola. Stunning views of mountains, farms, cafe lights, an orchard of 43 mature fruit trees, 4 avocado trees, a large self-sustainable vegetable/herb garden and lush lawns. This is the entertainer’s estate you have dreamed of but could never find.
The newer infinity edge saltwater oversized pool/spa features PebbleTek surfaces, a custom waterfall, rock slide, dreamy deck jets, beach entry, and baja shelf –-all strategically positioned to capture the extensive views of the distant mountain ranges (at times snow-capped). A sleek cabana is flanked by Mediterranean columns, vaulted ceilings, stone fireplace & hearth, plus an outdoor spa-like bathroom w/travertine floors, frameless glass walkin shower + dual sinks.
Cook like a pro in the fully equipped outdoor kitchen featuring 3 granite islands consisting of a new built in gas BBQ grill, two outdoor sinks, gas cooktop, fridge, & service island w/patio bar.
Inside you will enjoy your chef’s kitchen with the GE Monogram 6 burner cooktop + grill, GE Mono dual ovens, newer SubZero Built-in Refrigeration system, substantial granite island w/seating, and endless views from all windows. Enjoy the luxury of a Butler’s Pantry plus an oversized walkin pantry, ideal for staying stocked and organized w/everyday essentials + entertainer’s supplies.
Inviting full size granite-clad wet bar is open to family room w/fireplace as well as the kitchen area with eat-in dining. An intentional front Parlor room is utilized as the perfect Piano Lounge, ideal for entertaining guests as they enter or as they enjoy a meal in the adjacent Dining Room. Efficiency at its finest! A mudroom hallway & workhorse laundry rm w/hookups for 2 washer/dryer sets. Dualpane windows, newer AC w/new ductwork, newer paint, plumbed for central vac, and security camera sys.
With plenty of natural light & mountain views, the master bed/bath rivals the amenities of any day spa. Marble clad finishes, include walkin frameless glass shower w/multi-showerheads + bench. Two walkin closets, soaking tub, W/C, and segregated dual sinks w/custom seated vanity. Total of 3 bedrooms in west wing + 2 bedrooms in east wing. Ensuite bathrooms & walkin closets in nearly each bedroom! Floorplan suitable for multi-generational living and/or caretaker quarters. Wheelchair accessible/RV Access + hookups. Park 10+ cars on paver driveway! 4 car direct & finished garage!
Ready for recreation in the comfort of your own home? Built in trampoline, sandpit + playset w/turf. Zoned for Horses w/equestrian trails, hiking in backyard, room for volleyball, basketball, soccer, and more. In addition to the putting green, property is located near Sunset Hills, WoodRanch & Moorpark Country Club Golf Courses. Near Presidential Library, Underwood Farms, beaches & easy FWY access. Ideally located near: 47mi to LAX, 6mi to Westlake Village, 5mi to T.O. Mall. Find peace and tranquility at 5018 Read Rd: Where the outdoor & indoor spaces feel more like a sanctuary and less like the outside world.
 Linda Edelwich Realtor
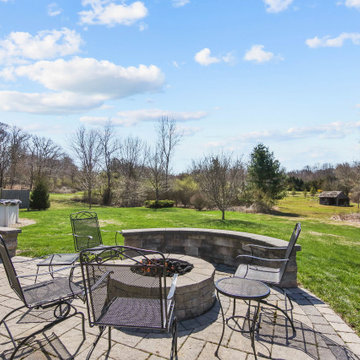
Welcome to this meticulously maintained Colonial nestled on a quiet cul-de-sac in desirable Colchester! This turn-key home has beautiful curb appeal with professional landscaping, a welcoming front porch with rocking chairs, and a spacious backyard retreat straight out of a New England postcard featuring both a stone patio with gas fire pit and above-ground pool. Inside, discover a thoughtfully updated interior with hardwood floors, a STYLISH eat-in kitchen with white cabinetry and granite countertops, breakfast bar, formal dining room with elegant chandelier, and stunning family room with vaulted ceiling and fireplace. The finished basement offers versatile space with a home office area, work out area and media room while not taking away from the storage options! LOVE the 3 generous bedrooms upstairs include a sumptuous primary suite with walk in closet and remodeled bathroom with frameless enclosed tiled shower. Additional highlights include tastefully updated modern bathrooms, multiple outdoor living spaces including a large rear patio for entertaining, and proximity to schools, shopping, and major commuting routes. Windows have been replaced. Only an 7 minute stroll to the popular brewery Hop Culture Farms & Brew Co and close to Cato Corner Farms, Priam Vineyards, Harry Place and Stop and Shop are all within 10 minutes; be in Hartford in under 30!! This lovingly cared-for home offers the perfect blend of comfort, style, and convenience for you to enjoy immediately!
 Heather Holt Photography Bali
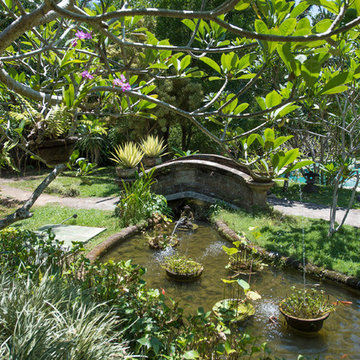
This is the view of the main house from the other side of the hanging bridge. This hanging bridge crosses the river over to another piece of land that is used for strolling and enjoying the peace and quiet of nature.
I was asked to do full photographic coverage of this private villa for future rentals. From the wide shots and views to the details and smaller spaces, the interiors and exteriors of this beautiful villa are represented.
 UpperKey
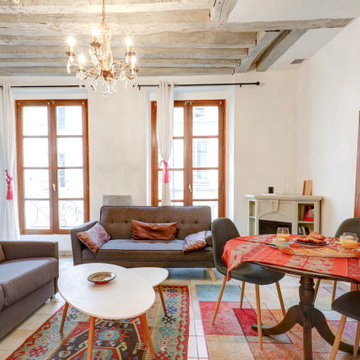
Parisian windows are renowned for their elegance and charm, often featuring intricate wrought iron balconies and tall shutters that frame the panes of glass. The windows themselves tend to be tall and narrow, reflecting the architectural style of the city's historic buildings. From the outside, Parisian windows add to the city's romantic atmosphere, while from the inside, they offer breathtaking views of the iconic streets, buildings, and monuments that make Paris so beloved. Whether you're strolling down the boulevards or gazing out from your own Parisian apartment, the windows of this city are sure to capture your imagination and leave you feeling inspired.
 Prime Realty
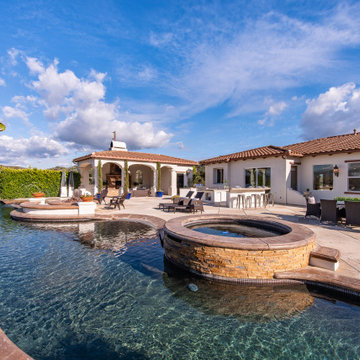
Nestled at the top of the prestigious Enclave neighborhood established in 2006, this privately gated and architecturally rich Hacienda estate lacks nothing. Situated at the end of a cul-de-sac on nearly 4 acres and with approx 5,000 sqft of single story luxurious living, the estate boasts a Cabernet vineyard of 120+/- vines and manicured grounds.
Stroll to the top of what feels like your own private mountain and relax on the Koi pond deck, sink golf balls on the putting green, and soak in the sweeping vistas from the pergola. Stunning views of mountains, farms, cafe lights, an orchard of 43 mature fruit trees, 4 avocado trees, a large self-sustainable vegetable/herb garden and lush lawns. This is the entertainer’s estate you have dreamed of but could never find.
The newer infinity edge saltwater oversized pool/spa features PebbleTek surfaces, a custom waterfall, rock slide, dreamy deck jets, beach entry, and baja shelf –-all strategically positioned to capture the extensive views of the distant mountain ranges (at times snow-capped). A sleek cabana is flanked by Mediterranean columns, vaulted ceilings, stone fireplace & hearth, plus an outdoor spa-like bathroom w/travertine floors, frameless glass walkin shower + dual sinks.
Cook like a pro in the fully equipped outdoor kitchen featuring 3 granite islands consisting of a new built in gas BBQ grill, two outdoor sinks, gas cooktop, fridge, & service island w/patio bar.
Inside you will enjoy your chef’s kitchen with the GE Monogram 6 burner cooktop + grill, GE Mono dual ovens, newer SubZero Built-in Refrigeration system, substantial granite island w/seating, and endless views from all windows. Enjoy the luxury of a Butler’s Pantry plus an oversized walkin pantry, ideal for staying stocked and organized w/everyday essentials + entertainer’s supplies.
Inviting full size granite-clad wet bar is open to family room w/fireplace as well as the kitchen area with eat-in dining. An intentional front Parlor room is utilized as the perfect Piano Lounge, ideal for entertaining guests as they enter or as they enjoy a meal in the adjacent Dining Room. Efficiency at its finest! A mudroom hallway & workhorse laundry rm w/hookups for 2 washer/dryer sets. Dualpane windows, newer AC w/new ductwork, newer paint, plumbed for central vac, and security camera sys.
With plenty of natural light & mountain views, the master bed/bath rivals the amenities of any day spa. Marble clad finishes, include walkin frameless glass shower w/multi-showerheads + bench. Two walkin closets, soaking tub, W/C, and segregated dual sinks w/custom seated vanity. Total of 3 bedrooms in west wing + 2 bedrooms in east wing. Ensuite bathrooms & walkin closets in nearly each bedroom! Floorplan suitable for multi-generational living and/or caretaker quarters. Wheelchair accessible/RV Access + hookups. Park 10+ cars on paver driveway! 4 car direct & finished garage!
Ready for recreation in the comfort of your own home? Built in trampoline, sandpit + playset w/turf. Zoned for Horses w/equestrian trails, hiking in backyard, room for volleyball, basketball, soccer, and more. In addition to the putting green, property is located near Sunset Hills, WoodRanch & Moorpark Country Club Golf Courses. Near Presidential Library, Underwood Farms, beaches & easy FWY access. Ideally located near: 47mi to LAX, 6mi to Westlake Village, 5mi to T.O. Mall. Find peace and tranquility at 5018 Read Rd: Where the outdoor & indoor spaces feel more like a sanctuary and less like the outside world.
 FiveSTAR Landscape
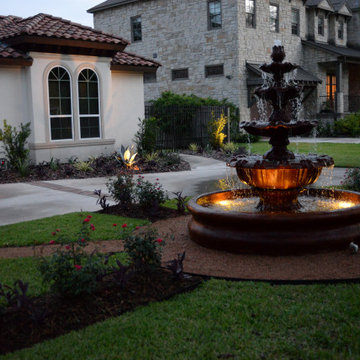
We wanted to enhance the front yard with a captivating focal point, a stunning three-tiered water fountain. Surrounded by a natural walkway, the fountain stands as an elegant centerpiece, inviting guests to take a leisurely stroll and enjoy its serene presence. The gentle flow of water adds a tranquil ambiance to the space, while native plants complement the natural aesthetic, adding a touch of beauty and connecting the design with the surrounding environment.
 Daryl Toby - AguaFina Gardens International
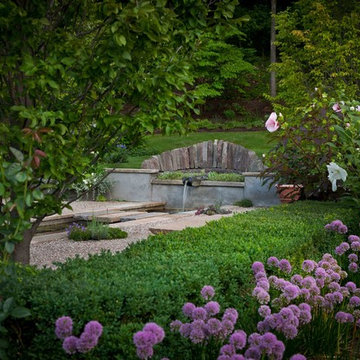
Design ideas for a mid-sized contemporary full sun front yard gravel water fountain landscape in Detroit.
 The Amendola Group, Inc.
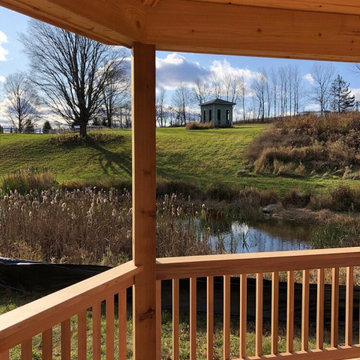
Creating a reclusive spot for enjoying a small pond, this project in Poughkeepsie takes full advantage of the surrounding splendor. A welcoming gazebo, situated on the thriving bank, affords views of the pond and other nearby wonders. A short path offers guests a reprieve from conversation with a stroll by the pond.
 Old Town Design Group
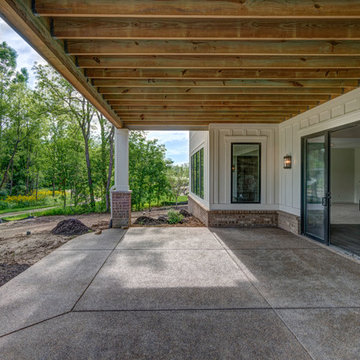
Enjoy summer evenings watching golfers stroll by on this walk out patio.
Photo Credit: Tom Graham
Inspiration for a mid-sized cottage backyard concrete patio remodel in Indianapolis with a roof extension
Inspiration for a mid-sized cottage backyard concrete patio remodel in Indianapolis with a roof extension
 Anita Sanda HomeSmart
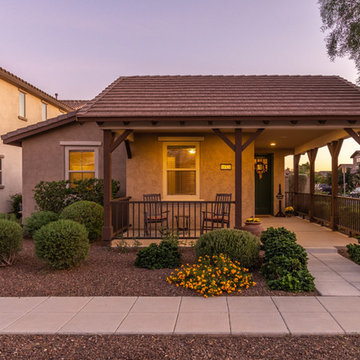
FOR SALE Cozy 1805 sqft Bungalow in Marley Park - Surprise AZ. 3 Bedrooms, Study, 2 Baths and 2 Car Rear Entry Garage. QUALITY CRAFTED ARCHITECTURE: 8ft Interior Doors, 5 Inch Base Boards, Crown Molding and Wood Window Sills. Great Room OPEN FLOOR PLAN w/Split Master Suite. White Wood Plank Shiplap wall in dining area. Distressed Shiplap wall w/shelf and hooks in study. GOURMET KITCHEN: granite counters, stainless steel appliances, double wall ovens, cooktop, large center island w/breakfast bar, FARMHOUSE pendant lighting and warm staggered cabinets. Backyard Patio with PERGOLA and BBQ perfect for relaxing or entertaining. Located on a corner lot with a wraparound front porch and rear entry garage. Come step back in time and enjoy the lifestyle of Marley Park where there are tree lined streets, green grass, front yard porches, paths to stroll, parks to play and year round hometown celebrations! Just steps away from 1 of 18 themed parks - Founders Park - with lots of green open space. Marley park offers an amazing Community Recreation Center and Pool House featuring a Play Pool, Fitness Pool and Splash Pad. There are Playgrounds, Baseball Fields and an Open-Air Amphitheater. Close to shopping, dining, golf, and spring training! Original owners have lovingly cared for this home. Come see before it is SOLD!
 Linda Edelwich Realtor
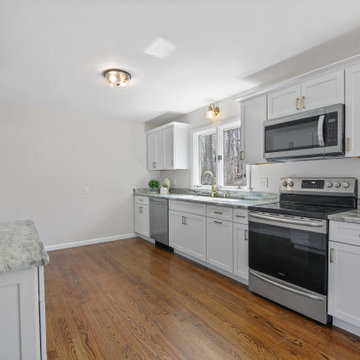
LAKE LIFE LUXURY AWAITS! Discover absolute move-in perfection in this meticulously renovated 3-bedroom, 2-full-bath one floor living RANCH HOME just a short stroll from pristine Andover Lake, where you'll simply bring your keys and kayaks to start living your dream. This exceptional property showcases designer upgrades throughout, including a brand-new kitchen with stunning granite countertops, completely renovated bathrooms, refinished hardwood floors, new boiler 2025 and a new roof installed Fall 2023. Architectural highlights include a distinctive hip roof, elegant brick facade, extra-large bay window in the fireplaced living room, and an attached 2-car garage complemented by a spacious basement offering tremendous expansion possibilities. Step outside to entertain on your new paver patio nestled on a beautifully private treed lot before taking the 2.7-mile walking path around the lake-a perfect daily exercise routine. ENJOY the tranquil Andover Lake lifestyle with optional membership granting access to swimming, sailing, kayaking, and year-round fishing in crystal-clear waters where motorboats are prohibited, preserving the lake's unspoiled serenity. This lake community cherishes lakefront living while offering surprising convenience to schools, shopping, dining, and major highways. Your lakeside sanctuary awaits in this turnkey property where every detail has been thoughtfully addressed for your immediate enjoyment. This is true 1 floor living.
 Judi Lukens & Kim Lekas
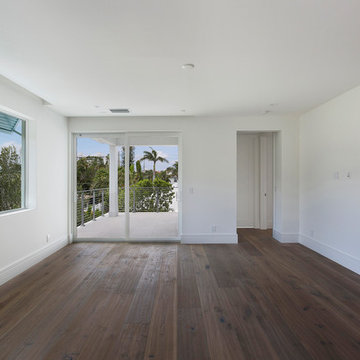
Experience the space, light, and effortless lifestyle offered in this Coastal Contemporary enclave, just steps to the sea. The three distinctively unique residences designed by highly acclaimed architect Randall Stofft will provide sought after outdoor living which connects seamlessly with the dramatic open interiors. Walls of glass and natural architectural elements will define these modernistic themes. While the retreat-like setting offers privacy, the boutiques and fine dining on Atlantic Ave are within an easy stroll. Offered at $2.985 Million USD.
 Glenna Partridge Garden Design
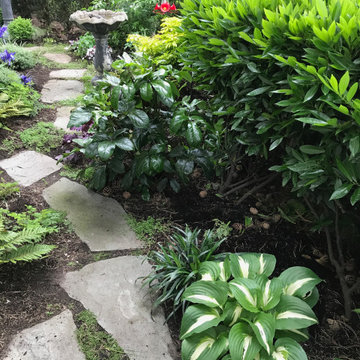
Inspiration for a large mediterranean partial sun side yard stone landscaping in Vancouver.
24