
Search results for "Strolls" in Home Design Ideas
 Drake's 7 Dees Landscaping & Garden Center

Flagstone steppers are spaced to match the cadance of the homeowners, strolling through their new garden space. Photography by: Joe Hollowell
Design ideas for a large mid-century modern full sun side yard stone formal garden in Portland for summer.
Design ideas for a large mid-century modern full sun side yard stone formal garden in Portland for summer.
 Charles River Wine Cellars

Our client requested a showpiece wine cellar for this showpiece island location…and we were happy to deliver it. This cellar has it all: French limestone accenting custom white oak wine racking and millwork, limestone arched niches with a bush-hammer finish, reclaimed oak cooperage, and a barrel ceiling, are among the finer details. Accessible through two separate entries from both wings of the home, take the spiral staircase or stroll down the hallway, which also provides ample bin and case storage, to enter this stunning wine cellar. A perfect gathering spot to take in a classic vintage after a day of taking in the panoramic oceanfront view outside.
 CookeConstruction,Inc.
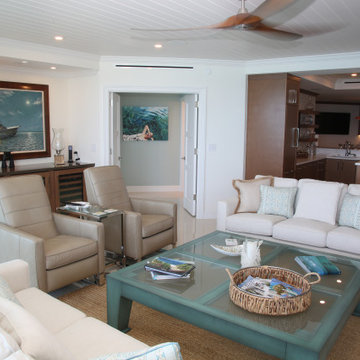
No matter what time of day it may be, party time, or unwind time, make the time to design your own in-home bar. Open your imagination and dare to dream, there are so many remodeling possibilities. Just imagine this space in your own home. Add style and flare to inspire your senses. This Penthouse Guest Suite is just through the barn door entry from the Master Suite and leads into this wonderful addition in this Beachfront Condominium. Timeless designs adorn this oceanfront home and beckon the sounds of laughter and music. You don’t need to leave home to enjoy. Sit at the bar, or stroll into the living room overlooking the beach, day, or night, you have everything you need to enjoy the simple pleasures.
Find the right local pro for your project
 FormLA Landscaping
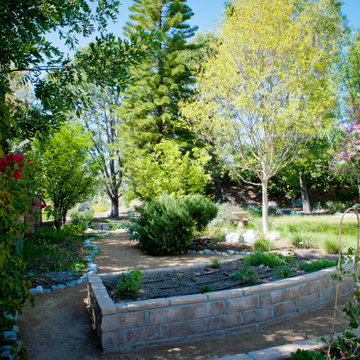
These pre-existing raised edible garden beds sit on the opposite side of the home. Harvesting inspires a stroll across or around the back garden via a set of decomposed granite trails - or a romp across the IdealMow meadow.
 Charles River Wine Cellars
Our client requested a showpiece wine cellar for this showpiece island location…and we were happy to deliver it. This cellar has it all: French limestone accenting custom white oak wine racking and millwork, limestone arched niches with a bush-hammer finish, reclaimed oak cooperage, and a barrel ceiling, are among the finer details. Accessible through two separate entries from both wings of the home, take the spiral staircase or stroll down the hallway, which also provides ample bin and case storage, to enter this stunning wine cellar. A perfect gathering spot to take in a classic vintage after a day of taking in the panoramic oceanfront view outside.

 Oak Design Group
Welcome to the Garden of Tranquility, a serene retreat where nature and tranquility harmoniously coexist. Nestled within this sanctuary, you will discover a captivating Zen garden, an oasis of serenity and peace. The Zen garden, meticulously designed and carefully curated, immerses you in a realm of simplicity and balance. Smooth gravel ripples like waves, symbolizing tranquility, while meticulously placed stones create a sense of harmony and order. The garden invites you to stroll along meandering pathways, inviting contemplation and mindfulness with every step.
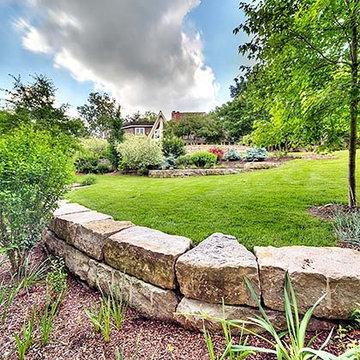
 Creative Outdoor Spaces
The hillside backyard is terraced with ledgestone walls and planting beds providing an extended meandering stroll of the property.
Photographer: James Maidoff
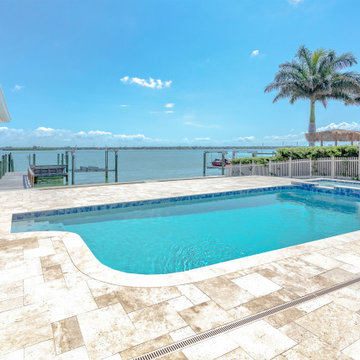
 Dream Coast Builders
This luxurious outdoor pool area offers an exceptional blend of simplicity, elegance, and functionality set against the stunning backdrop of tranquil waterfront views. The geometric pool design, accented with a built-in spa and finished with classic stone tile decking, creates a clean, modern aesthetic perfect for sophisticated coastal living. The natural travertine pavers stay cool underfoot and complement the surrounding tropical landscape, while the clear blue water mirrors the sky, enhancing the sense of openness and serenity. An extended dock invites seamless access to the water, ideal for boating enthusiasts or sunset strolls. To the right, a shaded tiki hut provides a breezy lounge area that adds resort-style flair to the space. This outdoor setup is a prime example of functional luxury, offering a perfect escape for relaxation, entertaining guests, or enjoying panoramic views of the bay.
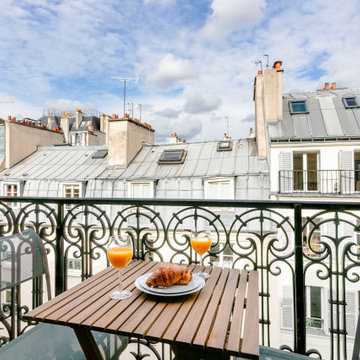
 UpperKey
The Latin Quarter of Paris has a prime location close to everything. This neighbourhood is rich with history and literature fans will love immersing themselves in this area. This area is home to the prestigious La Sorbonne university. From your front door, you are steps from the Seine River and the Ile Saint Louis, Notre Dame and Ile de la Cite. Saint Michel, Saint Germain des Prés and the Jardin des Plantes are all within walking distance. At your doorstep you’ll find a huge array of restaurants, bistros, cafés, ice cream parlours, florists, artisan chocolatiers, art galleries and much more! There is also the famous Rue Mouffetard nearby, dotted with a wide variety of cafes, restaurants, butchers, grocers and more. Within walking distance of the apartment is the fantastic Pantheon, the resting place of many important French figures. The Jardin du Luxembourg is only a few minutes away - perfect for a morning jog, afternoon picnic or sunset stroll.
 Gina Drago Design
LOCATION: LEWES, DELAWARE
PROJECT YEAR: 2022
PROJECT COST: $100,000+
CONTRACTOR: JOE BARTELL FINE REMODELING
WALLPAPER INSTALL: THE WALL DOCTOR
FLOORING/TILE: COASTAL FLOORING GROUP
UPHOLSTERY: TRACY'S CUSTOM SEWING & UPHOLSTERY
PHOTOGRAPHY: RAYE GILLETTE
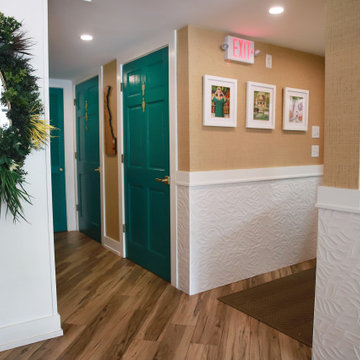
Welcome to the first town in the first state! Strolling thru downtown Lewes, DE you’ll find a little slice of “paradiso”. In designing this whimsical eatery, my inspiration came from artworks by the talented JANET HILL. I then re-worked the juice/prep bar for a more functional workspace and added storage with built in bench seating. Diagonally laid luxury LVT floor, tropical wall tiles and commercial vinyl wallpaper provided texture & durability to this space. I also added a slew of recessed lighting and gorgeous new basket chandeliers to the dining room. Both bathrooms received a facelift of botanical bliss, zellige tiles and champagne fixtures!
SEE SOMETHING YOU LIKE? WE SELL DIRECT TO YOU. EMAIL US: NIKKI@GINADRAGODESIGN.COM
 Outdoor Lighting Perspectives - Chagrin Falls
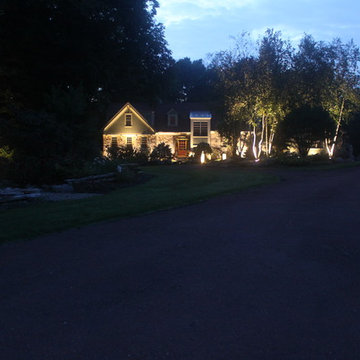
As you move your eyes from the far left side of this image to the far right side, you will notice that we highlighted two very interesting elements of this landscape. To the far left, you'll see a unique stone sculpture. This sculpture was hand built by the owners of reclaimed stone and it's stunning. Now the owners can enjoy the sculpture as they take an evening stroll across their property or as they drive into their property. On another photo in this gallery you'll see the antique refurbished outhouse to the far right of this photo. Wait until you see it close up. It follows in the theme of reclaimed materials to make a spectacular landscape. We chose to illuminate these focal features.
 Cantoni Los Angeles
An American family with three young children, living in Geneva Switzerland wanted a vacation property in Los Angeles and were thrilled to find a brand new contemporary home 2 blocks from the beach in Redondo Beach. This 3,200 square foot home with four bedrooms and 4 1/2 baths was designed by Los Angeles architect Patrick John Killen, founder and Managing Principal of Studio 9 one 2.
Both the husband and the wife in this family have built careers in the fashion industry and wanted their home to reflect their international sense of style while still being a comfortable and playful environment for their children - and to honor the fact that this is - after all - a beach house.
Surf's Up!
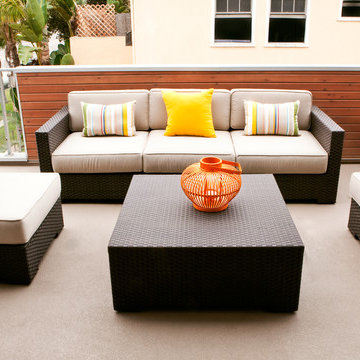
The house is close enough to the beach to receive lots of ocean air and breezes; the property is also designed with an abundance of glass in large sweeping windows that flood this very open floor plan with natural light. The extra large patio that is revealed by sliding back several large glass panel doors expands the primary living area to include this outdoor space. The rooftop deck offers an additional private lounge area for daytime sunning or sunset cocktails with a teasing glimpse of the ocean and a panoramic view of the Palos Verdes Peninsula. Each bedroom has its own private bath and there is a fireplace in one of the two living rooms and in the Master suite, to warm those South Bay evenings. All of this within a five minute stroll to the beach!
Surf's Up!
The interior designed by Studio 9 one 2 utilized an assortment of “green-friendly” materials, including cherry stained bamboo flooring. The colors of granite used in the chef-friendly kitchen accenting the stainless steel appliances are dark greens and rich browns .. all bathed in lots of natural light.
In keeping with Cantoni’s motto of ”Great Design is a Way of Life” Bernadette designed a playroom for the children where they could have their own space to just hang out, play video games and watch movies. Each bedroom reflects the personalities of the children and the Master Bedroom is a soothing and relaxing retreat for the parents.
On the main level the large open floor plan the Mercer sectional just beckons you to kick back and relax especially after spending the day at the beach. The dark oak Ritz dining table is perfect for entertaining the many friends and family who Surf's Up!get together for bar-b-ques and gourmet dining. The artwork has a wonderful punch of color to underscore the playfulness and Southern California beach vibe.
What better way to enjoy a vacation with family and friends! This is a great home away from home with plenty of space and light and only two blocks to the ocean. That’s why Jake says “Surf’s Up!”
 Charco DESIGN & BUILD Inc.
Perfectly situated, gorgeous breathtaking panoramic views of shimmering surf, sea, sunsets, coastline, wildlife, and nightlight are yours in this La Jolla brand newly reconstructed state-of-the-art 4+ bedroom, 4 ½ bath contemporary home.
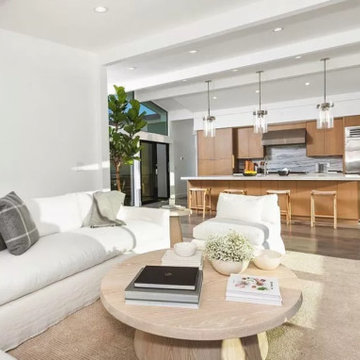
Located across the street from the beach and ocean of Bird Rock capturing rare unobstructed views over the pacific to Point Loma, Coronado, San Diego, and the North County coastline, all while enjoying the La Jolla beach lifestyle. A short stroll to Bird Rock Village, shops, and restaurants, the home boasts great entertaining and living areas throughout, as well as private spaces in which to relax and take in the Southern California lifestyle.
This home is complete with three levels of decks, oversized glass windows and sliding doors, stunning vistas, a sun-filled and state-of-the-art entertainer’s dream kitchen with stone finished counters and an expansive island with bar seating opens to the living room with high ceilings and a gorgeous fireplace. On the top of this masterpiece is a full outdoor viewing deck complete with an outdoor kitchen, bbq, lounge, and bar seating as well as unobstructed 360-degree views and priceless sunsets. The main floor west-facing luxurious ocean view master bedroom retreat is complete with a fireplace, walk-in cedar closet, and a spa-like master bathroom.
Additionally, the main floors’ en-suite bedroom has its’ own private patio and is tucked away enabling serenity and comfort. This home is complete with a separate office, laundry room, oversized game room/family room with kitchen, third fireplace, and glass wall of sliding doors to one of the three west-facing view decks. There are two additional exquisite bedrooms with unobstructed views adjacent to this living space. There is an attached two-car garage that opens onto a private one-way in and out road shared only by a handful of surrounding neighbors. This home truly embodies the quintessential yet sophisticated La Jolla beach style.
 Westover Landscape Design
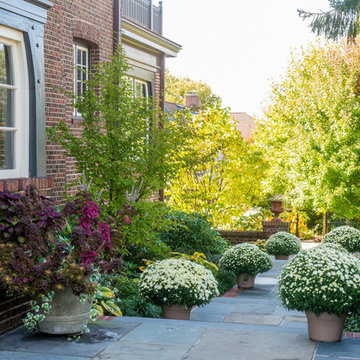
Not everyone would see the hidden beauty in the Yonkers property destined for the wrecking ball in 2000. But one family took the serious fixer-upper under their wing. Crumbling walls, overgrown maples (indeed, saplings were busting through the brick walls), and deer living in the basement was the state of affairs when Westover Landscape Design initially arrived on the scene. A year of intensive, meticulous, thoughtful renovation by the homeowner followed while the house was brought up to speed. When the last construction machine finally rumbled out, that’s when Robert Welsch and his crew began their odyssey.
The goal was to honor the newly restored relic and deliver it into the future with fitting surroundings. “We wanted to bring that treasure back to life,” Robert Welsch explains. Working closely with the homeowner as well as the city of Yonkers to guide the restoration, their first feat was to install a proper drainage system with catchments capable of keeping storm water from the massive roof flowing away. Before anything was visible on the surface, extensive work was accomplished underground. Meanwhile, a plan was drafted to honor the era of the house. Westover chose bluestone as the primary path material for its easy maintenance and simplicity when laying the swank configuration of pathways around the house and outward to an entertaining pavilion. By cleverly hemming the bluestone with period brick that echoes the building material for the house for continuity, the result is a smart and sophisticated finish to a promenade that constantly draws the family and their pets outdoors. Brick was also used to rebuild the walled gardens for the much-needed privacy in a close-knit Yonkers community. And a graceful wrought iron gate enhances the arrival experience. But walls and gates were not the only element to screen and reveal views—plant selection was critical.
Few landscapers would go the extra mile to find period perfect plants for a 19th Century restoration, but Robert Welsch saw the importance of authenticity in creating the mood. He repeated large trees—such as an exquisite London plane tree in the front yard—to balance the expression in the back. Recognizing the need for immediate stature, he selected a weeping willow to gain instant volume, giving the landscape a sense of deep roots. A weeping Camperdown elm adds sophisticated drama to the walled stroll gardens. Hydrangeas were incorporated for their billowy stature, easy maintenance, and long blooming season. Similarly, all the plants in residence play their part in the display that goes beyond the usual spring fling to extend throughout the growing season—offering visual interest even when they are not performing. From spring bulbs to autumn perennials, there is never a dull moment. Meanwhile, every step along the way was a collaboration working hand-in-hand with the homeowner and the city to make certain that the historic landmark status of the property was upheld and honored.
The result goes beyond a landscape that is just old faithful. It adds life to the picture, creating a jewel-like setting for the newly proud house. In a word, it is sublime. By planting wisely and using sustainable elements, the restored house and its surroundings are ready for the next generation and beyond. This Yonkers gem remains meticulously groomed under the watchful eye and skill of Westover Landscape Design’s team of gardeners—It’s a keeper.
 earthlings inc.
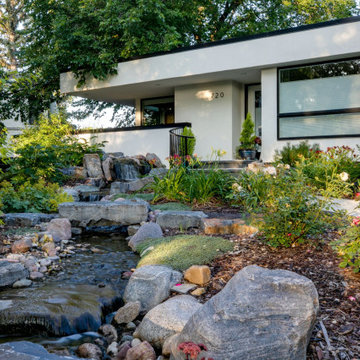
Located in a quite neighborhood near Kinsman Park this Front yard brings tranquility to the homeowners as well as those who stroll by.
Photo of a small partial sun front yard river rock waterfall in Other.
Photo of a small partial sun front yard river rock waterfall in Other.


 Astrid Gaiser Garden Design, LLC
Astrid Gaiser
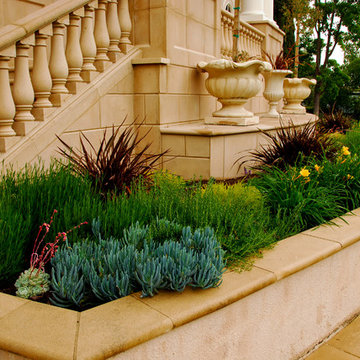
This is an example of a mediterranean landscaping in San Francisco.
This is an example of a mediterranean landscaping in San Francisco.
 Astrid Gaiser Garden Design, LLC
Astrid Gaiser
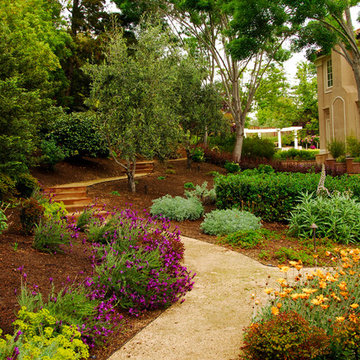
Design ideas for a mediterranean landscaping in San Francisco.
Design ideas for a mediterranean landscaping in San Francisco.
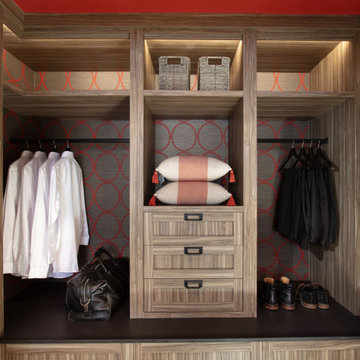
 Cabinet Effects Inc.
Custom Walk-in Closet with LED Lighting and Matte Black Closer Rods and Hardware
Closet - contemporary closet idea in Toronto
Closet - contemporary closet idea in Toronto
 SDH Studio Architecture and Interior Design

Located in the heart of Miami, this project was developed in a narrow lot overlooking the waterway, resulting in a one-story H-shaped layout with four wings that merge into a central gathering area. It is an incredible oasis in which no matter where you are in the house, you are surrounded by beautiful views. Reaching the front door requires navigating floating concrete steps across a built-in pond, past this is the living area where elevated ceilings and clerestory windows were included to enhance the connection with nature. Materials further highlight this relationship, with warm paneling on the ceiling and limestone floors that echo the exterior coral stone walls. All bedrooms face the outdoor scenery and are lined with floor-to-ceiling windows that flood the space with natural light, as well as the main bathroom and hallways, so strolls across the house have an element of discovery. It has taken a life of its own and that's exactly what we were trying to create, a home where you get to enjoy every single corner of it.
26