
Search results for "Strolls" in Home Design Ideas
 Clements Landscape and Pool Construction
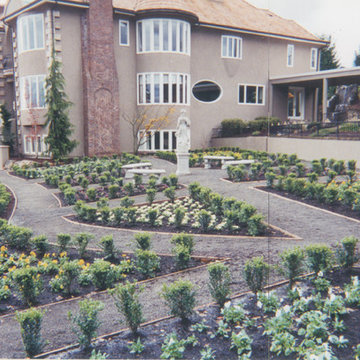
Traditional garden with sculture and pathways. This garden is designed to be enjoyed from many perspectives - strolling along the pathways and viewed from the home.
 Agent Faircloth
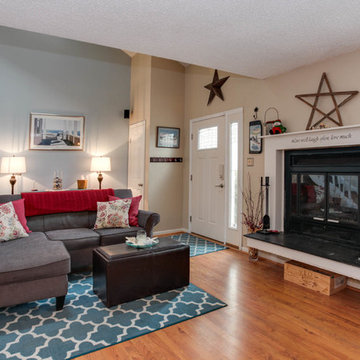
Welcome home to 2131 Whispering Sands Lane, located in the Mariners Landing community in Virginia Beach. The living is easy in this generously proportioned contemporary residence located within a short stroll to parks, sand and surf.
The open floor plan boasts two bedrooms and a loft, 1 full bathroom upstairs, 1 half bathroom downstairs, a vaulted family room with wood burning fireplace, a stylish kitchen that flows into the dining room and inviting rear patio.
Upgraded features include:
New Kitchen (2013)– Granite counter tops, stainless steel undermount sink, Kraftmaid cabinetry boasts dove tailed drawers, under cabinetry lighting (2015), new lighting, kitchen island
New Baths (full bath remodeled in 2008), (half bath remodeled in 2/13), interior paint throughout (2016), interior doors & door hardware (2016), laminate floors throughout (upstairs in 2015 & laminate floors downstairs 2008), ceiling fans (2016), new attic access and attic light (2016), hot water heater (2015), chimney cap (2014), Roof, siding & windows replaced (2017), wood treads and stairwell updated (2016).
Ideally positioned to enjoy the proximity to beaches, marinas, parks, cafes and restaurants. Highly desirable location with minimum maintenance allowing you more time to live the “beach life”.
 Janice Parker Landscape Architects
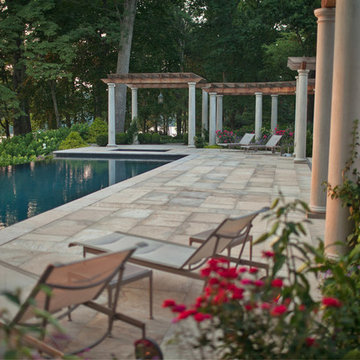
A view of the infinity edge pool from below the pergola shows the adjacent spa inset next to the entrance to the strolling gardens beyond.
Photo credit: Neil Landino
Find the right local pro for your project
 Astrid Gaiser Garden Design, LLC
Astrid Gaiser
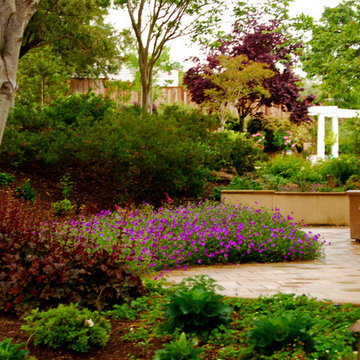
Inspiration for a mediterranean landscaping in San Francisco.
Inspiration for a mediterranean landscaping in San Francisco.
 Dream Coast Builders

Welcome to our latest Clearwater, Florida project in the picturesque 33756 area. This modern oasis boasts stunning lake views and custom features designed for ultimate relaxation and enjoyment.
As you step onto the property, you'll be greeted by lush palm trees swaying in the gentle breeze and a meticulously landscaped house garden, creating a tranquil atmosphere from the moment you arrive.
The exterior features a sleek modern design with a gable roof and shingle roof accents, complemented by crisp white walls and a white fence that exudes elegance and charm.
Stroll along the concrete flooring pathways to discover the side yard area, perfect for intimate gatherings or quiet moments of reflection. Steel stairs lead down to the boat dock, offering convenient access to Clearlake for boating enthusiasts.
Step inside the custom home to find interior spaces filled with natural light and modern touches. Admire the lake view from large windows adorned with chic window blinds and shutters, adding both style and functionality to the home.
The open-concept living area boasts steel grills and steel accents, adding an industrial edge to the contemporary aesthetic. Relax in comfort on stylish chairs while enjoying the warmth of the tiled fireplace.
In the heart of the home, the kitchen features sleek tile backsplashes and state-of-the-art appliances, perfect for culinary enthusiasts.
Unwind in the luxurious master suite, complete with a spa-like ensuite bathroom featuring a spacious walk-in shower and soaking tub overlooking the lake.
For those seeking outdoor entertainment, the backyard offers a haven of relaxation with a sparkling swimming pool surrounded by palm trees and lounge areas.
Whether you're dreaming of a peaceful retreat or a modern waterfront paradise, this project embodies the epitome of luxury living in Clearwater, Florida. Welcome to your new home.
 Moodscapes LLC
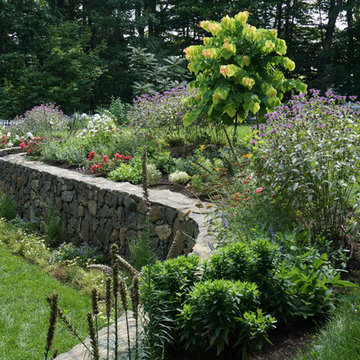
terraced landscape with stairs
Photo of a modern partial sun backyard concrete paver landscaping in Boston.
Photo of a modern partial sun backyard concrete paver landscaping in Boston.

 Kati Yee Studios
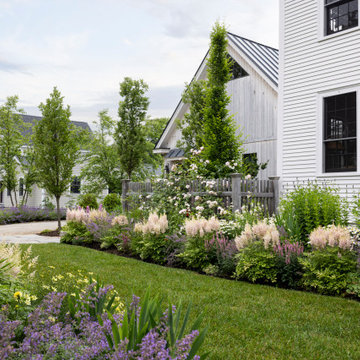
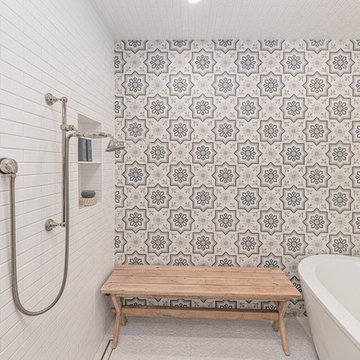
This industrial chic open floor plan home in Pasadena's coveted Historic Highlands was given a complete modern farmhouse makeover with shiplap siding, wide planked floors and barn doors. No detail was overlooked by the interior designer home owner. Welcome guests into the vaulted ceiling great room as you gather your friends and family at the 10' farmhouse table after some community cooking in this entertainer's dream kitchen. The 14' island peninsula, individual fridge and freezers, induction cooktop, double ovens, 3 sinks, 2 dishwashers, butler's pantry with yet another sink, and hands free trash receptacle make prep and cleanup a breeze. Stroll down 2 blocks to local shops like Millie's, Be Pilates, and Lark Cake Shop, grabbing a latte from Lavender & Honey. Then walk back to enjoy some apple pie and lemonade from your own fruit trees on your charming 40' porch as you unwind on the porch swing smelling the lavender and rosemary in your newly landscaped yards and waving to the friendly neighbors in this last remaining Norman Rockwell neighborhood. End your day in the polished nickel master bath, relaxing in the wet room with a steam shower and soak in the Jason Microsilk tub. This is modern farmhouse living at its best. Welcome home!
 The Amendola Group, Inc.
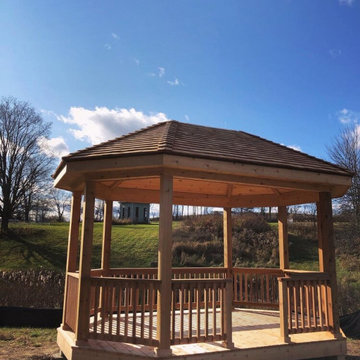
Creating a reclusive spot for enjoying a small pond, this project in Poughkeepsie takes full advantage of the surrounding splendor. A welcoming gazebo, situated on the thriving bank, affords views of the pond and other nearby wonders. A short path offers guests a reprieve from conversation with a stroll by the pond.
 Kati Yee Studios
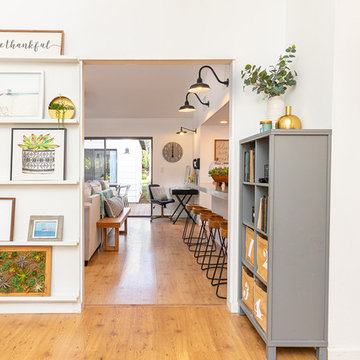
This industrial chic open floor plan home in Pasadena's coveted Historic Highlands was given a complete modern farmhouse makeover with shiplap siding, wide planked floors and barn doors. No detail was overlooked by the interior designer home owner. Welcome guests into the vaulted ceiling great room as you gather your friends and family at the 10' farmhouse table after some community cooking in this entertainer's dream kitchen. The 14' island peninsula, individual fridge and freezers, induction cooktop, double ovens, 3 sinks, 2 dishwashers, butler's pantry with yet another sink, and hands free trash receptacle make prep and cleanup a breeze. Stroll down 2 blocks to local shops like Millie's, Be Pilates, and Lark Cake Shop, grabbing a latte from Lavender & Honey. Then walk back to enjoy some apple pie and lemonade from your own fruit trees on your charming 40' porch as you unwind on the porch swing smelling the lavender and rosemary in your newly landscaped yards and waving to the friendly neighbors in this last remaining Norman Rockwell neighborhood. End your day in the polished nickel master bath, relaxing in the wet room with a steam shower and soak in the Jason Microsilk tub. This is modern farmhouse living at its best. Welcome home!
 Best Hot Tubs "Hot Tub and Spa Experts"
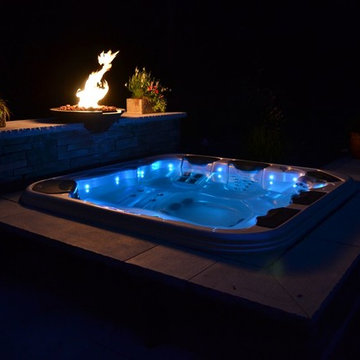
Many hot tub owners claim that they no longer feel the need to travel to exotic locations to unwind. All it takes is a stroll in a backyard, followed by a soothing soak in the spa, to feel rejuvenated, relaxed, and ready for whatever life brings.
Relaxing quietly in one's own backyard, stargazing as jets relieve muscle tension, can feel like being at an exclusive spa getaway -- just without the suitcases. Here, our clients set their hot tub within an attractive case and added a wall for privacy and a fire bowl fountain. www.besthottubs.com
 4 Seasons Remodeling & Design Inc.
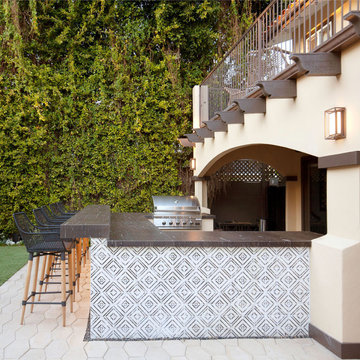
contemporary patio, patio masterpiece, talented team, 4se4sons Remodeling, modern aesthetics, timeless allure, wood and ceramic, welcoming outdoor experience, stylish BBQ area, sleek wood patio, high bar, rich brown ceramic tiles, captivating setup, meticulous craftsmanship, natural surroundings, delightful culinary experiences, enchanting space, wood modern bar stools, convivial atmosphere, socializing, refreshing drinks, sophistication, comfortable conversations, wood patio underfoot, warm and organic charm, welcoming foundation, leisurely strolls, seamless visual flow, BBQ aroma, laughter, joyful chatter, friends and family, inviting outdoor haven, meticulous design, rustic appeal, eye-catching contrast, unforgettable memories, cherished spot.
 Glenna Partridge Garden Design
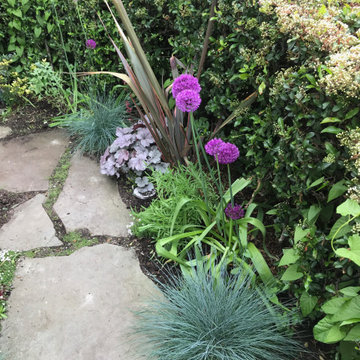
Photo of a large mediterranean partial sun side yard stone landscaping in Vancouver.
 Charco DESIGN & BUILD Inc.
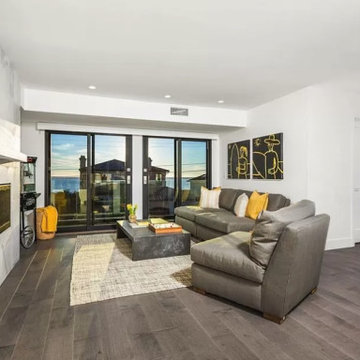
Perfectly situated, gorgeous breathtaking panoramic views of shimmering surf, sea, sunsets, coastline, wildlife, and nightlight are yours in this La Jolla brand newly reconstructed state-of-the-art 4+ bedroom, 4 ½ bath contemporary home.
Located across the street from the beach and ocean of Bird Rock capturing rare unobstructed views over the pacific to Point Loma, Coronado, San Diego, and the North County coastline, all while enjoying the La Jolla beach lifestyle. A short stroll to Bird Rock Village, shops, and restaurants, the home boasts great entertaining and living areas throughout, as well as private spaces in which to relax and take in the Southern California lifestyle.
This home is complete with three levels of decks, oversized glass windows and sliding doors, stunning vistas, a sun-filled and state-of-the-art entertainer’s dream kitchen with stone finished counters and an expansive island with bar seating opens to the living room with high ceilings and a gorgeous fireplace. On the top of this masterpiece is a full outdoor viewing deck complete with an outdoor kitchen, bbq, lounge, and bar seating as well as unobstructed 360-degree views and priceless sunsets. The main floor west-facing luxurious ocean view master bedroom retreat is complete with a fireplace, walk-in cedar closet, and a spa-like master bathroom.
Additionally, the main floors’ en-suite bedroom has its’ own private patio and is tucked away enabling serenity and comfort. This home is complete with a separate office, laundry room, oversized game room/family room with kitchen, third fireplace, and glass wall of sliding doors to one of the three west-facing view decks. There are two additional exquisite bedrooms with unobstructed views adjacent to this living space. There is an attached two-car garage that opens onto a private one-way in and out road shared only by a handful of surrounding neighbors. This home truly embodies the quintessential yet sophisticated La Jolla beach style.

 Monica Perrone Landscape Architecture
Monica Perrone
This sixteen-bed hospice care facility completed in 2006 has a 150' long rose arbor as its crowning feature. Traditional in theme and appropriate for its agrarian setting, this facility needed to feel very "residential" so that patients and guests could feel at home while managing end of life issues. Hedges, tree canopies and private patient patios offer beauty and comfortable transitions to/from the larger garden. An organized layout of paths and various points of interest, including four water features and a mist-filled grotto, allow for strolling and retreating. A significant herringbone brick formal patio and lawn support larger functions.

 Westover Landscape Design
Not everyone would see the hidden beauty in the Yonkers property destined for the wrecking ball in 2000. But one family took the serious fixer-upper under their wing. Crumbling walls, overgrown maples (indeed, saplings were busting through the brick walls), and deer living in the basement was the state of affairs when Westover Landscape Design initially arrived on the scene. A year of intensive, meticulous, thoughtful renovation by the homeowner followed while the house was brought up to speed. When the last construction machine finally rumbled out, that’s when Robert Welsch and his crew began their odyssey.
The goal was to honor the newly restored relic and deliver it into the future with fitting surroundings. “We wanted to bring that treasure back to life,” Robert Welsch explains. Working closely with the homeowner as well as the city of Yonkers to guide the restoration, their first feat was to install a proper drainage system with catchments capable of keeping storm water from the massive roof flowing away. Before anything was visible on the surface, extensive work was accomplished underground. Meanwhile, a plan was drafted to honor the era of the house. Westover chose bluestone as the primary path material for its easy maintenance and simplicity when laying the swank configuration of pathways around the house and outward to an entertaining pavilion. By cleverly hemming the bluestone with period brick that echoes the building material for the house for continuity, the result is a smart and sophisticated finish to a promenade that constantly draws the family and their pets outdoors. Brick was also used to rebuild the walled gardens for the much-needed privacy in a close-knit Yonkers community. And a graceful wrought iron gate enhances the arrival experience. But walls and gates were not the only element to screen and reveal views—plant selection was critical.
Few landscapers would go the extra mile to find period perfect plants for a 19th Century restoration, but Robert Welsch saw the importance of authenticity in creating the mood. He repeated large trees—such as an exquisite London plane tree in the front yard—to balance the expression in the back. Recognizing the need for immediate stature, he selected a weeping willow to gain instant volume, giving the landscape a sense of deep roots. A weeping Camperdown elm adds sophisticated drama to the walled stroll gardens. Hydrangeas were incorporated for their billowy stature, easy maintenance, and long blooming season. Similarly, all the plants in residence play their part in the display that goes beyond the usual spring fling to extend throughout the growing season—offering visual interest even when they are not performing. From spring bulbs to autumn perennials, there is never a dull moment. Meanwhile, every step along the way was a collaboration working hand-in-hand with the homeowner and the city to make certain that the historic landmark status of the property was upheld and honored.
The result goes beyond a landscape that is just old faithful. It adds life to the picture, creating a jewel-like setting for the newly proud house. In a word, it is sublime. By planting wisely and using sustainable elements, the restored house and its surroundings are ready for the next generation and beyond. This Yonkers gem remains meticulously groomed under the watchful eye and skill of Westover Landscape Design’s team of gardeners—It’s a keeper.
 Dream Coast Builders

Welcome to our latest Clearwater, Florida project in the picturesque 33756 area. This modern oasis boasts stunning lake views and custom features designed for ultimate relaxation and enjoyment.
As you step onto the property, you'll be greeted by lush palm trees swaying in the gentle breeze and a meticulously landscaped house garden, creating a tranquil atmosphere from the moment you arrive.
The exterior features a sleek modern design with a gable roof and shingle roof accents, complemented by crisp white walls and a white fence that exudes elegance and charm.
Stroll along the concrete flooring pathways to discover the side yard area, perfect for intimate gatherings or quiet moments of reflection. Steel stairs lead down to the boat dock, offering convenient access to Clearlake for boating enthusiasts.
Step inside the custom home to find interior spaces filled with natural light and modern touches. Admire the lake view from large windows adorned with chic window blinds and shutters, adding both style and functionality to the home.
The open-concept living area boasts steel grills and steel accents, adding an industrial edge to the contemporary aesthetic. Relax in comfort on stylish chairs while enjoying the warmth of the tiled fireplace.
In the heart of the home, the kitchen features sleek tile backsplashes and state-of-the-art appliances, perfect for culinary enthusiasts.
Unwind in the luxurious master suite, complete with a spa-like ensuite bathroom featuring a spacious walk-in shower and soaking tub overlooking the lake.
For those seeking outdoor entertainment, the backyard offers a haven of relaxation with a sparkling swimming pool surrounded by palm trees and lounge areas.
Whether you're dreaming of a peaceful retreat or a modern waterfront paradise, this project embodies the epitome of luxury living in Clearwater, Florida. Welcome to your new home.
 Dream Coast Builders

Welcome to our latest Clearwater, Florida project in the picturesque 33756 area. This modern oasis boasts stunning lake views and custom features designed for ultimate relaxation and enjoyment.
As you step onto the property, you'll be greeted by lush palm trees swaying in the gentle breeze and a meticulously landscaped house garden, creating a tranquil atmosphere from the moment you arrive.
The exterior features a sleek modern design with a gable roof and shingle roof accents, complemented by crisp white walls and a white fence that exudes elegance and charm.
Stroll along the concrete flooring pathways to discover the side yard area, perfect for intimate gatherings or quiet moments of reflection. Steel stairs lead down to the boat dock, offering convenient access to Clearlake for boating enthusiasts.
Step inside the custom home to find interior spaces filled with natural light and modern touches. Admire the lake view from large windows adorned with chic window blinds and shutters, adding both style and functionality to the home.
The open-concept living area boasts steel grills and steel accents, adding an industrial edge to the contemporary aesthetic. Relax in comfort on stylish chairs while enjoying the warmth of the tiled fireplace.
In the heart of the home, the kitchen features sleek tile backsplashes and state-of-the-art appliances, perfect for culinary enthusiasts.
Unwind in the luxurious master suite, complete with a spa-like ensuite bathroom featuring a spacious walk-in shower and soaking tub overlooking the lake.
For those seeking outdoor entertainment, the backyard offers a haven of relaxation with a sparkling swimming pool surrounded by palm trees and lounge areas.
Whether you're dreaming of a peaceful retreat or a modern waterfront paradise, this project embodies the epitome of luxury living in Clearwater, Florida. Welcome to your new home.
 Star Furniture
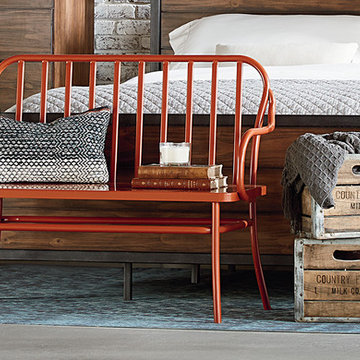
If you strolled through the cafés, ice cream parlors or parks of days gone by, you would see quaint metal park benches tucked here and there. We've recreated them for today's home in bright Coral to add an accent color to your room. This bench is also available in Blackened Bronze by custom order.
- Rounded framed with metal spindle back.
- Round tubular metal frame.
- Sheet metal seat.
Elements, created by Joanna Gaines, are essential pieces that may be the eye-catching focal point in a room or the perfect subtle accent. No matter what you call these standalone cohorts, Elements pieces are unique and may be the center of attention by their useful function or simply by their quiet beauty. Magnolia Home Elements are versatile pieces that are designed to go wherever your home needs them.
 Astrid Gaiser Garden Design, LLC
Astrid Gaiser
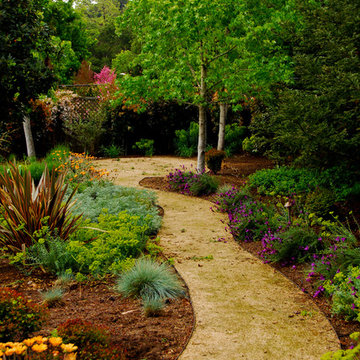
Inspiration for a mediterranean landscaping in San Francisco.
Inspiration for a mediterranean landscaping in San Francisco.
43