
Search results for "Strong connection" in Home Design Ideas
 Anne Decker Architects, LLC
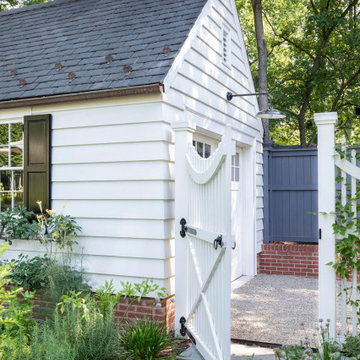
Located in Washington, DC, this compartmentalized 1930s home underwent a whole house renovation to update it for modern life. The new tailored Kitchen and Family Room addition opens up the floor plan to create light-filled spaces with a strong connection to the exterior landscape beyond. Modifications to the remainder of the house elevate the more private rooms with an understated elegance. Stone terraces and gardens create magical outdoor rooms that act as a beautiful backdrop to the home and new detached Garage. Photo Credit: Gordon Beall Photography
 SDH Studio Architecture and Interior Design
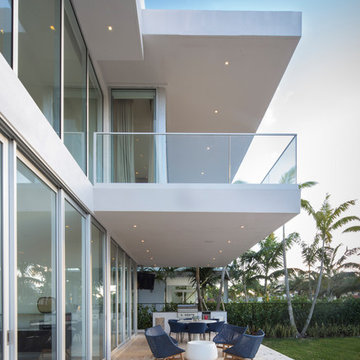
SDH Studio - Architecture and Design
Location: Golden Beach, Florida, USA
Conceptualized as minimalist assembly of structures on the edge of the canal in Golden Beach, the design emphasizes the views of the water while creating a strong connection between the interior and the exterior of the home.
 Lapis Design Partners
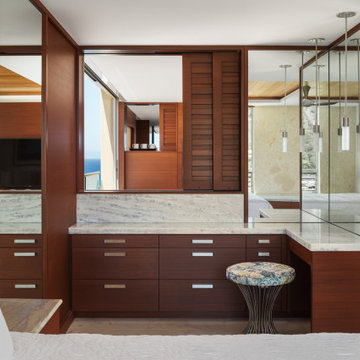
The goal of this gut renovation was to transform a drab and gloomy apartment into a warm and open living space. The new design makes a strong connection to the stunning oceanfront location by allowing all exterior doors and windows to slide into wall pockets (except bedroom and bathroom windows). To bring warmth, the new finish palette includes cut coral slabs to wrap structural walls, and sapele wood for cabinet and ceiling finishes. The two bedrooms focus on a wood canopy and headboard, while views of Diamond Head are offering from a master bedroom soaking tub and from a guest bedroom see-through shower. Throughout the apartment, wood accent ceilings are surrounded by cove lighting, allowing the interior to be washed with a warm illumination during the evening.
Find the right local pro for your project
 Fredman Design Group
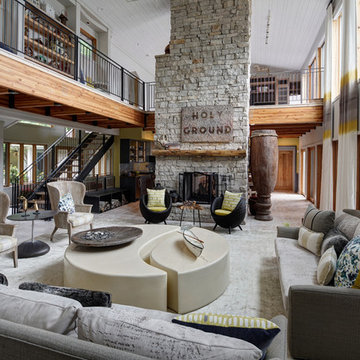
We focused on creating a nurturing space that would help the family and their guests unwind and heal from the stress of everyday life. An eclectic mix of wood finishes and tones, metals and neutral color palettes create a strong connection to the natural lakeside environment right outside the home.
The main living space features a two-story wall of windows, treated only with simple floor-to-ceiling sheers to keep the beautiful lake views as the focal point. The bright, airy space is grounded by an eclectic collection of seating, perfect for a family gathering or a retreat meeting.
Our focus was on creating a home that would inspire and heal anyone who enters it, both the family enjoying their vacations and the people invited there for retreats. Through careful consideration of materials and the purpose of this home, we revealed a nurturing and peaceful atmosphere that would refocus people’s awareness to the exquisite natural surroundings.
 iDiM Architects Inc
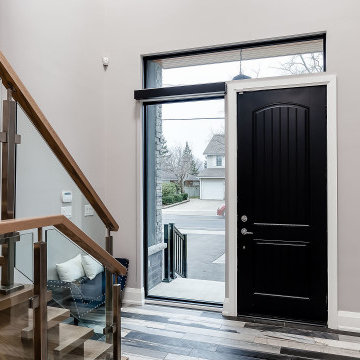
We designed The Jones Residence to blend modern style with practical living. This 3,300 sq. ft. custom home sits on a corner lot in Bronte, Oakville, making it a focal point in the neighborhood. Our goal was to create a house that feels open, bright, and welcoming while using high-quality materials built to last.
Floor-to-ceiling windows bring in natural light and create a strong connection to the outdoors. The exterior features a mix of stucco, wood paneling, and stone, giving the home a warm yet contemporary look. Clean lines and a balance of vertical and horizontal elements help the house stand out while still fitting naturally into its surroundings.
Inside, the open-concept layout allows for easy movement between spaces, making it ideal for both family life and entertaining. Every detail, from the carefully chosen materials to the overall structure, was designed with durability, comfort, and efficiency in mind.
Great design should be both beautiful and functional. The Jones Residence reflects our commitment to craftsmanship, smart design, and creating homes that enhance the way people live.
 Visionary Homes Inc.
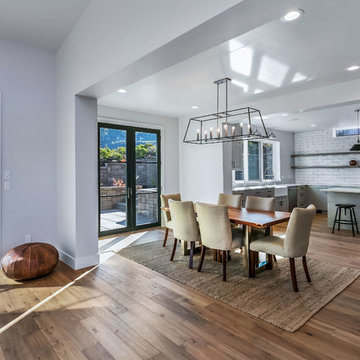
Open linear floor plan. Lots of windows and glass doors for an open and light feeling and a strong connection with the outdoor beauty. Subway tile back splash covers the entire wall with the slide in wolf range.
 DJK Custom Homes
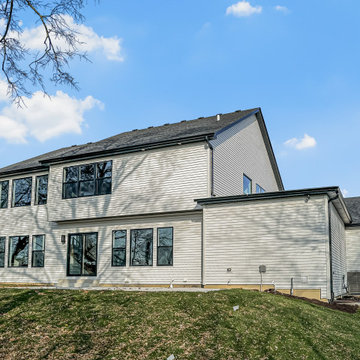
This rear exterior showcases a clean, modern two-story design with light gray clapboard siding and black framed windows. Large rear windows and a sliding glass door create a strong connection to the backyard, offering abundant natural light and easy outdoor access. A timeless, low-maintenance exterior ideal for modern living.
 Cella Architecture
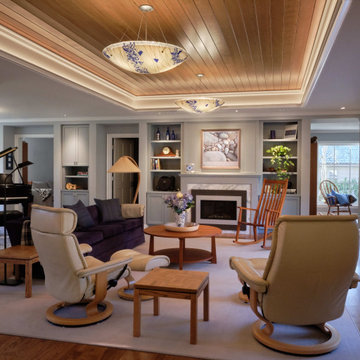
At the center of the home is the spacious living room with strong connections to the front an back of the house.
Inspiration for a mid-sized mid-century modern open concept medium tone wood floor and brown floor living room remodel in Portland with a music area, gray walls, a standard fireplace, a wood fireplace surround and no tv
Inspiration for a mid-sized mid-century modern open concept medium tone wood floor and brown floor living room remodel in Portland with a music area, gray walls, a standard fireplace, a wood fireplace surround and no tv
 dSPACE Studio Architecture
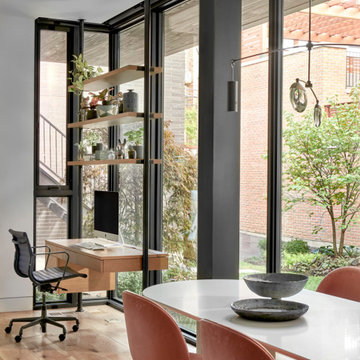
Brickyard is home to clients passionate about contemporary architecture. They envisioned a private refuge that maintains a strong connection to nature while preserving walkable access to city life. The project brief included space to accommodate their extended family and a lounge with skyline views.
Constructed from steel, brick and glass, the home has a refined modern aesthetic that nods to Chicago’s industrial history. Its L-shaped footprint creates an open plan sanctuary that shelters a landscaped yard.
A perforated screen wall defines the front elevation, adding privacy while allowing natural light to filter through. Made from custom tapered bricks, this sculptural element casts dynamic shadows and evokes a sense of movement across the facade as the sun shifts through the day. This design elevates the material, creating a luxurious texture that transforms the building’s exterior.
 Jennifer Smith Design
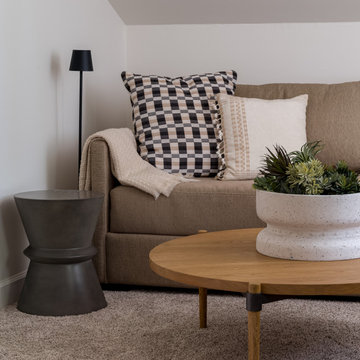
An organic modern home seamlessly blends minimalist design with natural materials to create a sustainable and eco-friendly living space. Featuring neutral tones, clean lines, and organic shapes, it emphasizes biophilic design by incorporating abundant natural light and a strong connection to the outdoors, often through open floor plans and indoor-outdoor flow. Wood accents, reclaimed materials, and natural stone add warmth and texture, while sculptural elements and timeless finishes maintain a sophisticated, yet serene ambiance. The home prioritizes energy efficiency and low impact living, fostering a harmonious balance between modern convenience and nature’s beauty.
 Jacob Lilley Architects
Jacob Lilley Architects
Location: Dover, MA, USA
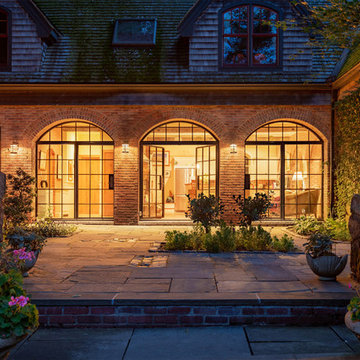
A wonderful 120 year old farm house situated half way up a hill was in need of care and attention. Its great room was never finished and the kitchen were all of the activity happens lacked refinement and a strong connection to the garden.
Photographed by: Matthew Delphenich
 Paul Kowalski Builders, LLC
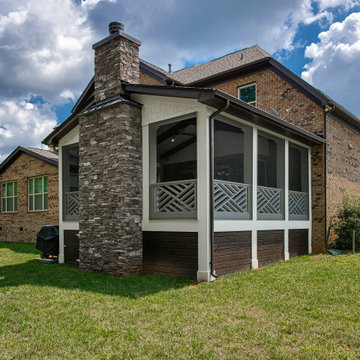
This screened porch addition in Charlotte, NC / Lake Wylie area was designed to create a comfortable, functional outdoor living space that can be enjoyed year-round. The addition provides protection from the elements while maintaining a strong connection to the surrounding backyard, making it ideal for both relaxing and entertaining.
As part of a design-build remodeling project, the porch was thoughtfully integrated with the existing home to create a seamless transition between indoor and outdoor spaces. Features such as a covered structure, improved airflow, and durable materials enhance usability while maintaining a cohesive look with the home’s architecture.
The result is a versatile indoor-outdoor living space that extends the home’s footprint, adds functional square footage, and supports how the homeowners gather, entertain, and enjoy their home.
 Pamela Sandall Design
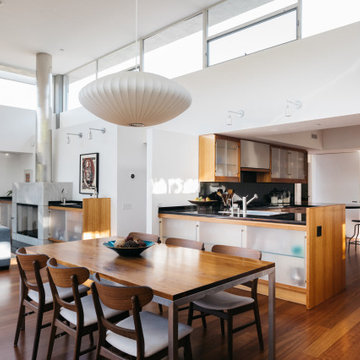
Set against the hills of Agoura Hills, this striking modern architectural home was styled to feel warm, livable, and quietly sophisticated. When first invited to complement the home’s incredible design vision, our team embraced the opportunity to bring an added layer of comfort and livability to the clean architectural lines and dramatic indoor-outdoor flow. Organic textures, layered furnishings, and relaxed contemporary accents were thoughtfully selected to enhance the home’s natural light, strong connection to the landscape, and overall sense of modern California living — allowing the architecture itself to remain the true focal point.
 Building Designers Association of Australia
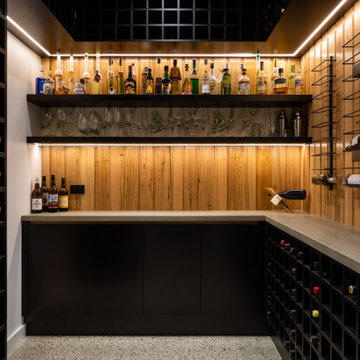
The clients were inspired to renovate following exposure to Zen architecture while honeymooning in Japan. The architectural brief was to deliver a modern Australian home that serves as a private, meditative retreat that would also cater to a buzzing family as their relationship evolves; and transform into a welcoming and generous entertaining space. The home would need to maximise the potential of the sites orientation and create a strong connection to generous and versatile outdoor spaces including sheltered entertaining areas and spacious areas for planting and lawn. It was essential that elements of the existing residence be retained where possible to reduce waste, however disguised so that the final product was effectively a new home.
 Landscape Design West, LLC
!Viva Sonoran Desert!
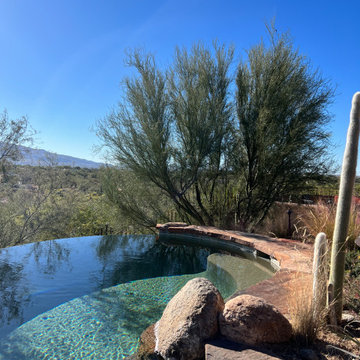
This Tucson Garden was created for the owners of a residence with a blank slate landscape, to have a strong connection with the beautiful and amazing Sonoran Desert. Using native surface select boulders and over ninety eight percent Southwest regional native plant material we created a wonderful invitation for wildlife such as hummingbirds and butterflies to visit this peaceful and lovely Sonoran Desert Garden. Native grasses help to hold rocky slopes from erosion and Saguaros abound in this garden creating a dialogue with the hundreds of saguaros that are present ubiquitously throughout the entirety of the property.
An extended Moss Rock patio naturalistically edges an infinity edge pool that was designed using hand-placed boulders that plunge down to create a canyon-like water feature. The nearby plants may be seen mirrored back in the surface when the water is still.
Newly added this year (photos to follow shortly) were several walkways and interconnecting patios that brought together various important areas clustered around the residence and slope going down to a newly created wildlife pond which uses only condensate, grey water and RO water to keep it filled. Overflow goes on to water native trees, relocated from on site to this new location. A Moss Rock gathering area with a firepit large enough for family and friends to sit on the edges and group around and sing the blues under open stars on frosty nights have culminated in making !Viva Sonoran Desert!
 Studio Pegah Roshan | Architecture & Design
Project completed as part of professional work at RIOS. Role: Project Designer.
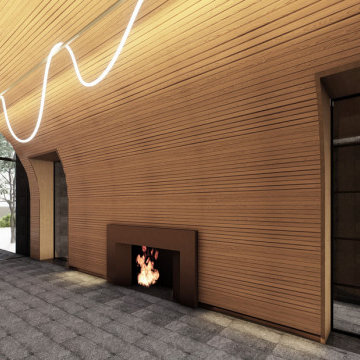
A contemporary residential project in Los Angeles defined by a strong connection between architecture, landscape, and light.
The design explores open spatial organization, clean geometries, and a refined material palette to create a seamless indoor-outdoor living experience. Carefully framed views and natural light enhance the overall sense of openness and continuity throughout the home.
 Neil L. Warne, Architect
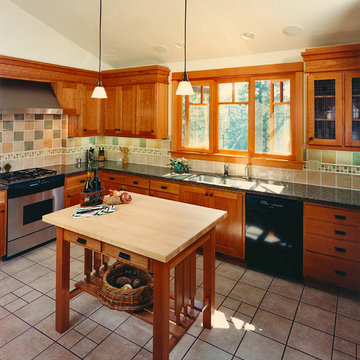
This 3,500 SF "contemporary craftsman" utilizes horizontal lines and wide overhangs to accentuate the design. A masonry siding base, with stucco above, surrounding the entire house serves to anchor the house to its sloping site. The interior is very open with spaces flowing together, opening up long interior vistas and allowing strong connections to exterior patio spaces. Fine detailing and use of high quality materials is found throughout the home.
Photos by David Simone
 DJK Custom Homes
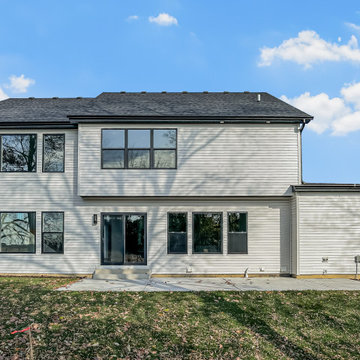
This rear exterior showcases a clean, modern two-story design with light gray clapboard siding and black framed windows. Large rear windows and a sliding glass door create a strong connection to the backyard, offering abundant natural light and easy outdoor access. A timeless, low-maintenance exterior ideal for modern living.
 Landscape Design West, LLC
!Viva Sonoran Desert!
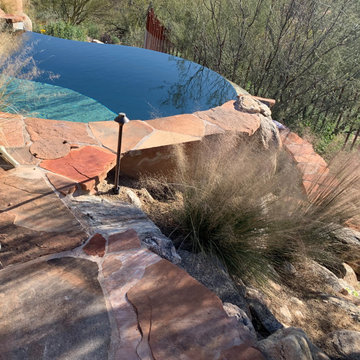
This Tucson Garden was created for the owners of a residence with a blank slate landscape, to have a strong connection with the beautiful and amazing Sonoran Desert. Using native surface select boulders and over ninety eight percent Southwest regional native plant material we created a wonderful invitation for wildlife such as hummingbirds and butterflies to visit this peaceful and lovely Sonoran Desert Garden. Native grasses help to hold rocky slopes from erosion and Saguaros abound in this garden creating a dialogue with the hundreds of saguaros that are present ubiquitously throughout the entirety of the property.
An extended Moss Rock patio naturalistically edges an infinity edge pool that was designed using hand-placed boulders that plunge down to create a canyon-like water feature. The nearby plants may be seen mirrored back in the surface when the water is still.
Newly added this year (photos to follow shortly) were several walkways and interconnecting patios that brought together various important areas clustered around the residence and slope going down to a newly created wildlife pond which uses only condensate, grey water and RO water to keep it filled. Overflow goes on to water native trees, relocated from on site to this new location. A Moss Rock gathering area with a firepit large enough for family and friends to sit on the edges and group around and sing the blues under open stars on frosty nights have culminated in making !Viva Sonoran Desert!
 SunSwallow Design, LLC
 The clients called me on the recommendation from a neighbor of mine who had met them at a conference and learned of their need for an architect. They contacted me and after meeting to discuss their project they invited me to visit their site, not far from White Salmon in Washington State.
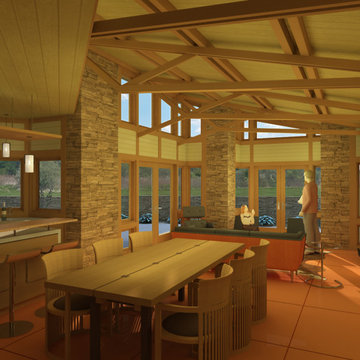
Initially, the couple discussed building a ‘Weekend’ retreat on their 20± acres of land. Their site was in the foothills of a range of mountains that offered views of both Mt. Adams to the North and Mt. Hood to the South. They wanted to develop a place that was ‘cabin-like’ but with a degree of refinement to it and take advantage of the primary views to the north, south and west. They also wanted to have a strong connection to their immediate outdoors.
Before long my clients came to the conclusion that they no longer perceived this as simply a weekend retreat but were now interested in making this their primary residence. With this new focus we concentrated on keeping the refined cabin approach but needed to add some additional functions and square feet to the original program.
They wanted to downsize from their current 3,500± SF city residence to a more modest 2,000 – 2,500 SF space. They desired a singular open Living, Dining and Kitchen area but needed to have a separate room for their television and upright piano. They were empty nesters and wanted only two bedrooms and decided that they would have two ‘Master’ bedrooms, one on the lower floor and the other on the upper floor (they planned to build additional ‘Guest’ cabins to accommodate others in the near future). The original scheme for the weekend retreat was only one floor with the second bedroom tucked away on the north side of the house next to the breezeway opposite of the carport.
Another consideration that we had to resolve was that the particular location that was deemed the best building site had diametrically opposed advantages and disadvantages. The views and primary solar orientations were also the source of the prevailing winds, out of the Southwest.
The resolve was to provide a semi-circular low-profile earth berm on the south/southwest side of the structure to serve as a wind-foil directing the strongest breezes up and over the structure. Because our selected site was in a saddle of land that then sloped off to the south/southwest the combination of the earth berm and the sloping hill would effectively created a ‘nestled’ form allowing the winds rushing up the hillside to shoot over most of the house. This allowed me to keep the favorable orientation to both the views and sun without being completely compromised by the winds.
37