
Search results for "Strong connection" in Home Design Ideas
 AJM Landscape Design Studio
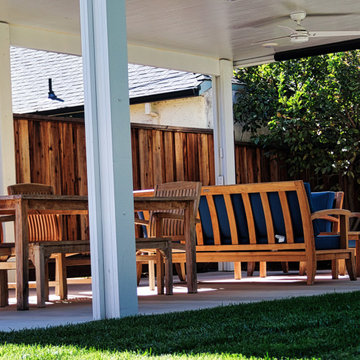
This style is ideal for creating a relaxed yet refined retreat—perfect for entertaining, family gatherings, or quiet reflection. It emphasizes comfort, versatility, and visual harmony, with a strong connection to nature.
 Michael Ball Architects
Lindsey Boice Photography
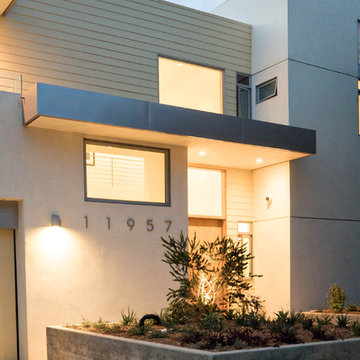
Six bedroom / eight bath two story residence
4,000 square feet plus attached garage
Light filled open floor plan with strong connection to pool and back yard
 Paul Kowalski Builders, LLC
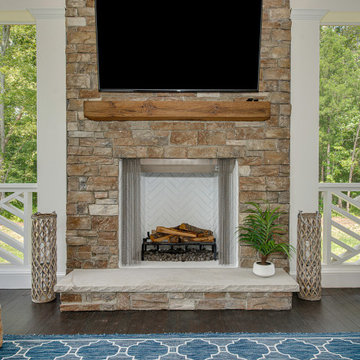
This screened porch addition in Charlotte, NC / Lake Wylie area was designed to create a comfortable, functional outdoor living space that can be enjoyed year-round. The addition provides protection from the elements while maintaining a strong connection to the surrounding backyard, making it ideal for both relaxing and entertaining.
As part of a design-build remodeling project, the porch was thoughtfully integrated with the existing home to create a seamless transition between indoor and outdoor spaces. Features such as a covered structure, improved airflow, and durable materials enhance usability while maintaining a cohesive look with the home’s architecture.
The result is a versatile indoor-outdoor living space that extends the home’s footprint, adds functional square footage, and supports how the homeowners gather, entertain, and enjoy their home.
Find the right local pro for your project
 DJK Custom Homes
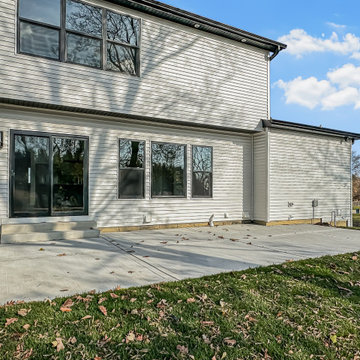
This rear exterior showcases a clean, modern two-story design with light gray clapboard siding and black framed windows. Large rear windows and a sliding glass door create a strong connection to the backyard, offering abundant natural light and easy outdoor access. A timeless, low-maintenance exterior ideal for modern living.
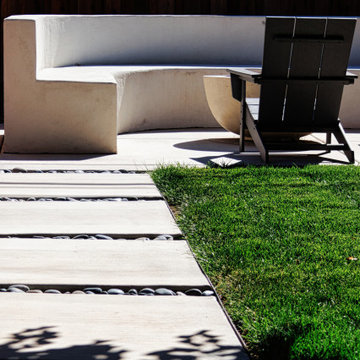 AJM Landscape Design Studio
This style is ideal for creating a relaxed yet refined retreat—perfect for entertaining, family gatherings, or quiet reflection. It emphasizes comfort, versatility, and visual harmony, with a strong connection to nature.
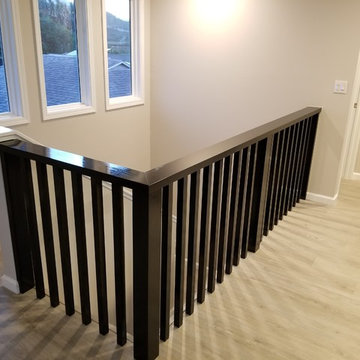
 Precise Carpentry LLC
White Oak Balusters with a black dye then top coated with a durable lacquer finish. All balusters have dowels into the top rail and into the flooring for a great look and strong connection.
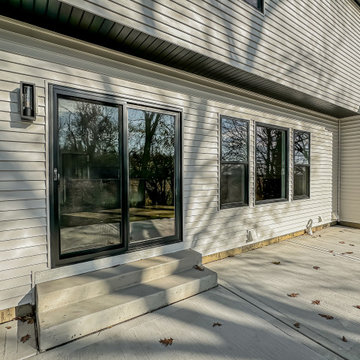 DJK Custom Homes
This rear exterior showcases a clean, modern two-story design with light gray clapboard siding and black framed windows. Large rear windows and a sliding glass door create a strong connection to the backyard, offering abundant natural light and easy outdoor access. A timeless, low-maintenance exterior ideal for modern living.
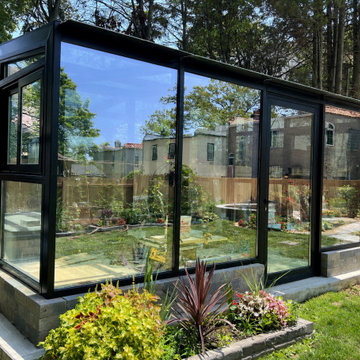
 Vision Art Aluminium
Large glass openings create a bright interior while maintaining a strong connection with the surrounding backyard.
Example of a huge minimalist sunroom design in New York
Example of a huge minimalist sunroom design in New York
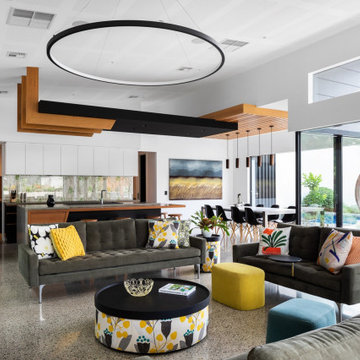
 Building Designers Association of Australia
The clients were inspired to renovate following exposure to Zen architecture while honeymooning in Japan. The architectural brief was to deliver a modern Australian home that serves as a private, meditative retreat that would also cater to a buzzing family as their relationship evolves; and transform into a welcoming and generous entertaining space. The home would need to maximise the potential of the sites orientation and create a strong connection to generous and versatile outdoor spaces including sheltered entertaining areas and spacious areas for planting and lawn. It was essential that elements of the existing residence be retained where possible to reduce waste, however disguised so that the final product was effectively a new home.
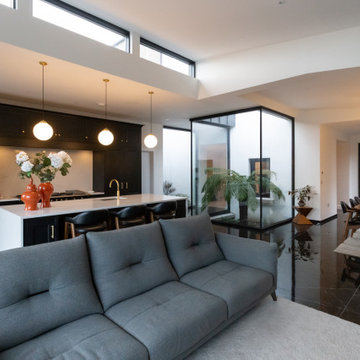
 Studio 31 Interior Design
Open plan kitchen and living space centred around a statement island, designed to create a strong connection between cooking, dining and relaxation areas
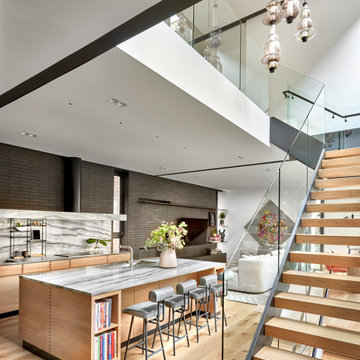
 dSPACE Studio Architecture
Brickyard is home to clients passionate about contemporary architecture. They envisioned a private refuge that maintains a strong connection to nature while preserving walkable access to city life. The project brief included space to accommodate their extended family and a lounge with skyline views.
Constructed from steel, brick and glass, the home has a refined modern aesthetic that nods to Chicago’s industrial history. Its L-shaped footprint creates an open plan sanctuary that shelters a landscaped yard.
A perforated screen wall defines the front elevation, adding privacy while allowing natural light to filter through. Made from custom tapered bricks, this sculptural element casts dynamic shadows and evokes a sense of movement across the facade as the sun shifts through the day. This design elevates the material, creating a luxurious texture that transforms the building’s exterior.
 Michael Ball Architects
Lindsey Boice Photography
Six bedroom / eight bath two story residence
4,000 square feet plus attached garage
Light filled open floor plan with strong connection to pool and back yard
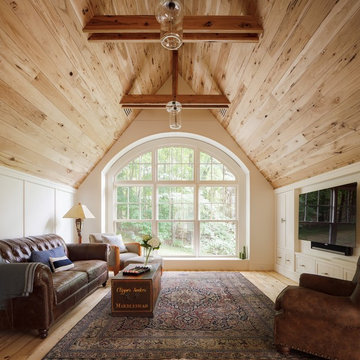
 Jacob Lilley Architects
Jacob Lilley Architects
Location: Dover, MA, USA
A wonderful 120 year old farm house situated half way up a hill was in need of care and attention. Its great room was never finished and the kitchen were all of the activity happens lacked refinement and a strong connection to the garden.
Photographed by: Matthew Delphenich
 Camphor Bay, Inc.
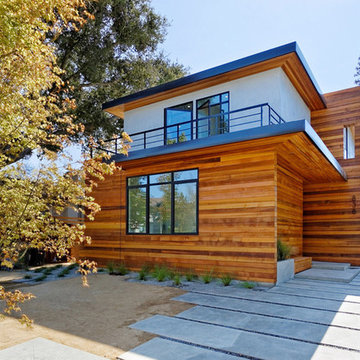
Inspired by its location at the heart of vibrant Palo Alto, this home is designed with clean lines, an open floor plan with plenty of natural light, and a strong connection between indoor and outdoor living spaces. This atmosphere was achieved by creating minimal separation between the public spaces and by using large openings with floor to ceiling windows and doors. Careful attention to details and aesthetics, highest quality materials and superior craftsmanship are the guiding principles of this custom elegant home.
 Mission Exteriors

This is the clients house during installation
Home office - modern home office idea in DC Metro
Home office - modern home office idea in DC Metro
 SDH Studio Architecture and Interior Design
SDH Studio - Architecture and Design
Location: Golden Beach, Florida, USA
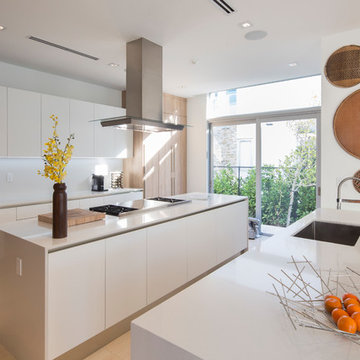
Conceptualized as minimalist assembly of structures on the edge of the canal in Golden Beach, the design emphasizes the views of the water while creating a strong connection between the interior and the exterior of the home.
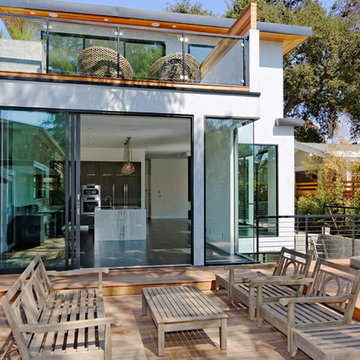 Camphor Bay, Inc.
Inspired by its location at the heart of vibrant Palo Alto, this home is designed with clean lines, an open floor plan with plenty of natural light, and a strong connection between indoor and outdoor living spaces. This atmosphere was achieved by creating minimal separation between the public spaces and by using large openings with floor to ceiling windows and doors. Careful attention to details and aesthetics, highest quality materials and superior craftsmanship are the guiding principles of this custom elegant home.
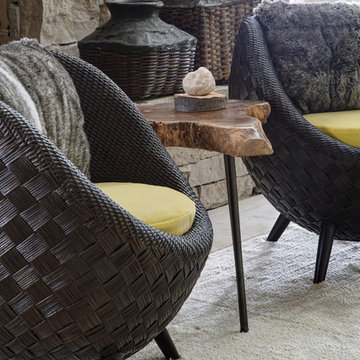
 Fredman Design Group
We focused on creating a nurturing space that would help the family and their guests unwind and heal from the stress of everyday life. An eclectic mix of wood finishes and tones, metals and neutral color palettes create a strong connection to the natural lakeside environment right outside the home.
The main living space features a two-story wall of windows, treated only with simple floor-to-ceiling sheers to keep the beautiful lake views as the focal point. The bright, airy space is grounded by an eclectic collection of seating, perfect for a family gathering or a retreat meeting.
Our focus was on creating a home that would inspire and heal anyone who enters it, both the family enjoying their vacations and the people invited there for retreats. Through careful consideration of materials and the purpose of this home, we revealed a nurturing and peaceful atmosphere that would refocus people’s awareness to the exquisite natural surroundings.
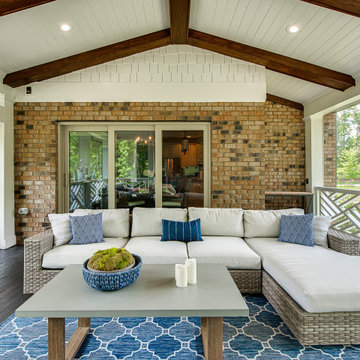 Paul Kowalski Builders, LLC
This screened porch addition in Charlotte, NC / Lake Wylie area was designed to create a comfortable, functional outdoor living space that can be enjoyed year-round. The addition provides protection from the elements while maintaining a strong connection to the surrounding backyard, making it ideal for both relaxing and entertaining.
As part of a design-build remodeling project, the porch was thoughtfully integrated with the existing home to create a seamless transition between indoor and outdoor spaces. Features such as a covered structure, improved airflow, and durable materials enhance usability while maintaining a cohesive look with the home’s architecture.
The result is a versatile indoor-outdoor living space that extends the home’s footprint, adds functional square footage, and supports how the homeowners gather, entertain, and enjoy their home.
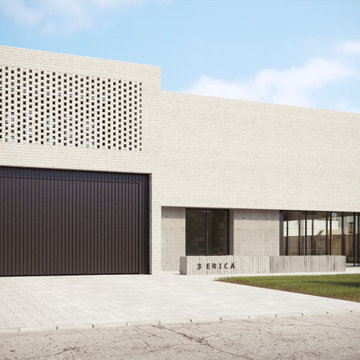
 6ixDesign Architecture + Engineering Inc
This modern residence seamlessly blends bold geometric forms with clean lines, creating a striking and sophisticated design. The exterior features a dynamic contrast of light-colored brick and dark vertical panels, with perforated brickwork adding texture and functionality. Large windows enhance the natural light, creating a strong connection between indoor and outdoor spaces. Inside, warm wood tones, sleek concrete finishes, and luxurious marble elements define a refined and timeless aesthetic. The open-concept layout is complemented by custom-designed built-ins, sculptural staircases, and integrated lighting, resulting in a living space that is both functional and elegant.
40