
Search results for "Strong connection" in Home Design Ideas
 fuse57 llc architecture
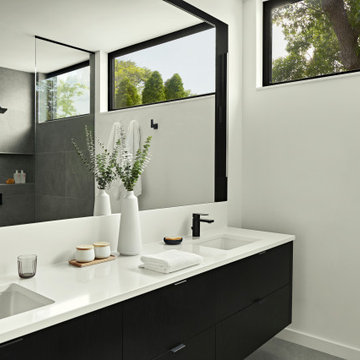
This new Lake Minnetonka custom home was designed for a young growing family that decided to trade uptown Minneapolis condo life for lake living. Located on a narrow 40-foot-wide lot, this 2,850sf modern home provides a strong connection to the lake while also balancing privacy from the neighbors. The main level comprises a three-car tandem garage and public living spaces, the upper level consists of private spaces while the finished basement serves as a flexible space.
High performance triple pane European windows were strategically placed to frame views of the lake while interior facing windows were placed to frame tree and sky views. A stone clad fireplace acts as a spatial anchor that helps define the interior spaces as well as encourages the transition from interior to exterior spaces. Future solar panel conduits to the roof were installed as were EV charging stations in the garage and at the dock for future EV boat charging. Site water runoff is managed through an underground retention system.
The exterior cement board siding is painted black to recede into the landscape while accents of thermally modified wood, custom steel slats and stone add visual interest at the street and lake facing sides. The interior material palette is purposefully simple and consists of stained white oak flooring, ebony stained white oak cabinetry and millwork, white quartz counters, powder coated steel railings and stone veneer. The final result is a vibrant home for this young family that infuses warmth with a modern aesthetic.
 Pacific Home Source LLC
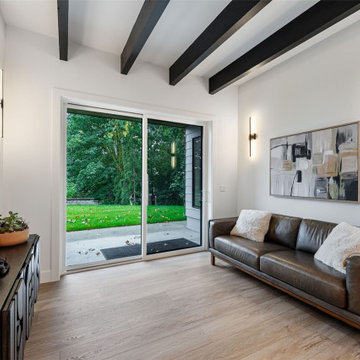
This contemporary custom home was designed to emphasize clean architectural lines, expansive natural light, and a strong connection between the indoor and outdoor living spaces. Large floor-to-ceiling windows, elevated outdoor decks, and carefully balanced exterior materials help create a modern aesthetic while still feeling warm and livable within the surrounding Pacific Northwest landscape.
The homeowners played a significant role throughout the design process, working closely with Pacific Home Source to shape the overall layout, functionality, and architectural direction of the home. Every space was thoughtfully considered to support both everyday living and entertaining, while maximizing views, openness, and natural light throughout the residence.
The project combines modern design principles with practical family-focused living, resulting in a home that feels refined, comfortable, and highly personalized to the clients’ vision. From the dramatic glazing and open living areas to the seamless outdoor integration, this residence reflects a collaborative design process and a shared commitment to creating a timeless contemporary Northwest home.
 Chanova Design LLC
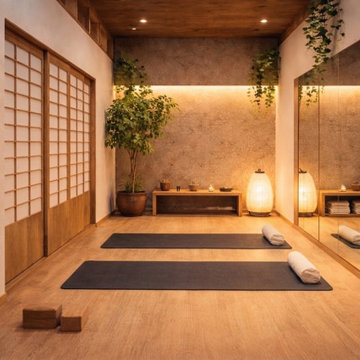
Designed as a quiet sanctuary for personal practice, this private meditation and yoga studio offers a calming environment for movement, mindfulness, and reflection. Warm white oak finishes, shoji-inspired sliding doors, mirrored walls, and soft ambient lighting create a serene atmosphere that encourages focus while maintaining a strong connection to natural materials.
The minimalist design reduces visual distractions while supporting flexibility for yoga, meditation, stretching, and private wellness sessions. Carefully balanced lighting, integrated storage, and biophilic elements enhance both functionality and emotional well-being, creating a restorative environment for everyday practice.
This conceptual rendering showcases Chanova Design's holistic approach to wellness design, where thoughtful spatial planning, timeless craftsmanship, and biophilic principles come together to create spaces that promote balance, mindfulness, and healthy living.
Find the right local pro for your project
 BarkClad
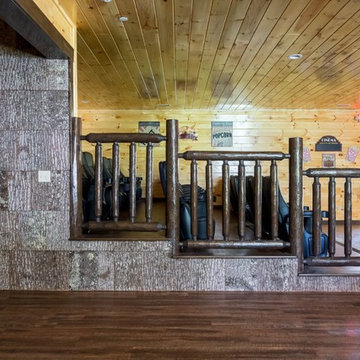
“Featuring SmartBark ‘Old Style’ Chestnut on the exterior, Natural Poplar Bark Interior”
Surrounding Big Oak Lodge’s exterior wood-paneled walls, you’ll find two furnished covered decks with hot-tubs and an open lawn area, which facilitate strong connections to the homes’ natural surroundings; all great spaces to enjoy Cherokee Orchard’s gorgeous Smoky Mountain views.
 Pacific Home Source LLC
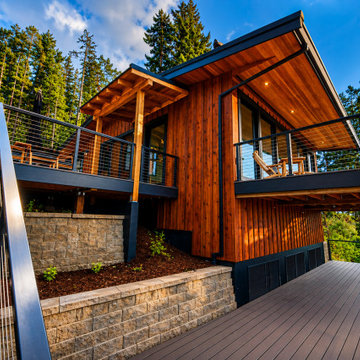
This Pacific Northwest boathouse retreat was designed to create a strong connection between the home and the surrounding waterfront environment. Natural cedar siding, expansive outdoor decks, and modern detailing help blend the structure into the wooded shoreline while maximizing views and outdoor living opportunities.
Pacific Home Source worked closely with the homeowners to develop a functional and inviting design that balances modern architecture with the relaxed feel of waterfront living. The project emphasizes entertaining, indoor-outdoor flow, and durable materials suited for the Pacific Northwest climate.
 Jacob Lilley Architects
Jacob Lilley Architects
Location: Lexington, MA, USA
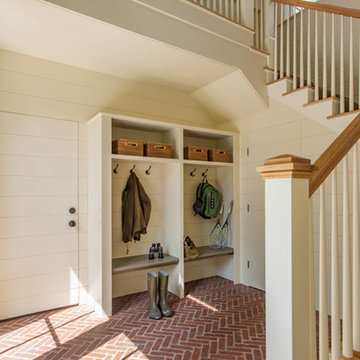
A new garage, kids play room above and a mudroom met the need for more space. A renovated kitchen, bedroom and other living spaces created a refreshed sense of home.
The strategic location of the mudroom as an intermediary connector solved problems with this 19th-century home siting seven feet above the ground with limited access to the rear yard.
The connector between the garage and existing house is a stair that unifies the various levels and develops a strong connection to the yard.
Photographed by: Eric Roth
 Ossian Architects
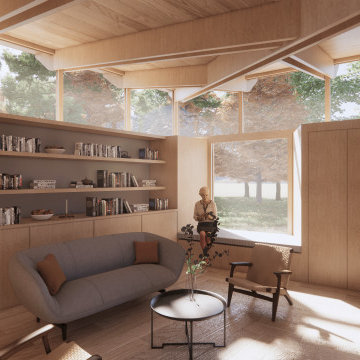
A new courtyard house for a young family near Alford, Aberdeenshire.
The form of the house is influenced by a typical form of steading in Aberdeenshire, which form a courtyard which is open at one end.
This provides a sense of enclosure to the house, and a sheltered courtyard, but maintains a strong connection between the courtyard and the landscape beyond, which is embraced by the house.
Every room is designed to have the option of opening out directly into the courtyard, allowing the client to open the whole house up to the garden during the summer months if desired.
The house is designed to sit gently on the land, with a lightweight timber structure and timber cladding giving the house a low embodied carbon footprint, and renewables including photovoltaics and an air source heat pump providing a low operating carbon footprint and energy bills.
 Pacific Home Source LLC
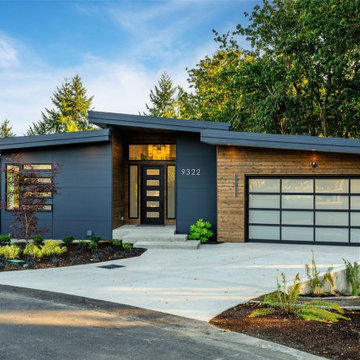
This contemporary custom home was designed to emphasize clean architectural lines, expansive natural light, and a strong connection between the indoor and outdoor living spaces. Large floor-to-ceiling windows, elevated outdoor decks, and carefully balanced exterior materials help create a modern aesthetic while still feeling warm and livable within the surrounding Pacific Northwest landscape.
The homeowners played a significant role throughout the design process, working closely with Pacific Home Source to shape the overall layout, functionality, and architectural direction of the home. Every space was thoughtfully considered to support both everyday living and entertaining, while maximizing views, openness, and natural light throughout the residence.
The project combines modern design principles with practical family-focused living, resulting in a home that feels refined, comfortable, and highly personalized to the clients’ vision. From the dramatic glazing and open living areas to the seamless outdoor integration, this residence reflects a collaborative design process and a shared commitment to creating a timeless contemporary Northwest home.
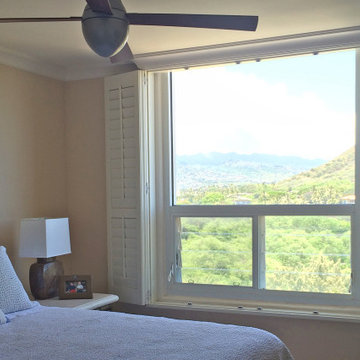
 Lapis Design Partners
The goal of this gut renovation was to transform a drab and gloomy apartment into a warm and open living space. The new design makes a strong connection to the stunning oceanfront location by allowing all exterior doors and windows to slide into wall pockets (except bedroom and bathroom windows). To bring warmth, the new finish palette includes cut coral slabs to wrap structural walls, and sapele wood for cabinet and ceiling finishes. The two bedrooms focus on a wood canopy and headboard, while views of Diamond Head are offering from a master bedroom soaking tub and from a guest bedroom see-through shower. Throughout the apartment, wood accent ceilings are surrounded by cove lighting, allowing the interior to be washed with a warm illumination during the evening.
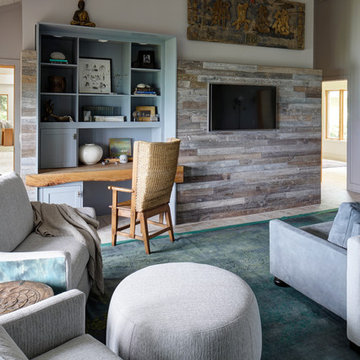
 Fredman Design Group
We focused on creating a nurturing space that would help the family and their guests unwind and heal from the stress of everyday life. An eclectic mix of wood finishes and tones, metals and neutral color palettes create a strong connection to the natural lakeside environment right outside the home.
In the master bedroom we created a calming space built around gray, white and blue tones. For the bedroom office space, we designed and built classic cabinetry and paired it with another slab of natural wood for the desktop. The children and guest bedrooms are peaceful and comfortable, carrying through the neutral palette and blending of textures and materials.
Our focus was on creating a home that would inspire and heal anyone who enters it, both the family enjoying their vacations and the people invited there for retreats. Through careful consideration of materials and the purpose of this home, we revealed a nurturing and peaceful atmosphere that would refocus people’s awareness to the exquisite natural surroundings.
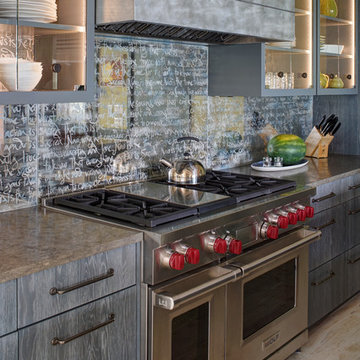 Fredman Design Group
We focused on creating a nurturing space that would help the family and their guests unwind and heal from the stress of everyday life. An eclectic mix of wood finishes and tones, metals and neutral color palettes create a strong connection to the natural lakeside environment right outside the home.
In the kitchen, we brought in the blend of natural and manmade materials for an earthy but contemporary space. The kitchen island features a large piece of beautiful natural wood topped with a white waterfall countertop. Glass-backed upper kitchen cabinets playfully reveal the one-of-a-kind mirrored backsplash.
Our focus was on creating a home that would inspire and heal anyone who enters it, both the family enjoying their vacations and the people invited there for retreats. Through careful consideration of materials and the purpose of this home, we revealed a nurturing and peaceful atmosphere that would refocus people’s awareness to the exquisite natural surroundings.

 Moss Yaw Design studio
stucco and textured dark brick walls establish a strong connection to the courtyard entry space and natural landscape beyond
Inspiration for a small mid-century modern black one-story brick exterior home remodel in Orange County with a shingle roof and a gray roof
Inspiration for a small mid-century modern black one-story brick exterior home remodel in Orange County with a shingle roof and a gray roof
 Mission Exteriors
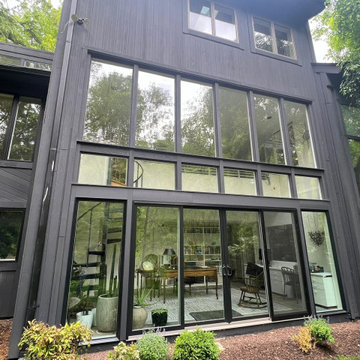
The client’s main focus for this project was to update their two-story open-concept window wall. We used a combination of Andersen’s large bi-parting doors and flanking fixed glass panels on the first floor. On the 2nd floor, we used new glass inserts.
 Bushman Dreyfus Architects
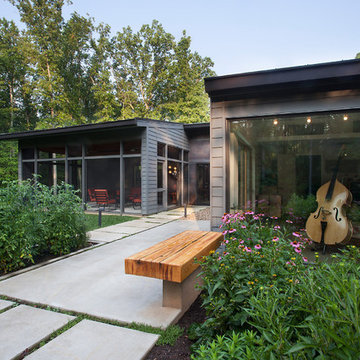
Following a single contour line for one-level living. With an attenuated plan and delicate folds in the roof, the origin of the name “Origami House” is clear. The house is built along a contour on a gentle south-facing slope. The different slopes of the black roof, the gray cement-board walls in a traditional Japanese clapboard style, and the Cor-Ten sheet metal accents at the entrances evoke a natural formation in the woods as much as traditional readings of “house.”
Requirements included rooms to pursue interests and support a lifestyle in very specific ways: an acoustically isolated music room, a sewing room, a screened porch, a wine room and room for a large collection of books. Low-maintenance and energy-efficiency were desired, with conveniences and arrangements that will continue to meet their needs as they age. A strong connection to the site, embracing the outdoors was essential.
 Clawson Architects, LLC
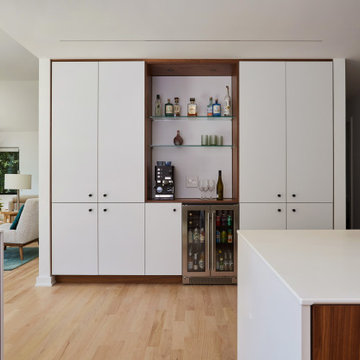
Inside, the formerly compartmentalized first floor was opened into a fluid, flowing plan. Floor-to-ceiling windows and large sliding doors invite natural light and frame views of tree canopies, reinforcing the home’s strong connection to its setting. Large picture windows bring the landscape into everyday experience.
 dSPACE Studio Architecture
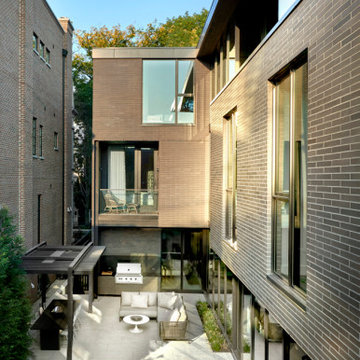
Brickyard is home to clients passionate about contemporary architecture. They envisioned a private refuge that maintains a strong connection to nature while preserving walkable access to city life. The project brief included space to accommodate their extended family and a lounge with skyline views.
Constructed from steel, brick and glass, the home has a refined modern aesthetic that nods to Chicago’s industrial history. Its L-shaped footprint creates an open plan sanctuary that shelters a landscaped yard.
A perforated screen wall defines the front elevation, adding privacy while allowing natural light to filter through. Made from custom tapered bricks, this sculptural element casts dynamic shadows and evokes a sense of movement across the facade as the sun shifts through the day. This design elevates the material, creating a luxurious texture that transforms the building’s exterior.
 Pamela Sandall Design
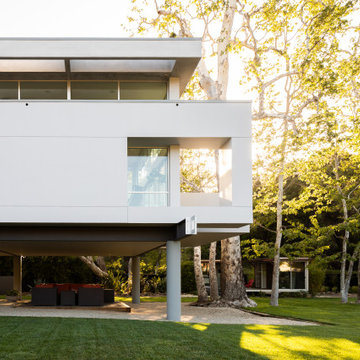
Set against the hills of Agoura Hills, this striking modern architectural home was styled to feel warm, livable, and quietly sophisticated. When first invited to complement the home’s incredible design vision, our team embraced the opportunity to bring an added layer of comfort and livability to the clean architectural lines and dramatic indoor-outdoor flow. Organic textures, layered furnishings, and relaxed contemporary accents were thoughtfully selected to enhance the home’s natural light, strong connection to the landscape, and overall sense of modern California living — allowing the architecture itself to remain the true focal point.
 dSPACE Studio Architecture
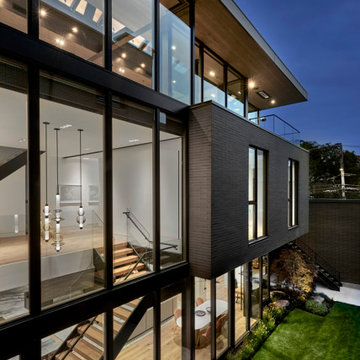
Brickyard is home to clients passionate about contemporary architecture. They envisioned a private refuge that maintains a strong connection to nature while preserving walkable access to city life. The project brief included space to accommodate their extended family and a lounge with skyline views.
Constructed from steel, brick and glass, the home has a refined modern aesthetic that nods to Chicago’s industrial history. Its L-shaped footprint creates an open plan sanctuary that shelters a landscaped yard.
A perforated screen wall defines the front elevation, adding privacy while allowing natural light to filter through. Made from custom tapered bricks, this sculptural element casts dynamic shadows and evokes a sense of movement across the facade as the sun shifts through the day. This design elevates the material, creating a luxurious texture that transforms the building’s exterior.
 Anne Decker Architects, LLC
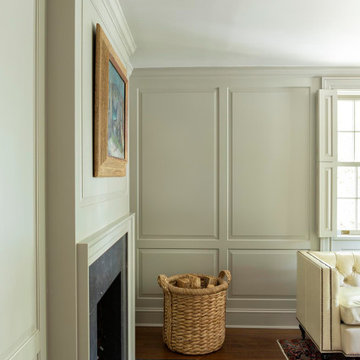
Located in Washington, DC, this compartmentalized 1930s home underwent a whole house renovation to update it for modern life. The new tailored Kitchen and Family Room addition opens up the floor plan to create light-filled spaces with a strong connection to the exterior landscape beyond. Modifications to the remainder of the house elevate the more private rooms with an understated elegance. Stone terraces and gardens create magical outdoor rooms that act as a beautiful backdrop to the home and new detached Garage. Photo Credit: Gordon Beall Photography
 SunSwallow Design, LLC
 The clients called me on the recommendation from a neighbor of mine who had met them at a conference and learned of their need for an architect. They contacted me and after meeting to discuss their project they invited me to visit their site, not far from White Salmon in Washington State.
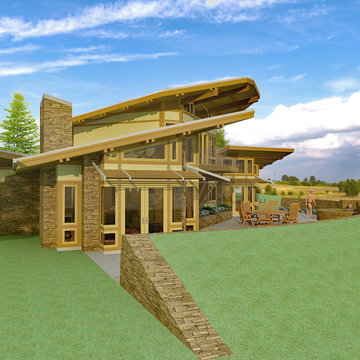
Initially, the couple discussed building a ‘Weekend’ retreat on their 20± acres of land. Their site was in the foothills of a range of mountains that offered views of both Mt. Adams to the North and Mt. Hood to the South. They wanted to develop a place that was ‘cabin-like’ but with a degree of refinement to it and take advantage of the primary views to the north, south and west. They also wanted to have a strong connection to their immediate outdoors.
Before long my clients came to the conclusion that they no longer perceived this as simply a weekend retreat but were now interested in making this their primary residence. With this new focus we concentrated on keeping the refined cabin approach but needed to add some additional functions and square feet to the original program.
They wanted to downsize from their current 3,500± SF city residence to a more modest 2,000 – 2,500 SF space. They desired a singular open Living, Dining and Kitchen area but needed to have a separate room for their television and upright piano. They were empty nesters and wanted only two bedrooms and decided that they would have two ‘Master’ bedrooms, one on the lower floor and the other on the upper floor (they planned to build additional ‘Guest’ cabins to accommodate others in the near future). The original scheme for the weekend retreat was only one floor with the second bedroom tucked away on the north side of the house next to the breezeway opposite of the carport.
Another consideration that we had to resolve was that the particular location that was deemed the best building site had diametrically opposed advantages and disadvantages. The views and primary solar orientations were also the source of the prevailing winds, out of the Southwest.
The resolve was to provide a semi-circular low-profile earth berm on the south/southwest side of the structure to serve as a wind-foil directing the strongest breezes up and over the structure. Because our selected site was in a saddle of land that then sloped off to the south/southwest the combination of the earth berm and the sloping hill would effectively created a ‘nestled’ form allowing the winds rushing up the hillside to shoot over most of the house. This allowed me to keep the favorable orientation to both the views and sun without being completely compromised by the winds.
43