
Search results for "Strong foundation" in Home Design Ideas
 Whistler Builder
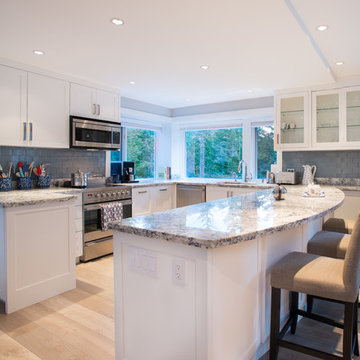
Challenge: Our clients wanted to modernize the look of their 1997 home, and update all electrical and plumbing infrastructure. Structural issues were apparent at the onset of the project with missing bearing points and beams that should have been incorporated into the original build.
Solution: The work started with a complete strip out of the interior. Existing finishes, appliances, kitchen, bathrooms, flooring, electrical, plumbing, doors and frames, heating systems, all trim, drywall, insulation and vapour barrier we all removed. This left a bare wood frame shell which required some tricky structural changes to open up the interior necessitating load transfer modifications and additional foundations.
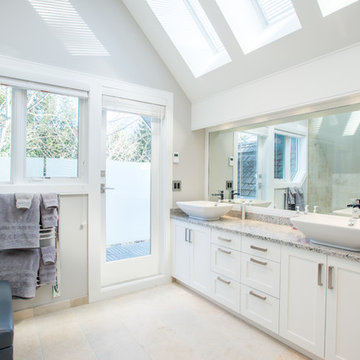
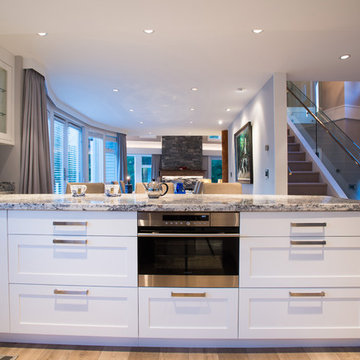
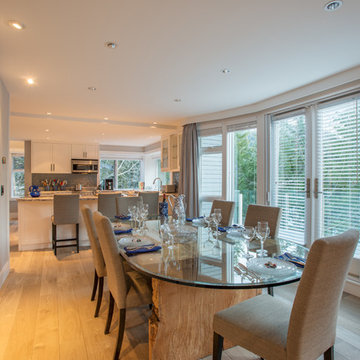
The main stair was widened to create a luxurious ascent to the master bedroom overlooking the golf course. All bathrooms were fully replaced with a new kitchen designed to be open to the dining room and living room. The new interior finishes, and the essential design thereof, came together smoothly with all trades meeting agreed time frames and prices.
We had a great time working with the client throughout the project. Communication was strong during the course of construction which resulted in a renovation that exceeded the client’s criteria and that also met our exacting level of quality.
 Whistler Builder
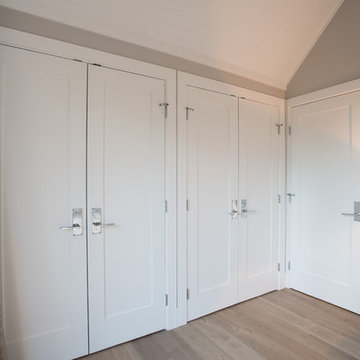
Challenge: Our clients wanted to modernize the look of their 1997 home, and update all electrical and plumbing infrastructure. Structural issues were apparent at the onset of the project with missing bearing points and beams that should have been incorporated into the original build.
Solution: The work started with a complete strip out of the interior. Existing finishes, appliances, kitchen, bathrooms, flooring, electrical, plumbing, doors and frames, heating systems, all trim, drywall, insulation and vapour barrier were all removed. This left a bare wood frame shell which required some tricky structural changes to open up the interior necessitating load transfer modifications and additional foundations.
The main stair was widened to create a luxurious ascent to the master bedroom overlooking the golf course. All bathrooms were fully replaced with a new kitchen designed to be open to the dining room and living room. The new interior finishes, and the essential design thereof, came together smoothly with all trades meeting agreed time frames and prices.
We had a great time working with the client throughout the project. Communication was strong during the course of construction which resulted in a renovation that exceeded the client’s criteria and that also met our exacting level of quality.
 Whistler Builder
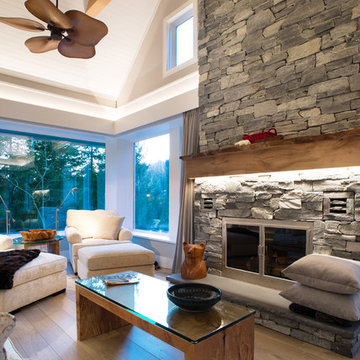
Challenge: Our clients wanted to modernize the look of their 1997 home, and update all electrical and plumbing infrastructure. Structural issues were apparent at the onset of the project with missing bearing points and beams that should have been incorporated into the original build.
Solution: The work started with a complete strip out of the interior. Existing finishes, appliances, kitchen, bathrooms, flooring, electrical, plumbing, doors and frames, heating systems, all trim, drywall, insulation and vapour barrier we all removed. This left a bare wood frame shell which required some tricky structural changes to open up the interior necessitating load transfer modifications and additional foundations.
The main stair was widened to create a luxurious ascent to the master bedroom overlooking the golf course. All bathrooms were fully replaced with a new kitchen designed to be open to the dining room and living room. The new interior finishes, and the essential design thereof, came together smoothly with all trades meeting agreed time frames and prices.
We had a great time working with the client throughout the project. Communication was strong during the course of construction which resulted in a renovation that exceeded the client’s criteria and that also met our exacting level of quality.
Find the right local pro for your project
 The Cultural Landscape Foundation
Saturday, May 30, 1:30 to 3:00pm | Santa Monica
Hightree
Jay Griffith of Jay Griffith
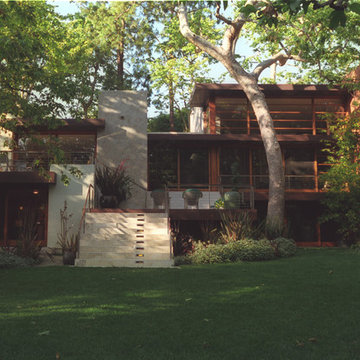
This half-acre site is nestled into the Rustic Canyon neighborhood, and is the second collaboration between the landscape designer and client. Architect Steven Ehrlich designed the striking Modernist home fifteen years ago. It is set on the canyon floor amidst native California sycamores, the only holdover from the previous design. The garden is naturalistic in spirit, but carefully calibrated to include species that thrive in the canyon’s specific microclimate, primarily determined by soil conditions and limited light quality. A dramatic rectilinear elevated pool, based on the house’s strong geometry, offsets the sycamore’s angularity and curvilinear nature. The pool’s design is practical, it’s five-foot tall walls address safety concerns associated with having small children; but It’s also very sculptural, a seamless, buff-colored plaster-coated concrete monolith. The watery surface suggests one of the house’s giant windows. Vast sweeps of understory plantings offer subtle contrasts both textural and though tonal variations of green.

 Whistler Builder
Challenge: Our clients wanted to modernize the look of their 1997 home, and update all electrical and plumbing infrastructure. Structural issues were apparent at the onset of the project with missing bearing points and beams that should have been incorporated into the original build.
Solution: The work started with a complete strip out of the interior. Existing finishes, appliances, kitchen, bathrooms, flooring, electrical, plumbing, doors and frames, heating systems, all trim, drywall, insulation and vapour barrier we all removed. This left a bare wood frame shell which required some tricky structural changes to open up the interior necessitating load transfer modifications and additional foundations.
The main stair was widened to create a luxurious ascent to the master bedroom overlooking the golf course. All bathrooms were fully replaced with a new kitchen designed to be open to the dining room and living room. The new interior finishes, and the essential design thereof, came together smoothly with all trades meeting agreed time frames and prices.
We had a great time working with the client throughout the project. Communication was strong during the course of construction which resulted in a renovation that exceeded the client’s criteria and that also met our exacting level of quality.

 Moss Yaw Design studio
Engineered cedar siding creates beautiful gray-blue tones at the exterior of the home, while adding a textural element to activate the simple exterior design.

Sponsored
Columbus, OH

Hope Restoration & General Contracting
Columbus Design-Build, Kitchen & Bath Remodeling, Historic Renovations
 Whistler Builder
Challenge: Our clients wanted to modernize the look of their 1997 home, and update all electrical and plumbing infrastructure. Structural issues were apparent at the onset of the project with missing bearing points and beams that should have been incorporated into the original build.
Solution: The work started with a complete strip out of the interior. Existing finishes, appliances, kitchen, bathrooms, flooring, electrical, plumbing, doors and frames, heating systems, all trim, drywall, insulation and vapour barrier we all removed. This left a bare wood frame shell which required some tricky structural changes to open up the interior necessitating load transfer modifications and additional foundations.
The main stair was widened to create a luxurious ascent to the master bedroom overlooking the golf course. All bathrooms were fully replaced with a new kitchen designed to be open to the dining room and living room. The new interior finishes, and the essential design thereof, came together smoothly with all trades meeting agreed time frames and prices.
We had a great time working with the client throughout the project. Communication was strong during the course of construction which resulted in a renovation that exceeded the client’s criteria and that also met our exacting level of quality.
 Whistler Builder
Challenge: Our clients wanted to modernize the look of their 1997 home, and update all electrical and plumbing infrastructure. Structural issues were apparent at the onset of the project with missing bearing points and beams that should have been incorporated into the original build.
Solution: The work started with a complete strip out of the interior. Existing finishes, appliances, kitchen, bathrooms, flooring, electrical, plumbing, doors and frames, heating systems, all trim, drywall, insulation and vapour barrier we all removed. This left a bare wood frame shell which required some tricky structural changes to open up the interior necessitating load transfer modifications and additional foundations.
The main stair was widened to create a luxurious ascent to the master bedroom overlooking the golf course. All bathrooms were fully replaced with a new kitchen designed to be open to the dining room and living room. The new interior finishes, and the essential design thereof, came together smoothly with all trades meeting agreed time frames and prices.
We had a great time working with the client throughout the project. Communication was strong during the course of construction which resulted in a renovation that exceeded the client’s criteria and that also met our exacting level of quality.
 Robert M. Cain, Architect
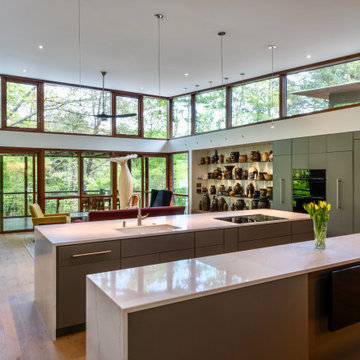
The design promotes healthy lifestyles by providing primary living on one floor, no materials containing volatile organic compounds, energy recovery ventilation systems, radon elimination systems, extension of interior spaces into the natural environment of the site, strong and direct physical and visual connections to nature, daylighting techniques providing occupants full integration into a natural, endogenous circadian rhythm.
Incorporation¬¬¬ of daylighting with clerestories and solar tubes reduce daytime lighting requirements. Ground source geothermal heat pumps and superior-to-code insulation ensure minimal space-conditioning costs. Corten steel siding and concrete foundation walls satisfy client requirements for low maintenance and durability. All lighting fixtures are LEDs.
 Whistler Builder
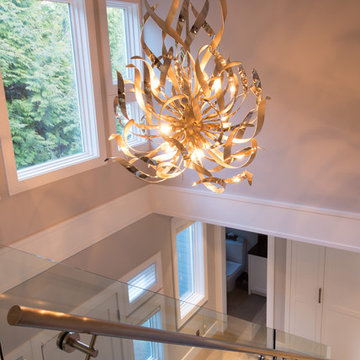
Challenge: Our clients wanted to modernize the look of their 1997 home, and update all electrical and plumbing infrastructure. Structural issues were apparent at the onset of the project with missing bearing points and beams that should have been incorporated into the original build.
Solution: The work started with a complete strip out of the interior. Existing finishes, appliances, kitchen, bathrooms, flooring, electrical, plumbing, doors and frames, heating systems, all trim, drywall, insulation and vapour barrier we all removed. This left a bare wood frame shell which required some tricky structural changes to open up the interior necessitating load transfer modifications and additional foundations.
The main stair was widened to create a luxurious ascent to the master bedroom overlooking the golf course. All bathrooms were fully replaced with a new kitchen designed to be open to the dining room and living room. The new interior finishes, and the essential design thereof, came together smoothly with all trades meeting agreed time frames and prices.
We had a great time working with the client throughout the project. Communication was strong during the course of construction which resulted in a renovation that exceeded the client’s criteria and that also met our exacting level of quality.
 Wood and Hearts

● The Climbing furniture is made from high-class polished birch plywood. Birchwood is very strong and flexible. The products are tested at a load of 100 kg, but the maximum load for use is 60 kg. We make sure that everything is brought to perfect condition.
● It is absolutely safe for children: for painting, we use only high-quality, sustainable water-based paints, environmentally friendly varnish. And that’s why our products do not cause any allergic reactions, do not emit harmful substances.
● Climbing set like one of the foundations of Montessori teachings helps developing independence. Children independently work on the improvement of their motor skills (explore their body limits in a safe manner) and encourage children's imagination.
● Our furniture is CE and CPC certified due to the major international toy safety standards, including EN71, ASTM F963, 16CFR, and 15USC 1278a
DIMENSIONS
•━━━━━━━━━━━━━━━━━•
● Climbing Triangle
Standard size:
Height: 81 cm / 32 inches
Width: 87,5 cm/ 34,4 inches
Length steps 80 cm / 31, 5 inches
 Zeb Design Studio
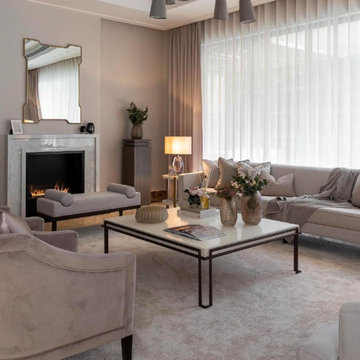
A sophisticated contemporary living room designed around comfort, warmth, and understated elegance. The tailored upholstered sofa creates a refined foundation, layered with a curated mix of textured and patterned accent pillows in soft taupe, ivory, beige, and warm gray tones.
Floor-to-ceiling window treatments combine sheer vertical blinds with full-length drapery, allowing abundant natural light while maintaining a soft, private atmosphere. The neutral palette is warmed by natural wood furniture, a sculptural ceramic vase, and carefully selected greenery.
A statement table lamp adds a warm ambient glow and creates an inviting evening atmosphere. The combination of organic greenery, tactile fabrics, subtle geometric patterns, and warm wood tones gives the room a relaxed yet polished character.
The overall design demonstrates how a restrained neutral palette can feel luxurious through layering, scale, texture, contrast, and thoughtful styling rather than relying on strong color.

Sponsored
Columbus, OH
Hope Restoration & General Contracting
Columbus Design-Build, Kitchen & Bath Remodeling, Historic Renovations
 Stone and Flower Gardens & Landscape Design
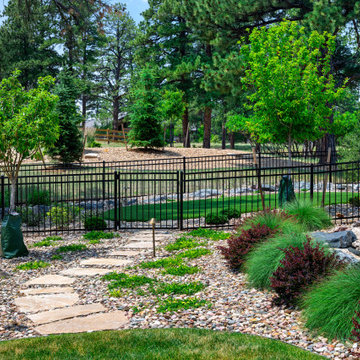
This custom landscape installation in Parker, Colorado was designed to complement a newly built home with a clean, Modern Country aesthetic. As part of a large‑scale exterior project in the Metro Denver area, the landscape was crafted to enhance curb appeal, support long‑term durability, and create a welcoming outdoor environment that feels cohesive with the home’s architecture and surrounding terrain.
The design focuses on structure, simplicity, and natural flow—key elements of Modern Country style. Hardscape features establish strong visual lines and functional outdoor spaces, while plant selections were chosen for climate suitability, seasonal interest, and long‑term sustainability. Each component was tailored to the property’s layout and the homeowner’s vision for a refined yet inviting exterior.
Because this is a new‑construction landscape, the installation serves as the foundation for the home’s future outdoor living potential. The layout balances open areas with defined planting zones, ensuring the landscape will mature beautifully over time. Materials and colors were selected to harmonize with the home’s exterior finishes, creating a unified look from the street to the entryway and throughout the property.
This project reflects the thoughtful planning and craftsmanship behind every Stone & Flower Gardens installation—bringing together design, function, and Colorado’s natural beauty to create an exterior that feels timeless, resilient, and ready to grow with the home.
 Timberline Patio Covers
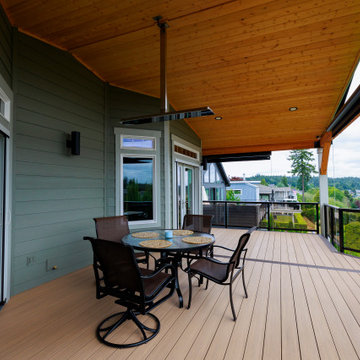
This Gig-Harbor project brought together a full deck rebuild and custom patio cover designed to seamlessly integrate with the home’s existing structure. We began by removing the existing waterproof deck system while preserving the joists, allowing for a strong foundation for the new build.
The new patio cover was framed with a 5/12 roof pitch and engineered GLB beams, matched to the home’s top plate for a cohesive look. A pine soffit and black hardware details add warmth and contrast, while the structure was designed to accommodate future roofing by the homeowner.
The deck features premium Vintage Collection decking in Weathered Teak, complemented by Dark Hickory borders and fascia for a clean, defined finish. A surface-mounted glass railing system with a rounded top rail provides safety without obstructing views, enhancing the overall modern aesthetic.
To elevate comfort and usability, the space includes recessed lighting with dual dimmer controls and two Bromic 6K heaters for year-round enjoyment. Hideaway screens were also incorporated to add privacy and flexibility to the outdoor living area.
This project delivers a refined, functional outdoor space built to perform in the Pacific Northwest while maintaining a timeless, high-end look.
 Timberline Patio Covers
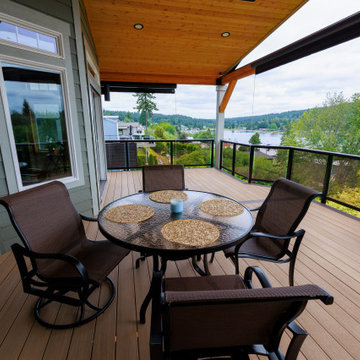
This Gig-Harbor project brought together a full deck rebuild and custom patio cover designed to seamlessly integrate with the home’s existing structure. We began by removing the existing waterproof deck system while preserving the joists, allowing for a strong foundation for the new build.
The new patio cover was framed with a 5/12 roof pitch and engineered GLB beams, matched to the home’s top plate for a cohesive look. A pine soffit and black hardware details add warmth and contrast, while the structure was designed to accommodate future roofing by the homeowner.
The deck features premium Vintage Collection decking in Weathered Teak, complemented by Dark Hickory borders and fascia for a clean, defined finish. A surface-mounted glass railing system with a rounded top rail provides safety without obstructing views, enhancing the overall modern aesthetic.
To elevate comfort and usability, the space includes recessed lighting with dual dimmer controls and two Bromic 6K heaters for year-round enjoyment. Hideaway screens were also incorporated to add privacy and flexibility to the outdoor living area.
This project delivers a refined, functional outdoor space built to perform in the Pacific Northwest while maintaining a timeless, high-end look.
 Goldenline Remodeling

Drawing strongly on design background and expert colour palette, our interior design team create personal, sophisticated and textured schemes that breathe life, colour and soul into our award-winning interiors. Reflecting a love of simplicity & a sense of order, the originality and authenticity of our design schemes are always carefully considered yet effortlessly inspirational. We live and breathe the importance of good design, and fully understand how it brings out the best in people by promoting calm, wellbeing and playfulness.
At the heart of all good design lies storytelling, and the ability to understand our clients and take them on their own personal journey. We work closely with our clients to discover their story and way of living, and through that help them refine their personal design style. We start with creating concept designs that encompass the client’s life and loves, along with their favourite products & palettes.
Sponsored
Columbus, OH
Hope Restoration & General Contracting
Columbus Design-Build, Kitchen & Bath Remodeling, Historic Renovations
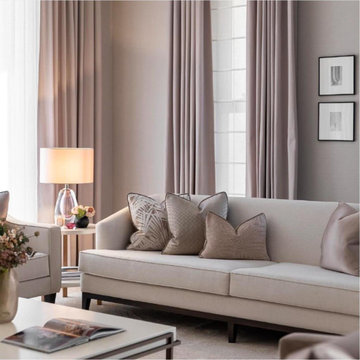 Zeb Design Studio
A sophisticated contemporary living room designed around comfort, warmth, and understated elegance. The tailored upholstered sofa creates a refined foundation, layered with a curated mix of textured and patterned accent pillows in soft taupe, ivory, beige, and warm gray tones.
Floor-to-ceiling window treatments combine sheer vertical blinds with full-length drapery, allowing abundant natural light while maintaining a soft, private atmosphere. The neutral palette is warmed by natural wood furniture, a sculptural ceramic vase, and carefully selected greenery.
A statement table lamp adds a warm ambient glow and creates an inviting evening atmosphere. The combination of organic greenery, tactile fabrics, subtle geometric patterns, and warm wood tones gives the room a relaxed yet polished character.
The overall design demonstrates how a restrained neutral palette can feel luxurious through layering, scale, texture, contrast, and thoughtful styling rather than relying on strong color.
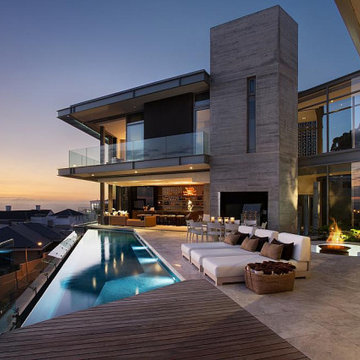 Goldenline Remodeling
Drawing strongly on design background and expert colour palette, our interior design team create personal, sophisticated and textured schemes that breathe life, colour and soul into our award-winning interiors. Reflecting a love of simplicity & a sense of order, the originality and authenticity of our design schemes are always carefully considered yet effortlessly inspirational. We live and breathe the importance of good design, and fully understand how it brings out the best in people by promoting calm, wellbeing and playfulness.
At the heart of all good design lies storytelling, and the ability to understand our clients and take them on their own personal journey. We work closely with our clients to discover their story and way of living, and through that help them refine their personal design style. We start with creating concept designs that encompass the client’s life and loves, along with their favourite products & palettes.
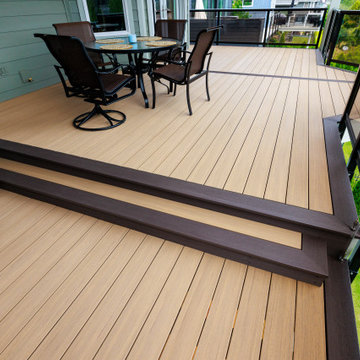 Timberline Patio Covers
This Gig-Harbor project brought together a full deck rebuild and custom patio cover designed to seamlessly integrate with the home’s existing structure. We began by removing the existing waterproof deck system while preserving the joists, allowing for a strong foundation for the new build.
The new patio cover was framed with a 5/12 roof pitch and engineered GLB beams, matched to the home’s top plate for a cohesive look. A pine soffit and black hardware details add warmth and contrast, while the structure was designed to accommodate future roofing by the homeowner.
The deck features premium Vintage Collection decking in Weathered Teak, complemented by Dark Hickory borders and fascia for a clean, defined finish. A surface-mounted glass railing system with a rounded top rail provides safety without obstructing views, enhancing the overall modern aesthetic.
To elevate comfort and usability, the space includes recessed lighting with dual dimmer controls and two Bromic 6K heaters for year-round enjoyment. Hideaway screens were also incorporated to add privacy and flexibility to the outdoor living area.
This project delivers a refined, functional outdoor space built to perform in the Pacific Northwest while maintaining a timeless, high-end look.
16