
Search results for "Strong performance" in Home Design Ideas
 Zola European Windows

Essential, contemporary, and inviting defines this extremely energy efficient, Energy Star certified, Passive House design-inspired home in the Pacific Northwest. Designed for an active family of four, the one-story 3 bedroom, 2 bath floor plan offers tasteful aging in place features, a strong sense of privacy, and a low profile that doesn’t impinge on the natural landscape. This house will heat itself in the dead of winter with less energy than it takes to run a hair dryer, and be sensual to live in while it does it. The forms throughout the home are simple and neutral, allowing for ample natural light, rich warm materials, and of course, room for the Guinea pigs makes this a great example of artful architecture applied to a genuine family lifestyle.
This ultra energy efficient home relies on extremely high levels of insulation, air-tight detailing and construction, and the implementation of high performance, custom made European windows and doors by Zola Windows. Zola’s ThermoPlus Clad line, which boasts R-11 triple glazing and is thermally broken with a layer of patented German Purenit®, was selected for the project. Natural daylight enters both from the tilt & turn and fixed windows in the living and dining areas, and through the terrace door that leads seamlessly outside to the natural landscape.
Project Designed & Built by: artisansgroup
Certifications: Energy Star & Built Green Lvl 4
Photography: Art Gray of Art Gray Photography
 Loudoun Decks
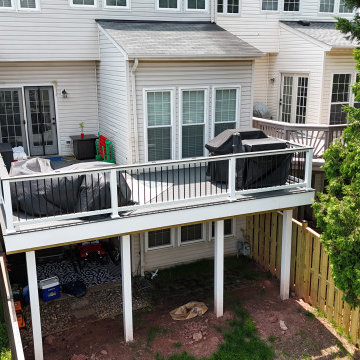
Elevated composite deck designed for a townhouse backyard, maximizing usable outdoor space in a compact footprint.
This project features a clean, modern layout with durable composite decking and black aluminum railing, providing a low-maintenance solution built for long-term performance. The elevated structure creates additional usable space below while maintaining a strong, stable foundation.
Built to enhance both functionality and visual appeal, this deck integrates seamlessly with the home's architecture and offers a comfortable outdoor living area for everyday use.
Serving Northern Virginia including Loudoun, Fairfax, and Prince William County.
 DRAW Architecture
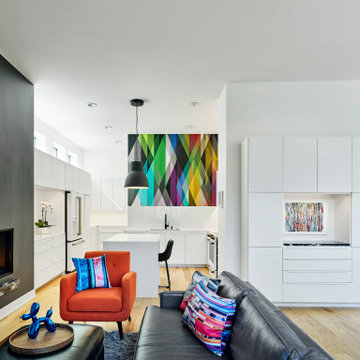
Looking to build a new, modern home facing Westwood Park in the West Plaza neighborhood of Kansas City, the Englands asked DRAW to turn their ideas into a cohesive reality. High-performance sustainability and accessibility were important elements included in the design. Simple, low-maintenance materials, modern windows, and a strong parti will give the home a clean, modern look with fresh curb appeal.
Find the right local pro for your project
 Business_Name_Placeholder
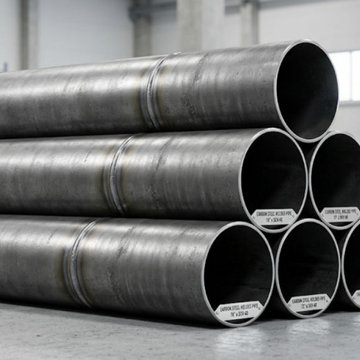
Pipex.ai is a leading B2B Platform that connects buyers and sellers worldwide, simplifying industrial sourcing without functioning as a manufacturer. Companies seeking dependable piping solutions often collaborate with a reliable Carbon Steel Welded Pipes Supplier in Saudi Arabia to support infrastructure, oil & gas, and construction projects. Businesses across the Gulf region also work with a trusted Carbon Steel Welded Pipes Supplier in Qatar, ensuring consistent availability and efficient supply for demanding industrial operations.
Carbon steel welded pipes are widely used because of their strength, durability, and ability to perform in high-pressure environments. Many procurement teams prefer sourcing through an experienced Carbon Steel Pipes and Tubes Supplier in Saudi Arabia to maintain product quality and steady supply chains. At the same time, global buyers connect with a dependable Carbon Steel Welded Pipes Manufacturer in India and a reliable Carbon Steel Pipes and Tubes Supplier in India to access precision-engineered pipes manufactured according to international standards.
As global industrial demand continues to grow, strong export networks play an important role in maintaining smooth trade operations. Businesses seeking international distribution opportunities often collaborate with a professional Carbon Steel Welded Pipes Exporter, enabling efficient logistics and timely delivery. Through reliable B2B connections, buyers and sellers can build long-term partnerships and strengthen their presence in the global steel piping market.
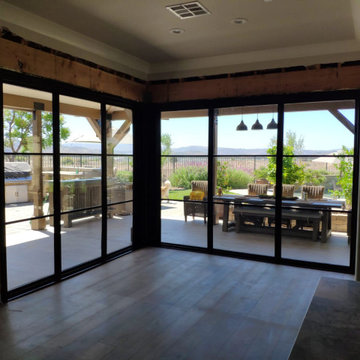
 RHINO STEEL DOORS
Steel bi-fold glass doors made for a patio home renovation project in Moorpark, California. This type of door is also called a folding door, which is a great addition to your architectural projects. Rhino doors are made in North America with low-profile steel frames that give that sleek look but strong and durable performance.
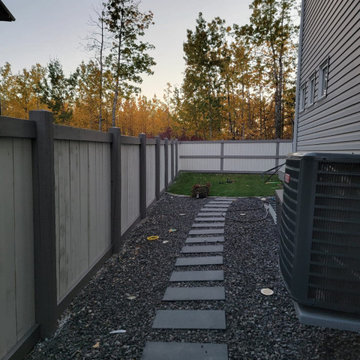
 Art-tek construction
Art-Tek Construction transformed this weathered fence and deck with a complete restoration and premium staining system using Dulux WoodPride Hybrid Solid Stain. Proper preparation was the key to achieving a beautiful, long-lasting finish, beginning with a thorough pressure wash to remove dirt, mildew, weathered wood fibres, and previous coating residue.
Once the wood was clean and properly prepared, we applied Dulux WoodPride Hybrid Solid Stain, a high-performance coating engineered to provide exceptional durability and protection against Alberta's harsh climate. Its advanced hybrid technology offers outstanding adhesion, excellent UV resistance, superior colour retention, and strong resistance to peeling, cracking, and moisture penetration while allowing the natural texture of the wood to remain visible.
The finished project gave the fence and deck a rich, uniform appearance while providing years of protection against sun, rain, snow, and seasonal weather changes. This project reflects Art-Tek's commitment to premium products, meticulous preparation, and craftsmanship that helps homeowners protect their investment while enhancing the beauty of their outdoor living spaces.
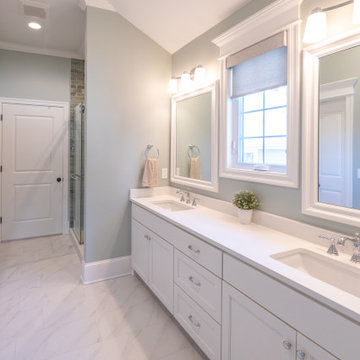
 KCBR Design | Remodel
What began as a leaking shower became an opportunity to fully refresh this primary bathroom, resolving underlying issues while elevating the overall design.
A newly built shower anchors the space, paired with updated flooring that instantly brightens and refines the room. The herringbone floor pattern introduces movement and texture, while bold wall tile creates contrast and a strong visual statement, striking a balance between character and cohesion.
Beyond aesthetics, the remodel focused on delivering a durable, functional solution that will stand the test of time. Every detail was approached with intention, ensuring the space not only looks refreshed but performs seamlessly for daily use.
Completed just in time for spring, the result is a primary bathroom that feels clean, polished, and thoughtfully reimagined.
 RHINO STEEL DOORS
Steel bi-fold glass doors made for a patio home renovation project in Moorpark, California. This type of door is also called a folding door, which is a great addition to your architectural projects. Rhino doors are made in North America with low-profile steel frames that give that sleek look but strong and durable performance.
 Woodsmith Construction Inc
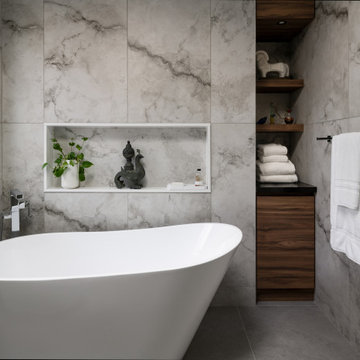
Transforming this long-standing home on Bradgate Rd required more than a simple update—it called for a careful balance between renewal, structure, and respect for what was already there.
The existing brick bungalow had strong bones, but the exterior was deteriorating, the carport was underutilized, and key interior spaces no longer supported the homeowners’ needs. Having lived in the home for decades, the goal wasn’t to start over—it was to rework the home into a more functional, comfortable space that could support the years ahead.
The scope included a full exterior masonry refresh, where the front layer of brick was removed and replaced while maintaining the integrity of the original structure. The carport was fully enclosed and integrated into the home as a garage, and a new roof tied everything together with consistent detailing and long-term performance in mind.
Inside, the layout was carefully reworked to introduce a new primary ensuite and completely renovate the main bathroom. Plumbing, mechanical, and electrical systems were updated throughout, with a focus on accessibility, ease of use, and everyday comfort.
The result is a home that feels both familiar and elevated—where thoughtful construction and refined design come together to support long-term living without compromising character.
 Sunspace Design, Inc.

Kittery Junction was originally constructed by the York Harbor & Beach Railroad Co. between 1886 and 1887. In the days when the locomotive was the preferred method of transportation for much of America’s population, this project site provided both passenger and freight service between Portsmouth, New Hampshire, and York Beach, Maine. It was usually the case that a train station constructed during this period would have its own unique architecture, and this site was no exception.
Now privately owned, this structure proudly stands overlooking Barrell’s Pond. To capture this view, the new owner approached our design team with a vision of a master bedroom Victorian conservatory facing the serene body of water. Respectful of the existing architectural details, Sunspace Design worked to bring this vision to reality using our solid conventional walls, custom Marvin windows, and a custom shop-built octagonal conservatory glass roof system. This combination enabled us to meet strong energy efficiency requirements while creating a classic Victorian conservatory that met the client’s hopes.
The glass roof system was constructed in the shop, transported to site, and raised in place to reduce on site construction time. With windows and doors provided by a top window manufacturer, the 2’ x 6’ wall construction with gave us complete design control. With solid wood framing, fiberglass R-21 insulation in the walls, and sputter coated low-E sun control properties in the custom glass roof system, the construction is both structurally and thermally sound. The end result is a comfortable Victorian conservatory addition that can easily withstand the harsh elements of a Maine winter.
We’ve been designing and building conservatories in New England since 1981. This project stands as a model of our commitment to quality. We utilize this construction process for all of our sunrooms, skylights, conservatories, and orangeries to ensure a final product that is unsurpassed in quality and performance.
 Timberline Patio Covers
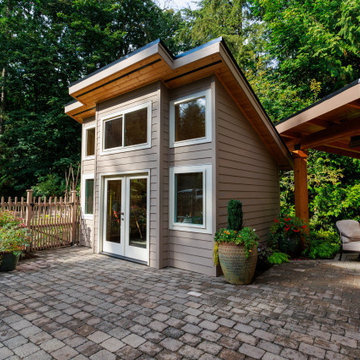
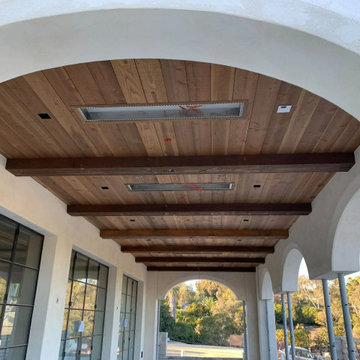
This outdoor living project was designed to create a seamless, comfortable, and highly functional backyard entertainment space. The installation included custom electrical integration throughout the patio cover, outdoor kitchen, shed, and surrounding yard areas, with a strong emphasis on clean finishes and concealed wiring.
The patio cover features eleven recessed LED lights with black trim installed in a symmetrical layout, along with smart Caséta lighting controls and wireless Pico remotes for convenient operation. Two Bromic Tungsten 500 gas heaters were strategically installed to provide year-round comfort, paired with a concealed Bromic remote/timer system for streamlined control.
Additional upgrades included new GFCI outlets in the shed, yard, and outdoor kitchen, conduit relocation and organization, and a dedicated 20-amp exterior circuit for reliable power distribution. The open-rafter patio cover design required careful coordination between soffit construction, lighting placement, and concealed conduit routing. Custom post wrap modifications were also completed to discreetly house gas and electrical lines for a polished final appearance.
The result is a clean, modern outdoor space designed for entertaining, functionality, and long-term performance.
 Rivetti Company
Rivetti Company offers expert custom deck and siding services. While adhering to industry quality standards, we work diligently to meet the needs of our customers. Our staff is committed to performing fine craftsmanship with cost efficiency and exceptional attention to detail.
San Diego-born Gianni Rivetti founded his company with the vision of continuing a family tradition passed down from his grandfather to his own father, a master woodworker. During his adolescence, Gianni developed a passion for carpentry learning alongside his father. He was then hired at 18 by a design build company and began honing both his rough and finish carpentry skills. Rivetti went on to gain over a decade of experience through his collaboration with the finest construction companies in Coastal California from Malibu, Santa Barbara, Carmel, Pebble Beach, and San Diego. Throughout his partnerships with the leading craftsmen in the industry, he cultivated a strong command of various tasks ranging from framing luxury homes to installing crown molding. Since then, Rivetti has acquired a specialized knowledge of custom decks, finish carpentry, siding, and general maintenance services. His background in executing projects from the ground up to their completion inspired the creation of Rivetti Company. Rivetti has now settled in San Diego to raise his son, Joseph, and pursue his craft.
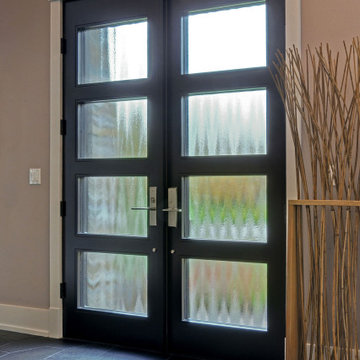
 Glenview Haus – Custom Doors & Wine Cellars
Our collection of modern doors are made in Europe and deliver superior performance due to the latest European technology and highest level of designs and quality for interior doors. The Modern Collection interior doors are ideal for homes with Contemporary architecture and Modern architecture. For those who envision the perfect, contemporary home, Glenview Haus offers a vast collection of Modern Interior Doors. Our modern interior wood doors feature strong, horizontal lines and geometrical designs that work together to create an unmistakable and artistic effect. This collection flaunts trendsetting looks and styles that are sure to create the perfect modern or contemporary atmosphere in your home. Our interior doors are designed so that the doors inside of your home are as beautiful as the front entry door.
 D&G Construction
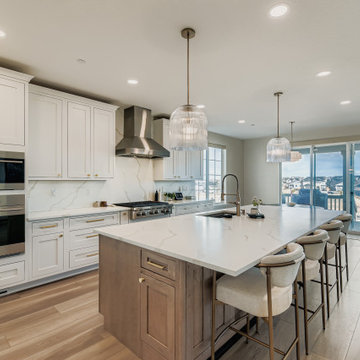
This full-scale interior project balances clean architectural lines with warm, livable finishes—creating a home that feels elevated yet inviting at every turn. Designed with both everyday living and entertaining in mind, each space flows effortlessly into the next while maintaining its own distinct character.
The open-concept living area is anchored by soaring ceilings and oversized windows that flood the space with natural light. A custom fireplace surround and built-in media cabinetry provide a strong visual focal point while keeping the room streamlined and uncluttered. Wide-plank flooring throughout adds continuity and warmth, grounding the expansive layout.
In the kitchen, classic craftsmanship meets modern performance. Custom cabinetry in a soft neutral palette is paired with a statement island, quartz countertops, and a professional-grade range with a sculptural hood. Layered lighting—from recessed fixtures to statement pendants—adds depth and functionality, while thoughtful details elevate the space for both daily use and hosting.
Adjacent to the kitchen, the dining area is designed to feel intimate yet open, featuring a bold modern chandelier and a seamless connection to the surrounding living spaces. The result is a setting that feels equally suited for casual family meals or larger gatherings.
A custom bar and beverage station adds a boutique-hotel feel, with natural wood cabinetry, open shelving, and integrated refrigeration—perfect for entertaining or everyday convenience.
The project is completed with a custom home office, where built-in cabinetry and open shelving provide both function and visual interest. Soft color tones and natural materials create a workspace that feels calm, organized, and intentional.
From layout planning to material selection, every detail was designed to support how the homeowners live—resulting in a home that feels cohesive, timeless, and deeply personal.
 DNB Renovations
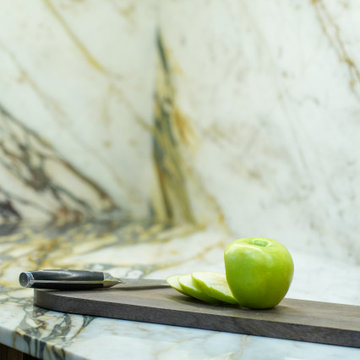
The finished kitchen feels more premium, more functional, and noticeably calmer. Custom walnut millwork adds warmth while improving storage through integrated organizational accessories. The Calacatta Viola countertop and full-height backsplash create a strong, cohesive statement that elevates the entire condo. Clean integration details like Lumens outlets and compact built-in appliances keep the space efficient and visually uncluttered. The result is a high-performance kitchen that feels intentional in every finish and junction.
 Arani Construction
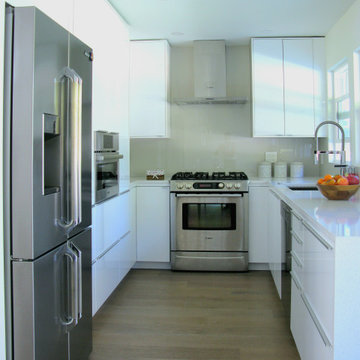
This view highlights the precision and balance achieved in this Upper Lonsdale full home renovation in North Vancouver. The kitchen layout was carefully reconfigured to optimize circulation while maintaining strong visual symmetry around the cooking wall.
Glossy white, full-height cabinetry enhances light reflection and reinforces the clean-lined architectural intent of the space. Integrated appliance placement was coordinated to maintain proportional spacing, while the back-painted glass backsplash creates a continuous, low-maintenance surface behind the cooktop and hood assembly.
Quartz countertops were fabricated with tight edge detailing and consistent alignment along the perimeter. The combination of engineered hardwood flooring and streamlined millwork establishes continuity between kitchen and adjacent living areas, reinforcing the cohesive design direction of the renovation.
This project reflects Arani Construction’s disciplined execution of modern kitchen renovations in Upper Lonsdale and across North Vancouver, where structural coordination and finish precision must perform together.
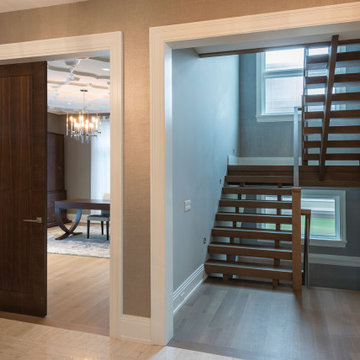 Glenview Haus – Custom Doors & Wine Cellars
Our collection of modern doors are made in Europe and deliver superior performance due to the latest European technology and highest level of designs and quality for interior doors. The Modern Collection interior doors are ideal for homes with Contemporary architecture and Modern architecture. For those who envision the perfect, contemporary home, Glenview Haus offers a vast collection of Modern Interior Doors. Our modern interior wood doors feature strong, horizontal lines and geometrical designs that work together to create an unmistakable and artistic effect. This collection flaunts trendsetting looks and styles that are sure to create the perfect modern or contemporary atmosphere in your home. Our interior doors are designed so that the doors inside of your home are as beautiful as the front entry door.

 The Great Canadian Landscaping Company Ltd.
The Ipe deck that we constructed is a perfect platform for outdoor yoga. The solid hardwood surface provides an ideal balance of stability and cushioning, allowing the practitioner to be comfortable while performing their postures. The water feature adds even more tranquillity to this space, creating a peaceful environment in which to practice yoga.
We also created a set of concrete retaining walls on the south side of the yard. These walls help to raise and extend the available outdoor living space, allowing for more activities in this space than ever before. The durable construction of these walls will ensure that they remain strong and resilient for years to come.
Overall, the combination of Ipe decking and concrete retaining walls has given this outdoor space a completely new look and feel. It is now an inviting area in which to practice yoga, entertain guests, or just spend time with family and friends. We are proud of the transformation we have been able to bring about, and hope that our clients can enjoy their enhanced outdoor living space for years to come.
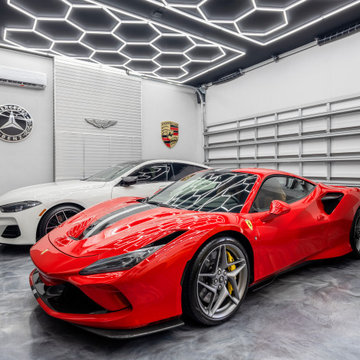
 Patricia Borja Interiors
This garage is designed to elevate both function and display, featuring a custom ceiling lighting design that highlights the client’s car collection as a focal point. Sleek built-in cabinetry provides discreet storage, maintaining a clean and organized layout without distracting from the vehicles. The result is a refined, gallery-like space that balances high-performance utility with a strong sense of design intention.
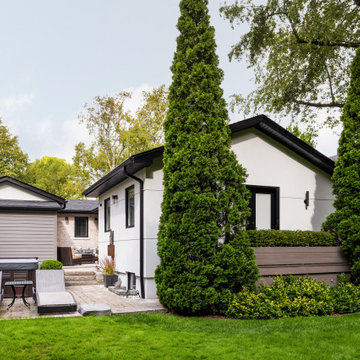 Woodsmith Construction Inc
Transforming this long-standing home on Bradgate Rd required more than a simple update—it called for a careful balance between renewal, structure, and respect for what was already there.
The existing brick bungalow had strong bones, but the exterior was deteriorating, the carport was underutilized, and key interior spaces no longer supported the homeowners’ needs. Having lived in the home for decades, the goal wasn’t to start over—it was to rework the home into a more functional, comfortable space that could support the years ahead.
The scope included a full exterior masonry refresh, where the front layer of brick was removed and replaced while maintaining the integrity of the original structure. The carport was fully enclosed and integrated into the home as a garage, and a new roof tied everything together with consistent detailing and long-term performance in mind.
Inside, the layout was carefully reworked to introduce a new primary ensuite and completely renovate the main bathroom. Plumbing, mechanical, and electrical systems were updated throughout, with a focus on accessibility, ease of use, and everyday comfort.
The result is a home that feels both familiar and elevated—where thoughtful construction and refined design come together to support long-term living without compromising character.
31