
Search results for "Strong solution" in Home Design Ideas
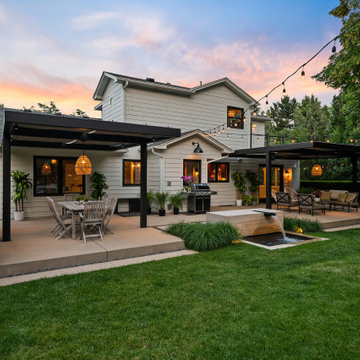

 Amazing Spaces
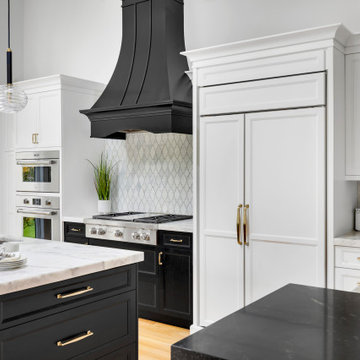
The existing U-shaped kitchen was tucked away in a small corner while the dining table was swimming in a room much too large for its size. The client’s needs and the architecture of the home made it apparent that the perfect design solution for the home was to swap the spaces.
The homeowners entertain frequently and wanted the new layout to accommodate a lot of counter seating, a bar/buffet for serving hors d’oeuvres, an island with prep sink, and all new appliances. They had a strong preference that the hood be a focal point and wanted to go beyond a typical white color scheme even though they wanted white cabinets.
While moving the kitchen to the dining space gave us a generous amount of real estate to work with, two of the exterior walls are occupied with full-height glass creating a challenge how best to fulfill their wish list. We used one available wall for the needed tall appliances, taking advantage of its height to create the hood as a focal point. We opted for both a peninsula and island instead of one large island in order to maximize the seating requirements and create a barrier when entertaining so guests do not flow directly into the work area of the kitchen. This also made it possible to add a second sink as requested. Lastly, the peninsula sets up a well-defined path to the new dining room without feeling like you are walking through the kitchen. We used the remaining fourth wall for the bar/buffet.
Black cabinetry adds strong contrast in several areas of the new kitchen. Wire mesh wall cabinet doors at the bar and gold accents on the hardware, light fixtures, faucets and furniture add further drama to the concept. The focal point is definitely the black hood, looking both dramatic and cohesive at the same time.
 NB Interiors UK
Inspired by fantastic views, there was a strong emphasis on natural materials and lots of textures to create a hygge space.
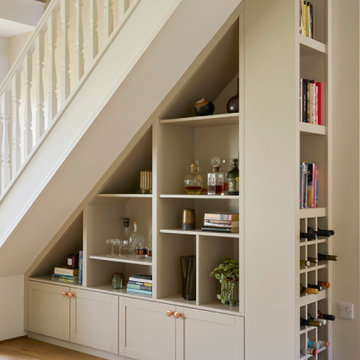
Making full use of that awkward space under the stairs creating a bespoke made cabinet that could double as a home bar/drinks area
Find the right local pro for your project


 Closet Solutions
A modern, clean his and hers walk-in closet for a nice beach couple!
The white cabinets really pop against the warm wood floors.
Walk-in closet - small modern gender-neutral medium tone wood floor and brown floor walk-in closet idea in Los Angeles with flat-panel cabinets and white cabinets
Walk-in closet - small modern gender-neutral medium tone wood floor and brown floor walk-in closet idea in Los Angeles with flat-panel cabinets and white cabinets

 Allen-Guerra Architecture
Tim Sabo and Suzanne Allen Sabo designed Allen-Guerra Architecture www.allen-guerra.com Marie-Dominique Verdier, photographer
Living room - rustic open concept dark wood floor living room idea in Denver with a standard fireplace, a stone fireplace and a wall-mounted tv
Living room - rustic open concept dark wood floor living room idea in Denver with a standard fireplace, a stone fireplace and a wall-mounted tv

 Gilbert Design Group
Transforming this 90"s style home, with strong mediterrranian styling into a modern farmhouse style with some inovative solutions.
Example of a cottage master travertine tile medium tone wood floor freestanding bathtub design in Orange County
Example of a cottage master travertine tile medium tone wood floor freestanding bathtub design in Orange County

Sponsored
Columbus, OH

Wannemacher Interiors
Customized Award-Winning Interior Design Solutions in Franklin Cnty OH

 Urban Landscape Solutions Inc.
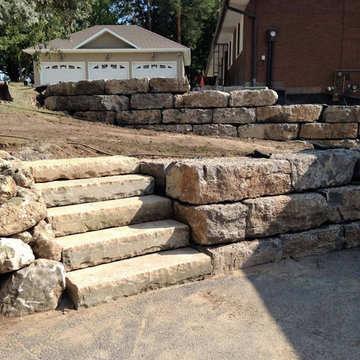
Sturdy and strong, built to last. Armour Stone is a natural and cost effective choice for the water front property with various elevation changes
Elegant home design photo in Toronto
Elegant home design photo in Toronto
 Urban Landscape Solutions Inc.
Sturdy and strong, built to last. Armour Stone is a natural and cost effective choice for the water front property with various elevation changes
Home design - traditional home design idea in Toronto
Home design - traditional home design idea in Toronto


 Kitchen & Bathroom Remodel by Cutting Edge
One of the original corner storage solutions still going strong, a lazy susan.
Inspiration for a large transitional u-shaped marble floor, beige floor and coffered ceiling eat-in kitchen remodel in Miami with an undermount sink, shaker cabinets, white cabinets, quartz countertops, metallic backsplash, porcelain backsplash, white appliances, an island and white countertops
Inspiration for a large transitional u-shaped marble floor, beige floor and coffered ceiling eat-in kitchen remodel in Miami with an undermount sink, shaker cabinets, white cabinets, quartz countertops, metallic backsplash, porcelain backsplash, white appliances, an island and white countertops
 Creative Solutions, Inc.
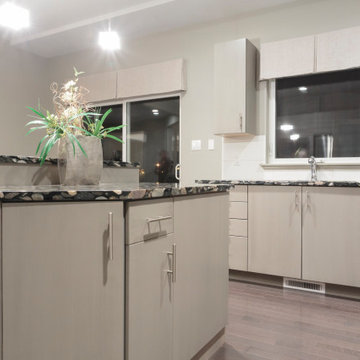
Affordable light woodgrain Foil doors can look timeless. Perhaps accent the neutral tones with a strong Granite countertop color choice.
Example of a mid-sized minimalist l-shaped eat-in kitchen design in Chicago with flat-panel cabinets, light wood cabinets, quartz countertops, an island and multicolored countertops
Example of a mid-sized minimalist l-shaped eat-in kitchen design in Chicago with flat-panel cabinets, light wood cabinets, quartz countertops, an island and multicolored countertops

 Prime 1 Builders
George Mendel
Large urban slate floor entry hall photo with red walls and a red front door
Large urban slate floor entry hall photo with red walls and a red front door

 Seaside Builders Of Delray Beach, Florida
Family Room
Mid-sized minimalist open concept light wood floor and beige floor family room photo in Miami with beige walls, a standard fireplace, a concrete fireplace and a media wall
Mid-sized minimalist open concept light wood floor and beige floor family room photo in Miami with beige walls, a standard fireplace, a concrete fireplace and a media wall
 Boca do Lobo
This 28,000 private residence is located in Bicholi, an upcoming exurb of Indore (akin to what the Hamptons are to New York). The North and East Facades of the house were more open to welcome light with large floor to ceiling openings, with deep terraces to cut any glare. The South and West facades are more closed out housing services like the lift & staircase block and store and non-habitable spaces like the Kitchen, Pantry and Bathrooms. Any rooms facing south and west had large overhanging decks and cavity walls. Terracing towards the north and the east to create a comfortable environment for the infinity pool and semi-formal seating areas around it. The result is a Contemporary house with strong Indian roots, that it is Instagrammable yet livable, with Functionality and Aesthetics maintaining a fine balancing act. Photo Credits: Suleiman Merchant @toophotographedu

 Backyard Buildings
Solar & Greenhouse Sheds - The Ultimate Project Space
Is there anything better than a building that can be used for storage and growing plants? Solar sheds are unique, multi-functional buildings that provide tons of natural light making them ideal for many different uses. Consider this a combination of a shed and a greenhouse. It's strong 10x8 frame makes this the perfect greenhouse and storage solution while having plenty of room for planting.

 Lucy Interior Design
Interior Design: Lucy Interior Design
Architect: Kell Architects
Builder: Olin Construction
Photography: SPACECRAFTING
Example of a transitional kitchen design in Minneapolis
Example of a transitional kitchen design in Minneapolis

 Yama Architecture
bruce damonte
Inspiration for a mid-sized 1950s open concept concrete floor living room remodel in San Francisco with white walls, a ribbon fireplace, a stone fireplace and a wall-mounted tv
Inspiration for a mid-sized 1950s open concept concrete floor living room remodel in San Francisco with white walls, a ribbon fireplace, a stone fireplace and a wall-mounted tv

 Solutions Bath & Kitchen Gallery
SINK: Opaque glass under-mount
No faucet holes
Glass material
Strong durable surface that is easy to clean
High-arched spout for more space
FAUCET: Two-handle widespread lavatory faucet for 8" - 16" centers
Available at Solutions Bath & Kitchen
6