
Search results for "Strong solution" in Home Design Ideas

 Leslie Benson Designs
photo: Myriam Babin
Example of a small transitional master light wood floor and beige floor bedroom design in Portland Maine with white walls and no fireplace
Example of a small transitional master light wood floor and beige floor bedroom design in Portland Maine with white walls and no fireplace


 Organized Living
 Classica combines durability with timeless beauty to bring you a storage solution that is as visually stunning as it is strong.
Entryway - contemporary entryway idea in Cincinnati
Entryway - contemporary entryway idea in Cincinnati
Find the right local pro for your project
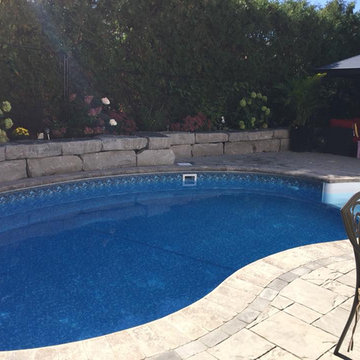
 Urban Landscape Solutions Inc.
Sturdy and strong, built to last. Armour Stone is a natural and cost effective choice for poolside retention. Adding the final touch with some planting soften the look and creates a tranquil space to enjoy all summer long.
Pool deck in Unilock Thornbury
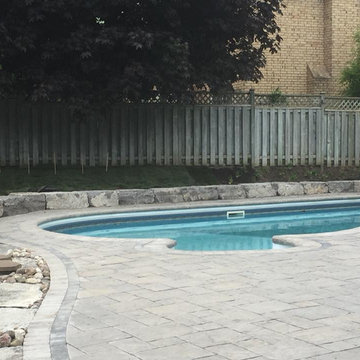 Urban Landscape Solutions Inc.
Sturdy and strong, built to last. Armour Stone is a natural and cost effective choice for poolside retention. Adding the final touch with some planting soften the look and creates a tranquil space to enjoy all summer long.
Pool deck in Unilock Thornbury

 West Coast Stone Care Ltd
The beige limestone walls were full of mould/mildew and rust deposits. We used a strong but eco-friendly cleaning solution to remove the mould and rust deposits.

 SeattlebyDesign
Inspiration for a contemporary straight concrete floor staircase remodel in Seattle with white walls

Sponsored
Columbus, OH

Wannemacher Interiors
Customized Award-Winning Interior Design Solutions in Franklin Cnty OH
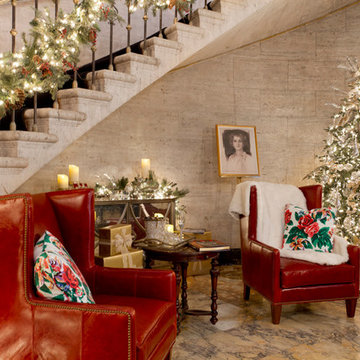
 Rikki Snyder
Carleton Varney, Main Stair Hall
Holiday: Deck the Front Hall
Photo: Rikki Snyder © 2014 Houzz

 Kadlec Architecture + Design
Inspiration for a large contemporary l-shaped dark wood floor eat-in kitchen remodel in Chicago with an undermount sink, flat-panel cabinets, medium tone wood cabinets, stainless steel appliances, an island, marble countertops and white backsplash

 Growsgreen Landscape Design
This space defines the hub of the garden, I placed it in the corner so it is central to the ADU and the dining area/access from the house. The BBQ is now part of the social space. The raised planter and walls all are functions of design but also reflect my solution for the many grading levels on the neighboring perimeter spaces as well as grading within the former space and act to create floating bench and BBQ moments I programmed in. The concrete plinth is for extra seating/food or plant displays.

 Flavin Architects
 was chosen for the renovation due to their expertise with Mid-Century-Modern and specifically Henry Hoover renovations. Respect for the integrity of the original home while accommodating a modern family’s needs is key. Practical updates like roof insulation, new roofing, and radiant floor heat were combined with sleek finishes and modern conveniences. Photo by: Nat Rea Photography
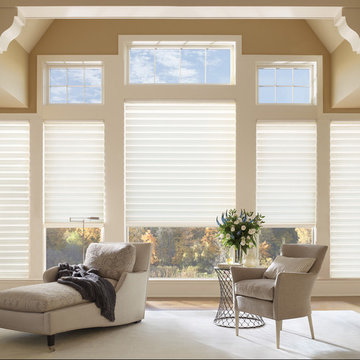
 Masarsky Solutions, Inc.
Hunter Douglas Silhouette Shades custom fit each window. They offer Privacy and take the edge off strong sunlight.
Large trendy bedroom photo in Vancouver
Large trendy bedroom photo in Vancouver

 LMJ Builders LLC/Craig Johnson Construction LLC
Tim Brown Photography
Wine cellar - small rustic wine cellar idea with storage racks and beige walls
Wine cellar - small rustic wine cellar idea with storage racks and beige walls

 Design Builders & Remodeling Inc.
Design Builders & Remodeling is a one stop shop operation. From the start, design solutions are strongly rooted in practical applications and experience. Project planning takes into account the realities of the construction process and mindful of your established budget. All the work is centralized in one firm reducing the chances of costly or time consuming surprises. A solid partnership with solid professionals to help you realize your dreams for a new or improved home.
Nina Pomeroy

 Home Maintenance Solution, Inc.
Photos by Bruce Petrov
Inspiration for a mid-sized cottage u-shaped concrete floor kitchen pantry remodel in St Louis with recessed-panel cabinets, beige cabinets, wood countertops and stainless steel appliances
Inspiration for a mid-sized cottage u-shaped concrete floor kitchen pantry remodel in St Louis with recessed-panel cabinets, beige cabinets, wood countertops and stainless steel appliances

 Koncept Design + Build
Inspiration for a mid-sized transitional 3/4 white tile and subway tile brown floor alcove shower remodel in DC Metro with recessed-panel cabinets, gray cabinets, a two-piece toilet, white walls, an undermount sink, a hinged shower door, white countertops and quartz countertops
 Amazing Spaces
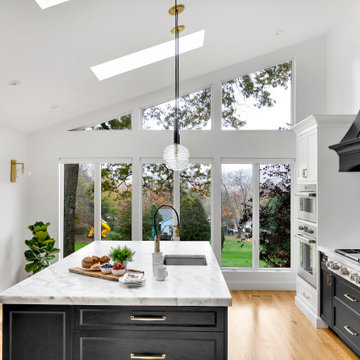
The existing U-shaped kitchen was tucked away in a small corner while the dining table was swimming in a room much too large for its size. The client’s needs and the architecture of the home made it apparent that the perfect design solution for the home was to swap the spaces.
The homeowners entertain frequently and wanted the new layout to accommodate a lot of counter seating, a bar/buffet for serving hors d’oeuvres, an island with prep sink, and all new appliances. They had a strong preference that the hood be a focal point and wanted to go beyond a typical white color scheme even though they wanted white cabinets.
While moving the kitchen to the dining space gave us a generous amount of real estate to work with, two of the exterior walls are occupied with full-height glass creating a challenge how best to fulfill their wish list. We used one available wall for the needed tall appliances, taking advantage of its height to create the hood as a focal point. We opted for both a peninsula and island instead of one large island in order to maximize the seating requirements and create a barrier when entertaining so guests do not flow directly into the work area of the kitchen. This also made it possible to add a second sink as requested. Lastly, the peninsula sets up a well-defined path to the new dining room without feeling like you are walking through the kitchen. We used the remaining fourth wall for the bar/buffet.
Black cabinetry adds strong contrast in several areas of the new kitchen. Wire mesh wall cabinet doors at the bar and gold accents on the hardware, light fixtures, faucets and furniture add further drama to the concept. The focal point is definitely the black hood, looking both dramatic and cohesive at the same time.

 McCullough Architects
Large trendy two-story and attached mixed siding and three-car multicolored garage photo in Seattle
 Prime Exterior Solutions
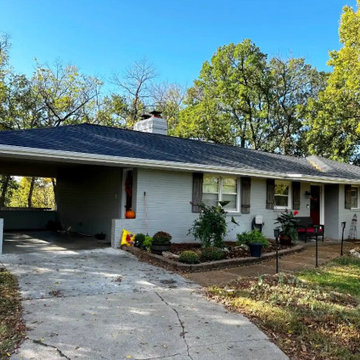
We just finished a roofing job in Columbia, MO, and it looks great! We used strong and sturdy shingles from a company called Owens Corning. The shingle model is called TruDefinition, and we chose a sleek Onyx Black color to give the house a classic look.


9