
Search results for "Strong structure" in Home Design Ideas
 Rachel Reider Interiors
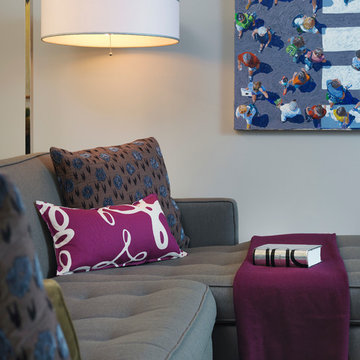
The punchy purple pillow and throw blanket add some vibrant color to the gray couch and neutral walls. The floor lamp provides ambient light in addition to the recessed fixtures above.
 Katharine Webster Inc.
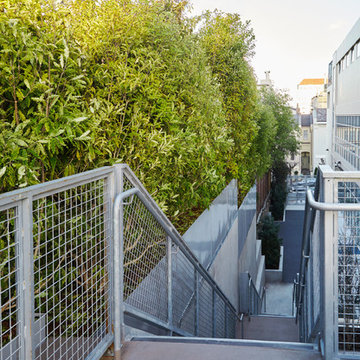
Sleek, aluminium planters with pittosporum provided a strong visual element, as well as a perfect screen.
Photo: Catlin Atkinson
Example of a minimalist exterior home design in San Francisco
Example of a minimalist exterior home design in San Francisco
 Kyle Hunt & Partners, Incorporated
James Kruger, LandMark Photography,
Peter Eskuche, AIA, Eskuche Design,
Sharon Seitz, HISTORIC studio, Interior Design

Inspiration for a huge rustic beige two-story mixed siding house exterior remodel in Minneapolis
Inspiration for a huge rustic beige two-story mixed siding house exterior remodel in Minneapolis
Find the right local pro for your project


 Dig Your Garden Landscape Design
Plant focus: Lomandra longifolia 'Breeze'. SEE PHOTOS TAKEN AFTER 2 YEARS. This San Rafael front landscape has been dramatically updated with a welcoming concrete pathway entrance, and complimented by a variety of architectural plants, hardy succulents, textural grasses and a majestic, fruitless olive tree. The dramatic transformation is enhanced by a raised corten steel planter at the pathway entrance with gravel and succulents. Two horizontal ipe wood structures provide contemporary accents. New raised concrete planters alongside the new concrete driveway define the property and showcase more colorful succulents. A beautiful gray house paint color and ipe accents complete the remodel.
Drawings, Design and Photos © Eileen Kelly, Dig Your Garden Landscape Design
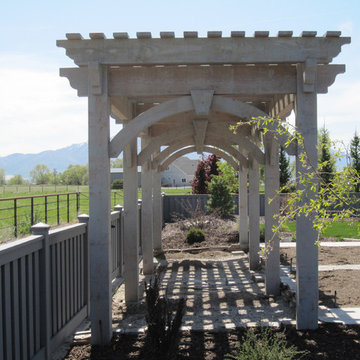
 Western Timber Frame
A 3x30 timber frame trellis kit is installed in back yard landscape for the Greener residence garden area. Durable strong timbers built with the old world dovetail mortise and tenon system to last for generations and stand up through strong winds and heavy mountainous snows.
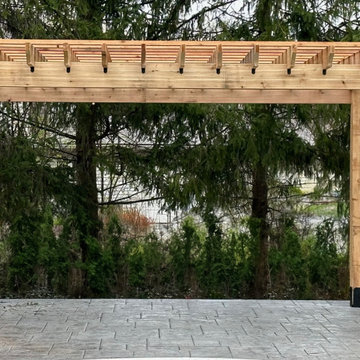
 Lush Design Build, LLC.
Rough-sawn cedar pergola with Simpson strong tie brackets, post bases, and fasteners.
Patio - mid-sized traditional backyard stamped concrete patio idea in Indianapolis with a pergola
Patio - mid-sized traditional backyard stamped concrete patio idea in Indianapolis with a pergola

Sponsored
Columbus, OH
Free consultation for landscape design!

Peabody Landscape Group
Columbus' Reliable Landscape Design & Contracting

 Habanero Architecture, PLLC
The project’s goal is to introduce more affordable contemporary homes for Triangle Area housing. This 1,800 SF modern ranch-style residence takes its shape from the archetypal gable form and helps to integrate itself into the neighborhood. Although the house presents a modern intervention, the project’s scale and proportional parameters integrate into its context.
Natural light and ventilation are passive goals for the project. A strong indoor-outdoor connection was sought by establishing views toward the wooded landscape and having a deck structure weave into the public area. North Carolina’s natural textures are represented in the simple black and tan palette of the facade.

 Kipnis Architecture + Planning
This is the renovated design which highlights the vaulted ceiling that projects through to the exterior.
Small 1960s gray one-story concrete fiberboard and clapboard house exterior photo in Chicago with a hip roof, a shingle roof and a gray roof
Small 1960s gray one-story concrete fiberboard and clapboard house exterior photo in Chicago with a hip roof, a shingle roof and a gray roof

 Sarkela Corporation
Living room - large mediterranean open concept and formal light wood floor and beige floor living room idea in Miami with beige walls, a standard fireplace, a tile fireplace and no tv

 Hardwood Bargains
Walk on sunshine with Skyline Floorscapes' Ivory White Oak. This smooth operator of floors adds charm to any room. Its delightfully light tones will have you whistling while you work, play, or relax at home.
This amazing reclaimed wood style is a perfect environmentally-friendly statement for a modern space, or it will match the design of an older house with its vintage style. The ivory color will brighten up any room.
This engineered wood is extremely strong with nine layers and a 3mm wear layer of White Oak on top. The wood is handscraped, adding to the lived-in quality of the wood. This will make it look like it has been in your home all along.
Each piece is 7.5-in. wide by 71-in. long by 5/8-in. thick in size. It comes with a 35-year finish warranty and a lifetime structural warranty.
This is a real wood engineered flooring product made from white oak. It has a beautiful ivory color with hand scraped, reclaimed planks that are finished in oil. The planks have a tongue & groove construction that can be floated, glued or nailed down.

 Manomin Resawn Timbers
Reclaimed wood box beams and timber posts create a bold architectural framework in this bright transitional lower level, their deep dark brown tones and strongly grained faces standing in striking contrast against white walls and light flooring to naturally define the game room space from the living and bar areas beyond. Rather than walls or partitions, these antique timbers do the work of shaping the space while keeping the entire floor plan open and connected. Sourced from 19th and early 20th century structures and prepared through our process of denailing, kiln drying, and precision milling, every Manomin box beam brings genuine antique character to any application, structural or decorative.
Whether you are a homebuilder, a home remodeling contractor, or a homeowner looking to use reclaimed wood box beams and timber posts to define spaces in an open concept lower level, Manomin Resawn Timbers has been helping people discover the antique charm of reclaimed wood since 2002. We ship nationwide and are happy to help you find the right pieces from anywhere in the country. Visit our showroom in Hugo, MN or reach out to us with a call or a message to get started.
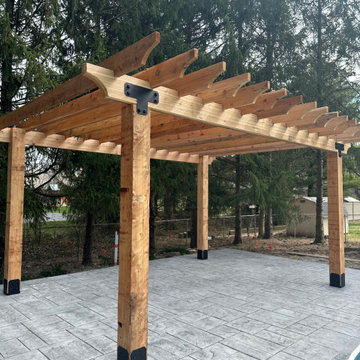 Lush Design Build, LLC.
Rough-sawn cedar pergola with Simpson strong tie brackets, post bases, and fasteners.
Inspiration for a timeless backyard stamped concrete patio remodel in Indianapolis with a pergola
Inspiration for a timeless backyard stamped concrete patio remodel in Indianapolis with a pergola


 Lush Design Build, LLC.
Rough-sawn cedar pergola with Simpson strong tie brackets, post bases, and fasteners.
Example of a mid-sized classic backyard stamped concrete patio design in Indianapolis with a pergola
Example of a mid-sized classic backyard stamped concrete patio design in Indianapolis with a pergola
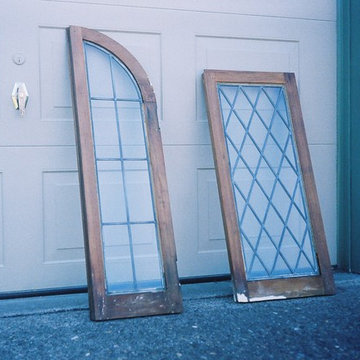
 Windows & Woodwork Detailing by Jeffrey Franz
Sealant applied to sashes and wood epoxy applied to decayed wood bottom corner. Sealant will prevent the absorption of water and prolong the paint life. Epoxy is structurally strong and will not crack or separate.
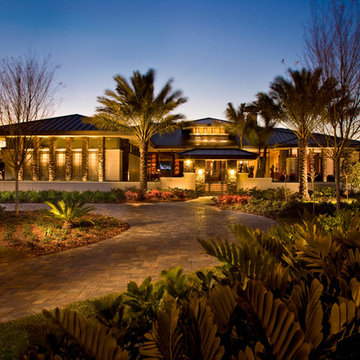
 FleischmanGarcia
Carefully designed landscape lighting accents the deep roof overhang as well as the exterior stone to provide an orchestrated sense of drama at night.

 John Cannon Homes
A Distinctly Contemporary West Indies
4 BEDROOMS | 4 BATHS | 3 CAR GARAGE | 3,744 SF
The Milina is one of John Cannon Home’s most contemporary homes to date, featuring a well-balanced floor plan filled with character, color and light. Oversized wood and gold chandeliers add a touch of glamour, accent pieces are in creamy beige and Cerulean blue. Disappearing glass walls transition the great room to the expansive outdoor entertaining spaces. The Milina’s dining room and contemporary kitchen are warm and congenial. Sited on one side of the home, the master suite with outdoor courtroom shower is a sensual
retreat. Gene Pollux Photography

Sponsored
Columbus, OH

Structural Remodeling
Franklin County's Heavy Timber Specialists | Best of Houzz 2020!

 Landform Design Group
Grey Giraffe
Example of a trendy side yard concrete patio design in Salt Lake City with a fireplace and no cover
Example of a trendy side yard concrete patio design in Salt Lake City with a fireplace and no cover

 Centre Sky Architecture Ltd
An open floor plan connecting the family room, kitchen and dining room.
Photos by Eric Lucero
Inspiration for a large rustic open concept dark wood floor family room remodel in Denver with a standard fireplace, a stone fireplace and a wall-mounted tv
Inspiration for a large rustic open concept dark wood floor family room remodel in Denver with a standard fireplace, a stone fireplace and a wall-mounted tv
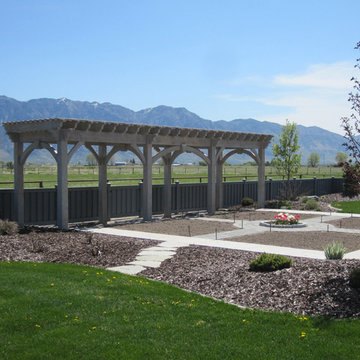 Western Timber Frame
A 3x30 timber frame trellis kit is installed in back yard landscape for the Greener residence garden area. Durable strong timbers built with the old world dovetail mortise and tenon system to last for generations and stand up through strong winds and heavy mountainous snows.
18