
Search results for "Strong structure" in Home Design Ideas
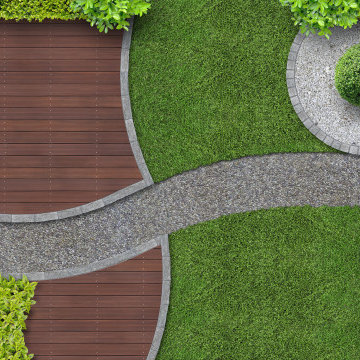
 Casa Outdoor Design
Minimalist gardens rely on strong architectural elements and hardscapes to bring the beauty of an outdoor space without demanding lush, heavy plantings and, hence reducing maintenance.
The concept is to bring what you expect of a traditional garden… color, texture, balance, harmony, comfort, etc., into an outdoor space that still stimulates your senses but rely on fewer elements to create beauty. Repetition is the key word when planning minimalist gardens.
Common elements used in a minimalist garden include plants with strong architectural features, hardscape structures, straight or graceful curve lines, gravels, water and strong focal point like a modern, powerful artwork piece or sculpture.


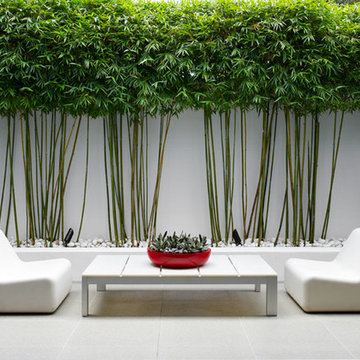
 Secret Gardens
A stone’s throw from Coogee Beach and nestled into the end of a private cul-de-sac, this secluded Sydney beachside garden balances beautifully the horticultural and the structural. With a seamless connection between the interior and exterior, this house is actually all about the garden. And so it should be as it is the home of the owners of Secret Gardens.
Find the right local pro for your project
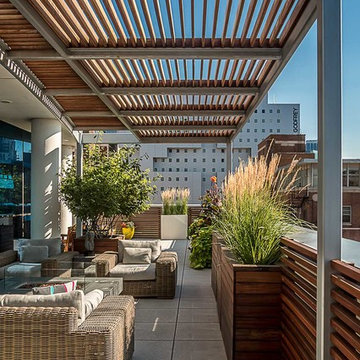
 Chicago Specialty Gardens, Inc.
Strong geometric forms define this space.
Photo courtesy Van Inwegen Digital Arts
Trendy home design photo in Chicago
Trendy home design photo in Chicago

 Hardwood Bargains
Walk on sunshine with Skyline Floorscapes' Ivory White Oak. This smooth operator of floors adds charm to any room. Its delightfully light tones will have you whistling while you work, play, or relax at home.
This amazing reclaimed wood style is a perfect environmentally-friendly statement for a modern space, or it will match the design of an older house with its vintage style. The ivory color will brighten up any room.
This engineered wood is extremely strong with nine layers and a 3mm wear layer of White Oak on top. The wood is handscraped, adding to the lived-in quality of the wood. This will make it look like it has been in your home all along.
Each piece is 7.5-in. wide by 71-in. long by 5/8-in. thick in size. It comes with a 35-year finish warranty and a lifetime structural warranty.
This is a real wood engineered flooring product made from white oak. It has a beautiful ivory color with hand scraped, reclaimed planks that are finished in oil. The planks have a tongue & groove construction that can be floated, glued or nailed down.


Sponsored
Columbus, OH

Structural Remodeling
Franklin County's Heavy Timber Specialists | Best of Houzz 2020!
 AMIDONIAN llc

This bathroom project will be done in stages, with the first update to the shower and floor. The structured plank floor looks like wood, is strong and water resistant.

 Muzata
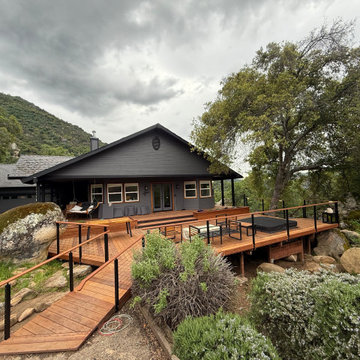
From this elevated perspective, the cable railing almost disappears into the landscape, allowing the deck to blend seamlessly with the mountains and forest. It delivers strong protection on the raised structure while keeping the outdoor living space feeling light, open, and connected to nature.
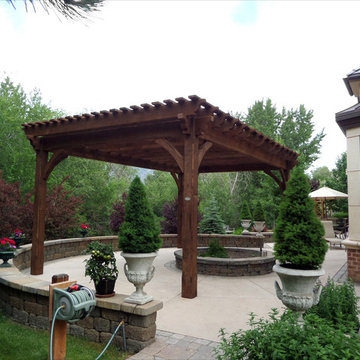
 Western Timber Frame
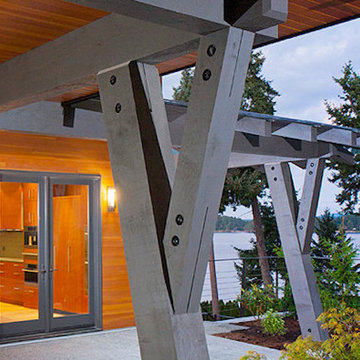
Backyard patio is enhanced with a new timber frame pergola kit installed for added comfort. These are durable strong timbers built with the old world dovetail mortise and tenon system to last for generations and stand up through strong winds and heavy mountainous snows.

 Jeri Koegel Photography
Jeri Koegel
Example of a trendy backyard patio kitchen design in Orange County with a roof extension
Example of a trendy backyard patio kitchen design in Orange County with a roof extension
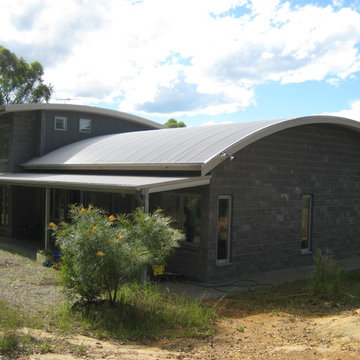
 Australian Lifestyle Design Studio
Brad Craig - Australian Lifestyle Design Studio
Example of a trendy exterior home design in Sydney
Example of a trendy exterior home design in Sydney


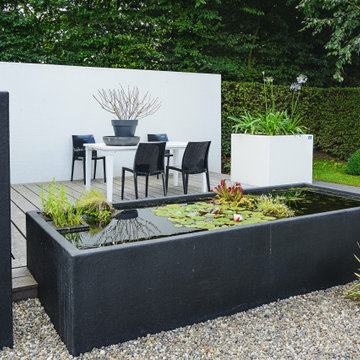 Casa Outdoor Design
Minimalist gardens rely on strong architectural elements and hardscapes to bring the beauty of an outdoor space without demanding lush, heavy plantings and, hence reducing maintenance.
The concept is to bring what you expect of a traditional garden… color, texture, balance, harmony, comfort, etc., into an outdoor space that still stimulates your senses but rely on fewer elements to create beauty. Repetition is the key word when planning minimalist gardens.
Common elements used in a minimalist garden include plants with strong architectural features, hardscape structures, straight or graceful curve lines, gravels, water and strong focal point like a modern, powerful artwork piece or sculpture.

 Eddie Lee Inc.
Great room - mid-sized contemporary light wood floor great room idea in New York with beige walls and no fireplace



Sponsored
Columbus, OH
Free consultation for landscape design!

Peabody Landscape Group
Franklin County's Reliable Landscape Design & Contracting
 Hardwood Bargains
Walk on sunshine with Skyline Floorscapes' Ivory White Oak. This smooth operator of floors adds charm to any room. Its delightfully light tones will have you whistling while you work, play, or relax at home.
This amazing reclaimed wood style is a perfect environmentally-friendly statement for a modern space, or it will match the design of an older house with its vintage style. The ivory color will brighten up any room.
This engineered wood is extremely strong with nine layers and a 3mm wear layer of White Oak on top. The wood is handscraped, adding to the lived-in quality of the wood. This will make it look like it has been in your home all along.
Each piece is 7.5-in. wide by 71-in. long by 5/8-in. thick in size. It comes with a 35-year finish warranty and a lifetime structural warranty.
This is a real wood engineered flooring product made from white oak. It has a beautiful ivory color with hand scraped, reclaimed planks that are finished in oil. The planks have a tongue & groove construction that can be floated, glued or nailed down.
 SDH Studio Architecture and Interior Design
SDH Studio - Architecture and Design
Location: Golden Beach, Florida, USA
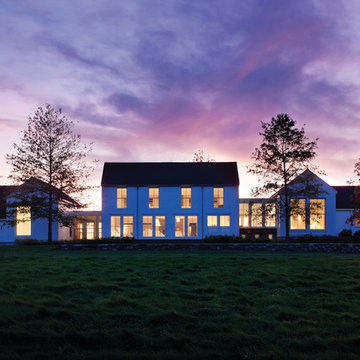
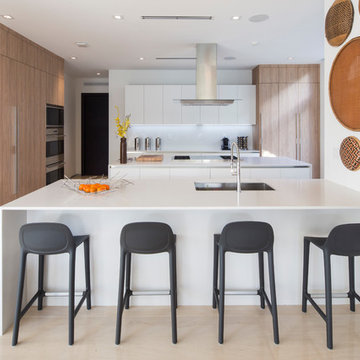
Conceptualized as minimalist assembly of structures on the edge of the canal in Golden Beach, the design emphasizes the views of the water while creating a strong connection between the interior and the exterior of the home.

22