
Search results for "Strong structure" in Home Design Ideas
 Luke Gibson Photography
Luke Gibson Photography

Home design - mid-century modern home design idea in Los Angeles
Home design - mid-century modern home design idea in Los Angeles
 Pinnacle Mountain Homes
Pinnacle Mountain Homes
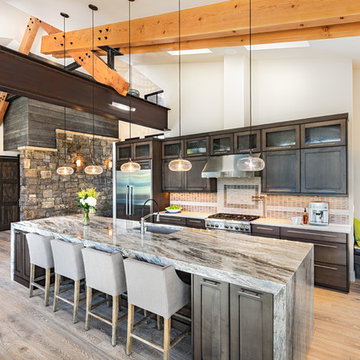
Open concept kitchen - rustic light wood floor open concept kitchen idea in Denver with an undermount sink, dark wood cabinets, stainless steel appliances and an island
Open concept kitchen - rustic light wood floor open concept kitchen idea in Denver with an undermount sink, dark wood cabinets, stainless steel appliances and an island
 The Foundation Architects

Three sheds; He Shed (lawn mowers, etc.), She Shed (gardening, small tools), and Wee Shed (shelter, bench & firepit). These sheds named by the owners form a strong backdrop to their midcentury modern home.
Find the right local pro for your project

 Amanda Martocchio Architecture
Michael Moran/OTTO photography.
The objective of this award-winning gut renovation was to create a spatially dynamic, light-filled, and energy-efficient home with a strong connection to Long Island Sound. The design strategy is straightforward: a gabled roof covers a central “spine” corridor that terminates with cathedral ceilinged spaces at both ends. The relocated approach and entry deposit visitors into the front hall with its curvilinear, cantilevered stair. A two-story, windowed family gathering space lies ahead – a straight shot to the water beyond.
The design challenge was to utilize the existing house footprint and structure, while raising the top of foundation walls to exceed new flood regulations, reconfiguring the spatial organization, and using innovative materials to produce a tight thermal envelope and contemporary yet contextually appropriate facades.

 Archer & Buchanan Architecture, Ltd.
Tom Crane
Inspiration for a huge contemporary landscaping in Philadelphia.
Inspiration for a huge contemporary landscaping in Philadelphia.
 Susan Friedman Landscape Architecture
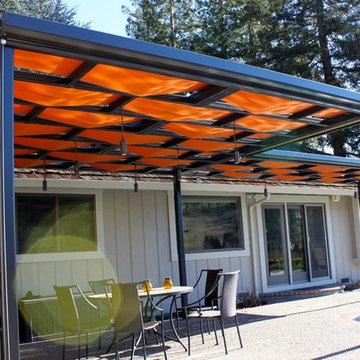
Custom iron shade structure with Sunbrella fabric weave and dropdown shades provide much needed shade on hot summer days and strong western setting sun.
David Racionzer/AirSunCo.

 Linc Thelen Design
This couple purchased a second home as a respite from city living. Living primarily in downtown Chicago the couple desired a place to connect with nature. The home is located on 80 acres and is situated far back on a wooded lot with a pond, pool and a detached rec room. The home includes four bedrooms and one bunkroom along with five full baths.
The home was stripped down to the studs, a total gut. Linc modified the exterior and created a modern look by removing the balconies on the exterior, removing the roof overhang, adding vertical siding and painting the structure black. The garage was converted into a detached rec room and a new pool was added complete with outdoor shower, concrete pavers, ipe wood wall and a limestone surround.
2nd Floor Bunk Room Details
Three sets of custom bunks and ladders- sleeps 6 kids and 2 adults with a king bed. Each bunk has a niche, outlets and an individual switch for their separate light from Wayfair. Flooring is rough wide plank white oak and distressed.

Sponsored
Columbus, OH
Free consultation for landscape design!

Peabody Landscape Group
Columbus' Reliable Landscape Design & Contracting
 Turf World Co.

Patio - mid-sized traditional backyard concrete paver patio idea in Cleveland with an awning
 Solid Green Structures
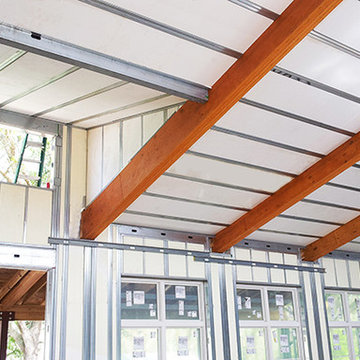
Wall and roof system during construction. Construction is solid, strong, thermally superior. Will not mold, rot and pest resistant for lower maintenance and cost of ownership.

 Precision Homecrafters, LLC
The Inverness Bathroom remodel had these goals: to complete the work while allowing the owner to continue to use their workshop below the project's construction, to provide a high-end quality product that was low-maintenance to the owners, to allow for future accessibility, more natural light and to better meet the daily needs of both the husband's and wife's lifestyles.
The first challenge was providing the required structural support to continue to clear span the two cargarage below which housed a workshop. The sheetrock removal, framing and sheetrock repairs and painting were completed first so the owner could continue to use his workshop, as requested. The HVAC supply line was originally an 8" duct that barely fit in the roof triangle between the ridge pole and ceiling. In order to provide the required air flow to additional supply vents in ceiling, a triangular duct was fabricated allowing us to use every square inch of available space. Since every exterior wall in the space adjoined a sloped ceiling, we installed ventilation baffles between each rafter and installed spray foam insulation.This project more than doubled the square footage of usable space. The new area houses a spaciousshower, large bathtub and dressing area. The addition of a window provides natural light. Instead of a small double vanity, they now have a his-and-hers vanity area. We wanted to provide a practical and comfortable space for the wife to get ready for her day and were able to incorporate a sit down make up station for her. The honed white marble looking tile is not only low maintenance but creates a clean bright spa appearance. The custom color vanities and built in linen press provide the perfect contrast of boldness to create the WOW factor. The sloped ceilings allowed us to maximize the amount of usable space plus provided the opportunity for the built in linen press with drawers at the bottom for additional storage. We were also able to combine two closets and add built in shelves for her. This created a dream space for our client that craved organization and functionality. A separate closet on opposite side of entrance provided suitable and comfortable closet space for him. In the end, these clients now have a large, bright and inviting master bath that will allow for complete accessibility in the future.

 Neumann Mendro Andrulaitis Architects LLP
Ciro Coelho Photography
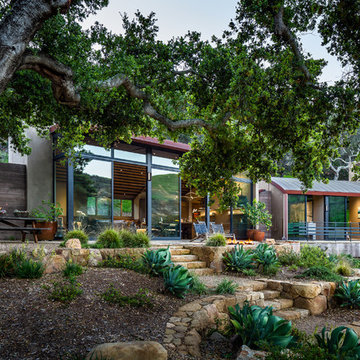
Modern exterior home idea in Santa Barbara
Modern exterior home idea in Santa Barbara
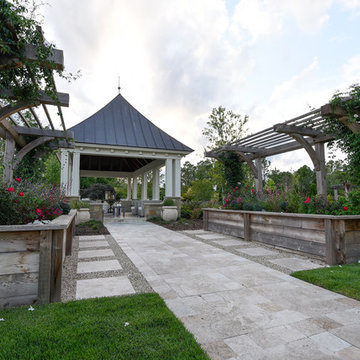
 Michael A. Gilkey, Inc.
This is one in a series of courtyard spaces, each with their own function and aesthetic, that work together to create a language throughout the landscape. Here, gorgeous garden boxes and paver walkway reinforce the strong axis between the Garden House and the existing pool.
Sponsored
Columbus, OH
Free consultation for landscape design!
Peabody Landscape Group
Columbus' Reliable Landscape Design & Contracting

 Monrovia
Lindsay's Skyward bald cypress / Taxodium distichum Skyward
Spring Foliage :: Credit: Monrovia
 Art & Smart Inc
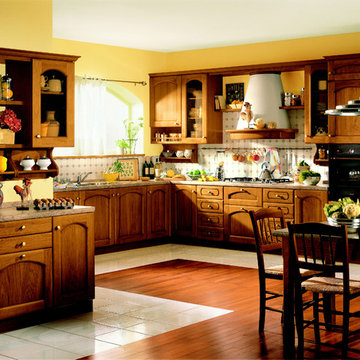
Refined and elegant. This is how TILIA introduces itself, a kitchen with a strong personality matched by a classic look of undoubted taste. The structure is in two sided veneered oak; doors and front of drawers are in solid wood and worked with a squared engraving along the entire perimeter of the wood panel.
Of outstanding prestige are the glass doors available in numerous sizes, with a country design etched on the glass.


 Interiors by Maite Granda
Feature In: Visit Miami Beach Magazine & Island Living
A nice young couple contacted us from Brazil to decorate their newly acquired apartment. We schedule a meeting through Skype and from the very first moment we had a very good feeling this was going to be a nice project and people to work with. We exchanged some ideas, comments, images and we explained to them how we were used to worked with clients overseas and how important was to keep communication opened.
They main concerned was to find a solution for a giant structure leaning column in the main room, as well as how to make the kitchen, dining and living room work together in one considerably small space with few dimensions.
Whether it was a holiday home or a place to rent occasionally, the requirements were simple, Scandinavian style, accent colors and low investment, and so we did it. Once the proposal was signed, we got down to work and in two months the apartment was ready to welcome them with nice scented candles, flowers and delicious Mojitos from their spectacular view at the 41th floor of one of Miami's most modern and tallest building.
Rolando Diaz Photography

Sponsored
Columbus, OH
Free consultation for landscape design!
Peabody Landscape Group
Columbus' Reliable Landscape Design & Contracting


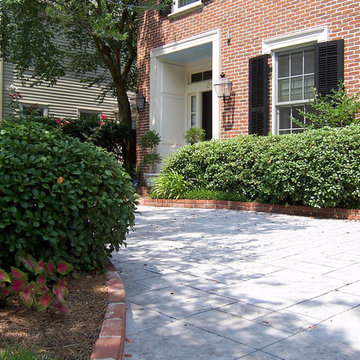
 Exterior Designs, Inc. by Beverly Katz
Hardscaping adds structure, color and a strong foundation. Pavers are a great alternative to concrete.
Mid-sized traditional red two-story brick exterior home idea in New Orleans with a clipped gable roof
Mid-sized traditional red two-story brick exterior home idea in New Orleans with a clipped gable roof
 David Charlez Designs
Traditional Hamptons style two story home -
DavidCharlezDesigns.com

Example of a large classic blue two-story mixed siding exterior home design in Minneapolis
Example of a large classic blue two-story mixed siding exterior home design in Minneapolis
20