
Search results for "Strong" in Home Design Ideas

 TKS Design Group
Free ebook, Creating the Ideal Kitchen. DOWNLOAD NOW
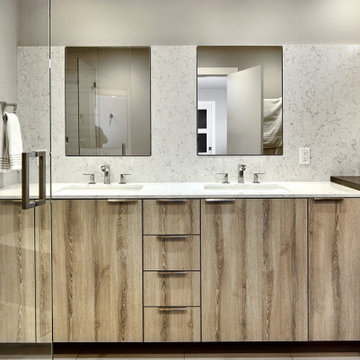
This client came to us wanting some help with updating the master bath in their home. Their primary goals were to increase the size of the shower, add a rain head, add a freestanding tub and overall freshen the feel of the space.
The existing layout of the bath worked well, so we left the basic footprint the same, but increased the size of the shower and added a freestanding tub on a bit of an angle which allowed for some additional storage.
One of the most important things on the wish list was adding a rainhead in the shower, but this was not an easy task with the angled ceiling. We came up with the solution of using an extra long wall-mounted shower arm that was reinforced with a meal bracket attached the ceiling. This did the trick, and no extra framing or insulation was required to make it work.
The materials selected for the space are classic and fresh. Large format white oriental marble is used throughout the bath, on the floor in a herrinbone pattern and in a staggered brick pattern on the walls. Alder cabinets with a gray stain contrast nicely with the white marble, while shiplap detail helps unify the space and gives it a casual and cozy vibe. Storage solutions include an area for towels and other necessities at the foot of the tub, roll out shelves and out storage in the vanities and a custom niche and shaving ledge in the shower. We love how just a few simple changes can make such a great impact!
Designed by: Susan Klimala, CKBD
Photography by: LOMA Studios
For more information on kitchen and bath design ideas go to: www.kitchenstudio-ge.com


Find the right local pro for your project
 Carroll & Strong Builders Inc.
David Wakely
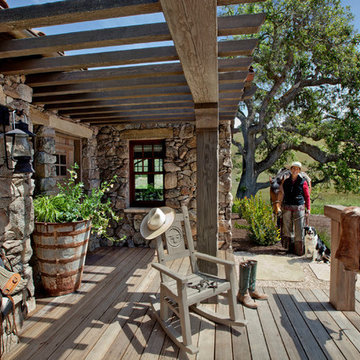
Inspiration for a southwestern porch remodel in Other with decking and a pergola
Inspiration for a southwestern porch remodel in Other with decking and a pergola
 John Lum Architecture, Inc. AIA

Example of a trendy brown three-story wood house exterior design in San Francisco




 Alair Homes Savannah - The Strong Group
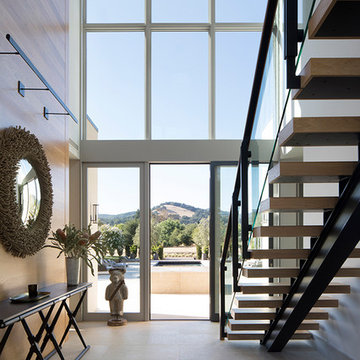
This custom home utilized an artist's eye, as one of the owners is a painter. The details in this home were inspired! From the fireplace and mirror design in the living room, to the boar's head installed over vintage mirrors in the bar, there are many unique touches that further customize this home. With open living spaces and a master bedroom tucked in on the first floor, this is a forever home for our clients. The use of color and wallpaper really help make this home special. With lots of outdoor living space including a large back porch with marsh views and a dock, this is coastal living at its best.

 Carroll & Strong Builders Inc.
David Wakely

Huge southwest backyard stone and rectangular lap hot tub photo in San Francisco
Huge southwest backyard stone and rectangular lap hot tub photo in San Francisco

 General Assembly
Incorporating a reclaimed wood wall into this newly renovated East Village Duplex, brought in warm materials into an open stairwell.
© Devon Banks
Inspiration for a mid-sized contemporary dark wood floor and brown floor hallway remodel in New York with white walls
Inspiration for a mid-sized contemporary dark wood floor and brown floor hallway remodel in New York with white walls
 Strong Cabinetry


New kitchen for our client's Eichler in the Fairhaven neighborhood. Grain matched walnut and matte white doors create a beautiful combination.
Trendy galley linoleum floor and gray floor open concept kitchen photo in San Francisco with an integrated sink, flat-panel cabinets, white cabinets, white backsplash, paneled appliances, an island and white countertops
Trendy galley linoleum floor and gray floor open concept kitchen photo in San Francisco with an integrated sink, flat-panel cabinets, white cabinets, white backsplash, paneled appliances, an island and white countertops

 Z+ Interiors
© amandakirkpatrickphoto
Large transitional l-shaped medium tone wood floor and brown floor kitchen photo in New York with a farmhouse sink, light wood cabinets, white backsplash, stainless steel appliances, an island, white countertops and shaker cabinets
Large transitional l-shaped medium tone wood floor and brown floor kitchen photo in New York with a farmhouse sink, light wood cabinets, white backsplash, stainless steel appliances, an island, white countertops and shaker cabinets
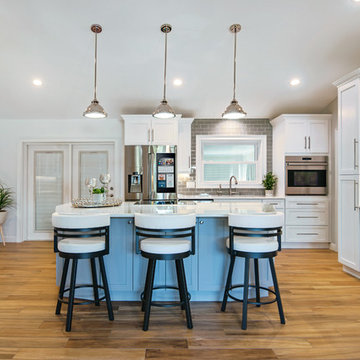
 Christina Strong Photography
Christina Strong Photography
Example of a large minimalist galley brown floor and medium tone wood floor eat-in kitchen design in Tampa with shaker cabinets, white cabinets, gray backsplash, subway tile backsplash, stainless steel appliances and an island
Example of a large minimalist galley brown floor and medium tone wood floor eat-in kitchen design in Tampa with shaker cabinets, white cabinets, gray backsplash, subway tile backsplash, stainless steel appliances and an island

 Marianne Strong Interiors
Nursery - traditional dark wood floor nursery idea in Birmingham with gray walls

 hoist.
EUGENE MICHEL PHOTOGRAPH
Family room - contemporary open concept concrete floor and gray floor family room idea in Seattle with white walls, a ribbon fireplace, a concrete fireplace and a wall-mounted tv
Family room - contemporary open concept concrete floor and gray floor family room idea in Seattle with white walls, a ribbon fireplace, a concrete fireplace and a wall-mounted tv



 Doyle McCullar
Photo by Eric Rorer
Contemporary gray three-story mixed siding exterior home idea in San Francisco
Contemporary gray three-story mixed siding exterior home idea in San Francisco
 Strong Cabinetry
We designed, built, and installed this walnut kitchen, walnut paneling, and bamboo vanity for this Eichler in Willow Glen. The upper cabinet doors are metal with a matte glass panel from element designs. The lower cabinet doors are book matched walnut.

7