
Search results for "Stronger" in Home Design Ideas
 exclusivelytodesign
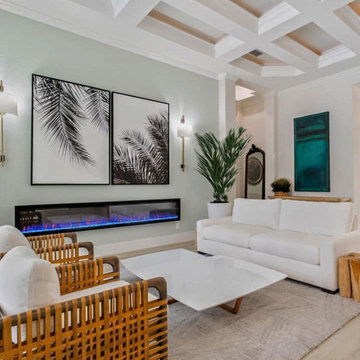
This living room view highlights the coffered ceiling, linear fireplace wall, natural woven seating, and indoor-outdoor connection to the covered patio. The remodel helped shift the home from traditional and dated to a cleaner contemporary Florida interior with stronger buyer appeal.
 Allman Remodeling Contractors
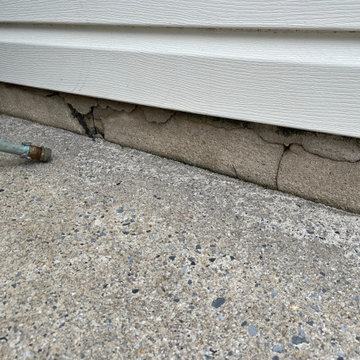
 Foundation & Masonry Repairs Complete! ?
We recently tackled a project repairing cracked and deteriorating masonry around the foundation, steps, and entryways. The results? Stronger, cleaner, and longer-lasting protection against the elements.
✔️ Repaired cracked foundations
✔️ Restored damaged steps and landings
✔️ Repointed brickwork for a fresh, solid finish
Protecting your home’s foundation isn’t just about looks—it’s about structural integrity and preventing bigger issues down the road.
 Steve's Pressure Washing

Pressure washing
Mid-sized elegant two-story stucco exterior home photo in Atlanta with a clipped gable roof
Mid-sized elegant two-story stucco exterior home photo in Atlanta with a clipped gable roof
Find the right local pro for your project
 Aloe Design Studio

Living room - mid-sized contemporary open concept laminate floor and brown floor living room idea in Toronto with white walls
 Balestri Architects
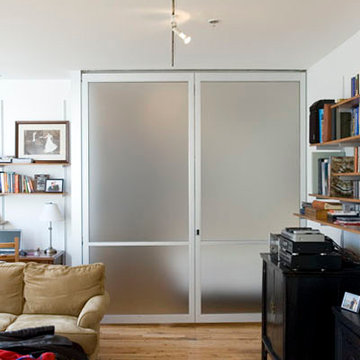
This project successfully reclaims a beautiful Tribeca loft space from the dysfunctional layout and dated decor of previous renovations.
The project’s main goal was to establish a stronger division between the public and private areas of the apartment by switching the locations of the kitchen and bedroom. By moving the master bedroom adjacent to the existing bathroom and adding a new powder room off the kitchen, the new layout allows for a much stronger delineation between private and public functions.
The new bedroom area features new closets, a separate nursery room, and custom walnut headboard shelves. A new operable translucent-panel wall gives privacy to the bedroom, while maintaining a loft-like feel. The adjoining bathroom was renovated to restore the original high ceilings and provide for a new tub, shower stall and walnut vanity.
The new kitchen includes custom walnut cabinets, a single-piece Pietra Cardosa countertop island, a walk-in pantry with separate laundry room closet, and new designer fixtures and appliances.

 Aristocrat Awnings, Shades, and Canopies
Our structural railing systems are designed to be stronger than others with straighter posts. And they're maintenance-free!
 Fredman Design Group
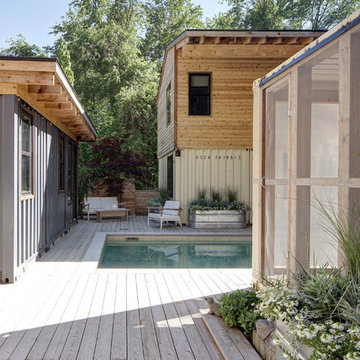
Designers gave the house a wood-and-steel façade that blends traditional and industrial elements.Photography by Eric Hausman
Designers gave the house a wood-and-steel façade that blends traditional and industrial elements. This home’s noteworthy steel shipping container construction material, offers a streamlined aesthetic and industrial vibe, with sustainable attributes and strength. Recycled shipping containers are fireproof, impervious to water and stronger than traditional building materials. Inside, muscular concrete walls, burnished cedar beams and custom oak cabinetry give the living spaces definition, decorative might, and storage and seating options.
For more than 40 years, Fredman Design Group has been in the business of Interior Design. Throughout the years, we’ve built long-lasting relationships with our clients through our client-centric approach. When creating designs, our decisions depend on the personality of our clients—their dreams and their aspirations. We manifest their lifestyle by incorporating elements of design with those of our clients to create a unique environment, down to the details of the upholstery and accessories. We love it when a home feels finished and lived in, with various layers and textures.
While each of our clients and their stories has varied over the years, they’ve come to trust us with their projects—whether it’s a single room to the larger complete renovation, addition, or new construction.
They value the collaborative team that is behind each project, embracing the diversity that each designer is able to bring to their project through their love of art, travel, fashion, nature, history, architecture or film—ultimately falling in love with the nurturing environments we create for them.
We are grateful for the opportunity to tell each of clients’ stories through design. What story can we help you tell?
Call us today to schedule your complimentary consultation - 312-587-9184
 Haus Interior Design
Photography by Stacy Zarin
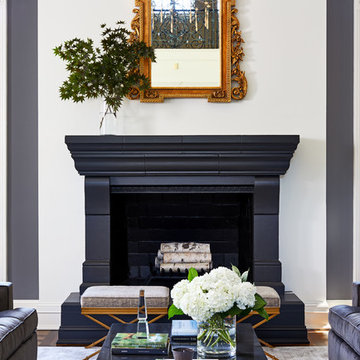
Example of a huge transitional formal and open concept dark wood floor living room design in DC Metro with gray walls, a standard fireplace, a stone fireplace and no tv
Example of a huge transitional formal and open concept dark wood floor living room design in DC Metro with gray walls, a standard fireplace, a stone fireplace and no tv

 Building Pro
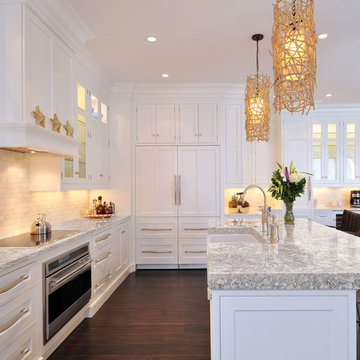
Building Pro now offers Cambria Quartz hard surface and we serve the entire Kansas City Metro area.
Did you know that families today are not only looking for beautiful pieces for their home but they also want products that last. Cambria surfaces are durable, stronger than granite, and nonporous — making it as safe as stainless steel for food preparation. Call Building Pro today to schedule your remodeling appointment.
 J.P. Hoffman Design Build
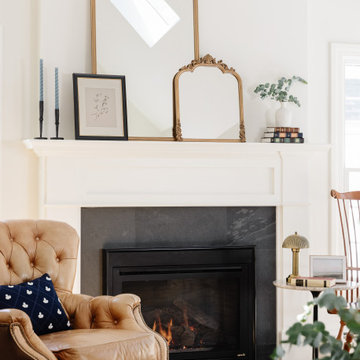
Part of the larger Kitchen and Scullery renovation, the adjacent living room was thoughtfully refreshed to better align with the scale and character of the space. The outdated tile was removed and the fireplace was built out to emphasize the height of the cathedral ceilings, creating a stronger architectural focal point.
Our team custom designed and built a new mantel, paired with a black slate 12x24 tile surround and hearth, bringing a clean, elevated look that anchors the room.
 Balestri Architects
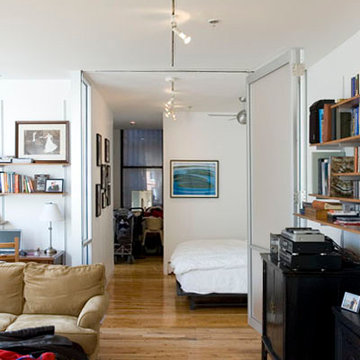
This project successfully reclaims a beautiful Tribeca loft space from the dysfunctional layout and dated decor of previous renovations.
The project’s main goal was to establish a stronger division between the public and private areas of the apartment by switching the locations of the kitchen and bedroom. By moving the master bedroom adjacent to the existing bathroom and adding a new powder room off the kitchen, the new layout allows for a much stronger delineation between private and public functions.
The new bedroom area features new closets, a separate nursery room, and custom walnut headboard shelves. A new operable translucent-panel wall gives privacy to the bedroom, while maintaining a loft-like feel. The adjoining bathroom was renovated to restore the original high ceilings and provide for a new tub, shower stall and walnut vanity.
The new kitchen includes custom walnut cabinets, a single-piece Pietra Cardosa countertop island, a walk-in pantry with separate laundry room closet, and new designer fixtures and appliances.
 Graham Landscape and Design
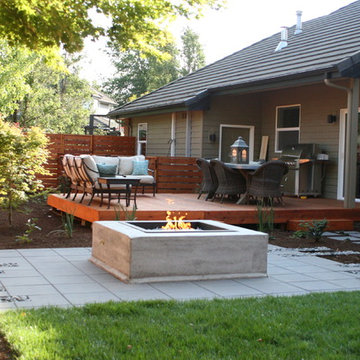
Hidden in the background is a screened storage areas for utility cans, ac unit, and any additional things for storage. The deck is a walkout from the house, making the indoor-outdoor connection much stronger than the previous concrete patio.
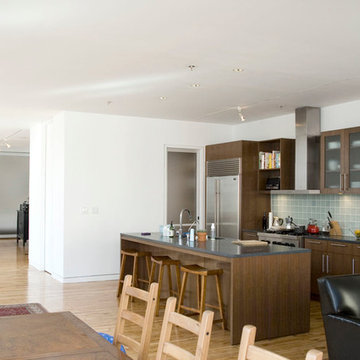 Balestri Architects
This project successfully reclaims a beautiful Tribeca loft space from the dysfunctional layout and dated decor of previous renovations.
The project’s main goal was to establish a stronger division between the public and private areas of the apartment by switching the locations of the kitchen and bedroom. By moving the master bedroom adjacent to the existing bathroom and adding a new powder room off the kitchen, the new layout allows for a much stronger delineation between private and public functions.
The new bedroom area features new closets, a separate nursery room, and custom walnut headboard shelves. A new operable translucent-panel wall gives privacy to the bedroom, while maintaining a loft-like feel. The adjoining bathroom was renovated to restore the original high ceilings and provide for a new tub, shower stall and walnut vanity.
The new kitchen includes custom walnut cabinets, a single-piece Pietra Cardosa countertop island, a walk-in pantry with separate laundry room closet, and new designer fixtures and appliances.
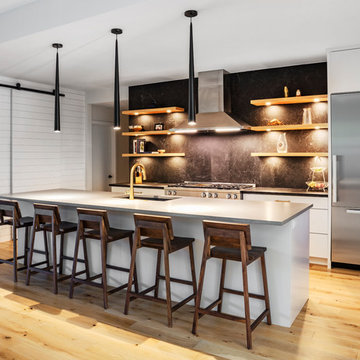
 Mosier Luxury Homes
Inspiration for a contemporary galley light wood floor and beige floor kitchen remodel in Austin with an undermount sink, flat-panel cabinets, white cabinets, black backsplash, stainless steel appliances, an island and gray countertops
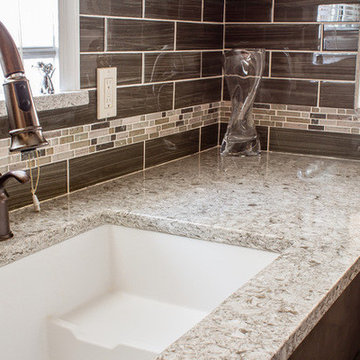 Building Pro
Building Pro now offers Cambria Quartz hard surface and we serve the entire Kansas City Metro area.
Did you know that families today are not only looking for beautiful pieces for their home but they also want products that last. Cambria surfaces are durable, stronger than granite, and nonporous — making it as safe as stainless steel for food preparation. Call Building Pro today to schedule your remodeling appointment.

 Fused Remodeling
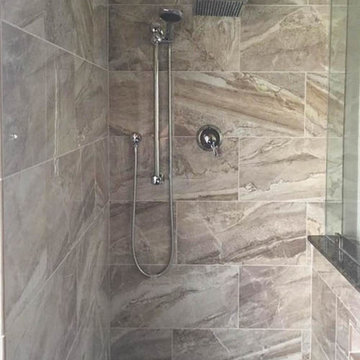
The rainfall shower head gives a more luxurious experience, with stronger downpour and more contemporary design
Example of a mid-sized cottage chic master beige tile and marble tile doorless shower design in Houston with multicolored walls
Example of a mid-sized cottage chic master beige tile and marble tile doorless shower design in Houston with multicolored walls

 Karen Smuland Architect, LLC
Cheryl McIntosh Photographer | greatthingsaredone.com
Mid-sized danish l-shaped medium tone wood floor and brown floor eat-in kitchen photo with an undermount sink, flat-panel cabinets, white cabinets, concrete countertops, white backsplash, ceramic backsplash, paneled appliances, an island and gray countertops
Mid-sized danish l-shaped medium tone wood floor and brown floor eat-in kitchen photo with an undermount sink, flat-panel cabinets, white cabinets, concrete countertops, white backsplash, ceramic backsplash, paneled appliances, an island and gray countertops
 Lawrence's English Garden
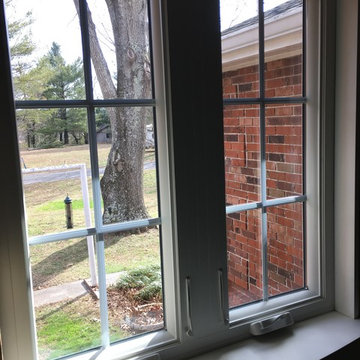
Custom Curved Sill & Moldings - 100% Foamed Window in do to the Large Air Space between Brick & Shell .
Narrow Anderson Jams - Total BS - anyone looking at True Insulating Sealing Building Envelope . 3.25 Jam's stretched across 1. Brick , Air Space , Fiberboard , Then Finally Arriving at the Wood Jam - there is Hardly nay Window Left . Hence the Insulated Glass is Actually Out in line with Brick . ( Thermal Envelope Anyone ) ..
Anderson Jams this Up U.S.A Butts - screams Green Energy Saving Window ..Jams for any Brick Building truly need to be 4.25 Min. ( Add on Jams Extension ) More Anderson -BS as those aren't Factory Applied & Fused . No They expect You to Caulk them on to a Hollow Jam , Wait 1 Min. These are FiberTex Frames and Told those are Solid & 100% Stronger ..
Stronger Yes , Solid as will take Screws ( NO ) Hollow.
Hence You have to Push the Window Out to get a Good Seal on the Brick ..so We 100% Foam them in which takes care of the Thermal Envelope ! ** HELLO **
24