
Search results for "Stronger" in Home Design Ideas

 Capital Landscaping
This project is one of the earliest of which we have good photos. It was done in 2004 and we used a special order retaining wall block that gives the impression the wall is made of many small limestone like blocks on the facade while really being made of stronger and more durable aggregate block.

 Craftsman Design and Renovation
Historic condo Kitchen Remodel doubles storage opportunities without adding square footage. The new layout creates better work flow, additional counter space, and stronger connection to the adjacent living area.
 LBK Design Build
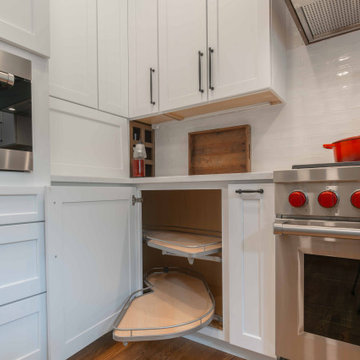
This kitchen renovation focused on creating a brighter, more functional space with improved storage and a stronger connection to the adjoining living area. White cabinetry and light countertops keep the main kitchen open and bright, while warm wood accents at the hood, open shelving, and adjacent beverage area coordinate with the existing hardwood floors and stone fireplace. Dark hardware and plumbing fixtures provide consistent contrast throughout the space.
Find the right local pro for your project
 LBK Design Build
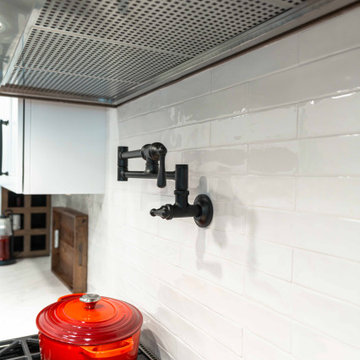
This kitchen renovation focused on creating a brighter, more functional space with improved storage and a stronger connection to the adjoining living area. White cabinetry and light countertops keep the main kitchen open and bright, while warm wood accents at the hood, open shelving, and adjacent beverage area coordinate with the existing hardwood floors and stone fireplace. Dark hardware and plumbing fixtures provide consistent contrast throughout the space.
 LBK Design Build
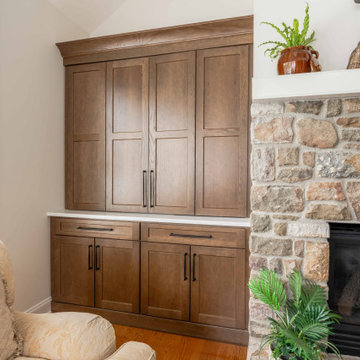
This kitchen renovation focused on creating a brighter, more functional space with improved storage and a stronger connection to the adjoining living area. White cabinetry and light countertops keep the main kitchen open and bright, while warm wood accents at the hood, open shelving, and adjacent beverage area coordinate with the existing hardwood floors and stone fireplace. Dark hardware and plumbing fixtures provide consistent contrast throughout the space.
 LBK Design Build
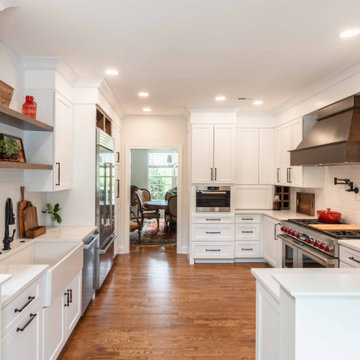
This kitchen renovation focused on creating a brighter, more functional space with improved storage and a stronger connection to the adjoining living area. White cabinetry and light countertops keep the main kitchen open and bright, while warm wood accents at the hood, open shelving, and adjacent beverage area coordinate with the existing hardwood floors and stone fireplace. Dark hardware and plumbing fixtures provide consistent contrast throughout the space.
 Brush & Trowel, LLC
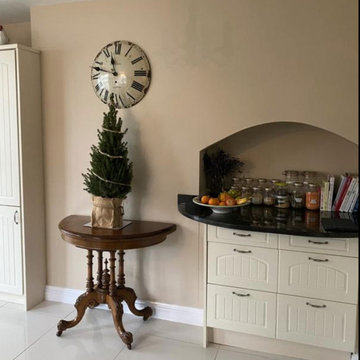
Archive is a classic taupe.Named to reflect our traditionally rooted history, Archive is a stronger, warmer version of Joa's White. Perceived by many as a classic taupe, it has a slightly cleaner feel than Oxford Stone and creates a rich glow in any room.

 Vogel-Murrell Development LLC
Inspiration for a transitional l-shaped eat-in kitchen remodel in New Orleans with an undermount sink, shaker cabinets, white cabinets, granite countertops, brown backsplash, stone tile backsplash and stainless steel appliances
 LBK Design Build
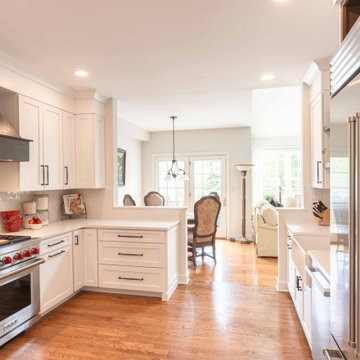
This kitchen renovation focused on creating a brighter, more functional space with improved storage and a stronger connection to the adjoining living area. White cabinetry and light countertops keep the main kitchen open and bright, while warm wood accents at the hood, open shelving, and adjacent beverage area coordinate with the existing hardwood floors and stone fireplace. Dark hardware and plumbing fixtures provide consistent contrast throughout the space.
 LBK Design Build
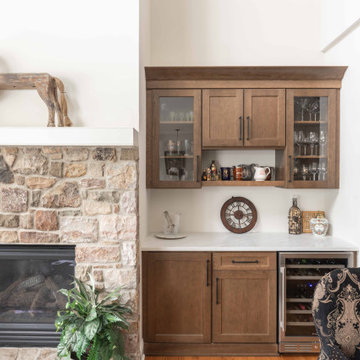
This kitchen renovation focused on creating a brighter, more functional space with improved storage and a stronger connection to the adjoining living area. White cabinetry and light countertops keep the main kitchen open and bright, while warm wood accents at the hood, open shelving, and adjacent beverage area coordinate with the existing hardwood floors and stone fireplace. Dark hardware and plumbing fixtures provide consistent contrast throughout the space.

 Emerson Grey Designs
Inspiration for a mid-sized timeless girl carpeted nursery remodel in Orange County with pink walls

 FBC Remodel
Hidden bookcase door with wine storage room. ©Finished Basement Company
Inspiration for a mid-sized transitional look-out dark wood floor and brown floor basement remodel in Chicago with brown walls and no fireplace
Inspiration for a mid-sized transitional look-out dark wood floor and brown floor basement remodel in Chicago with brown walls and no fireplace
 LBK Design Build
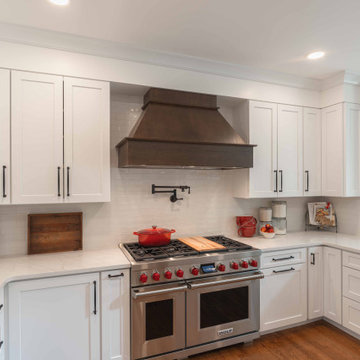
This kitchen renovation focused on creating a brighter, more functional space with improved storage and a stronger connection to the adjoining living area. White cabinetry and light countertops keep the main kitchen open and bright, while warm wood accents at the hood, open shelving, and adjacent beverage area coordinate with the existing hardwood floors and stone fireplace. Dark hardware and plumbing fixtures provide consistent contrast throughout the space.
 LBK Design Build
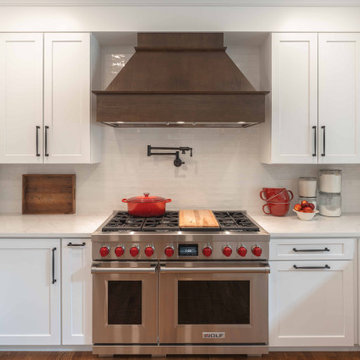
This kitchen renovation focused on creating a brighter, more functional space with improved storage and a stronger connection to the adjoining living area. White cabinetry and light countertops keep the main kitchen open and bright, while warm wood accents at the hood, open shelving, and adjacent beverage area coordinate with the existing hardwood floors and stone fireplace. Dark hardware and plumbing fixtures provide consistent contrast throughout the space.
 LBK Design Build
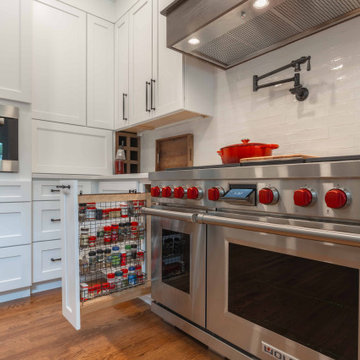
This kitchen renovation focused on creating a brighter, more functional space with improved storage and a stronger connection to the adjoining living area. White cabinetry and light countertops keep the main kitchen open and bright, while warm wood accents at the hood, open shelving, and adjacent beverage area coordinate with the existing hardwood floors and stone fireplace. Dark hardware and plumbing fixtures provide consistent contrast throughout the space.


 Atlanta Curb Appeal
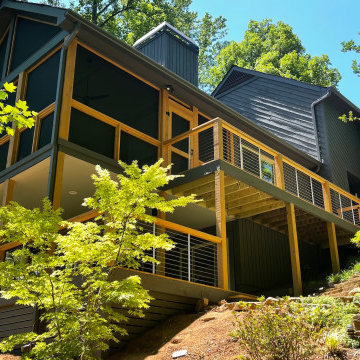
The family also chose a new screen technology called “Mesh Guard” for the upper deck. The material and frames are much stronger than traditional screen porch material, so it eliminates the need for railing and pickets. This allows for a more unobstructed view. This new product took a little bit longer to install, but the result is a beautiful, clear view of the backyard and pond behind the house.

 Kelly & Stone Architects
Vance Fox
Example of a large mountain style open concept dark wood floor and brown floor living room design in Sacramento with beige walls, a standard fireplace, a metal fireplace and no tv
Example of a large mountain style open concept dark wood floor and brown floor living room design in Sacramento with beige walls, a standard fireplace, a metal fireplace and no tv

 L. Lumpkins Architect, Inc.
Entry Porch
Mid-sized elegant front yard brick patio photo in Dallas with a roof extension
Mid-sized elegant front yard brick patio photo in Dallas with a roof extension
 Milton Architects
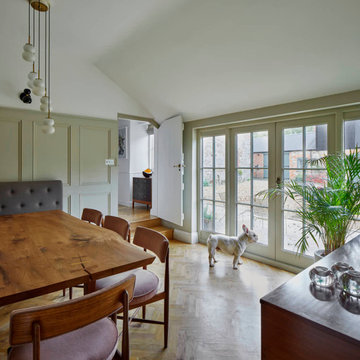
This characterful grade II listed farmhouse required some sensitive and imaginative conversion work to create new living spaces within the existing outbuildings and barn. Balancing the constraints of the existing fabric, the requirements of the conservation officer and our clients’ brief was a challenge. But as is so often the case, constraints make for stronger solutions, and we think the results are wonderful.
20