
Search results for "Stronger" in Home Design Ideas
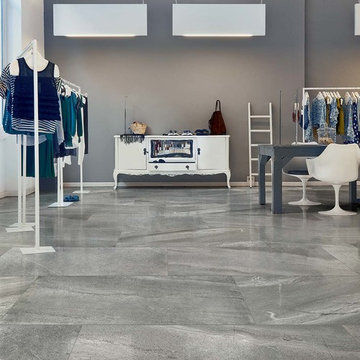
 European Granite & Marble
Featured here is our new Florim luxury porcelain tile collection - in the design 'Burlington Grey Polished'.
Why choose Florim? It's better, bigger, lighter and stronger than other porcelain tiles. In fact, Florim comes in the largest size ever seen!
Find out more here: http://www.egmcorp.com/florim/burlington-grey-polished
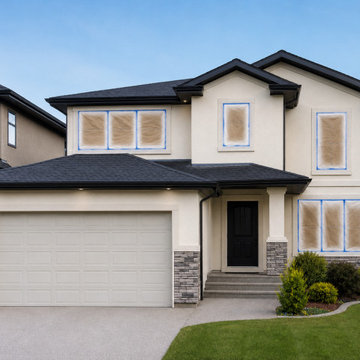
 Art-tek Painting co.
Give your stucco home a fresh, modern look with a light cream repaint that creates a striking contrast against dark fascia, trim and doors. This elegant colour combination adds warmth, sophistication and stronger curb appeal while helping the property appear cleaner, newer and more valuable.
Exterior stucco painting is a cost-effective way to transform your home without the expense of major renovations. While it cannot guarantee a specific increase or “multiply” the home’s value, a professional repaint can deliver an excellent return by improving first impressions and attracting potential buyers.
Art‑Tek Construction specializes in professional stucco house painting in Edmonton and surrounding areas, using durable exterior coatings designed for Alberta’s demanding weather.
Contact us for a free estimate.
#StuccoPainting #ExteriorHousePainting #EdmontonPainters #StuccoRepainting #CurbAppeal #HomeImprovement #ArtTekConstruction

Find the right local pro for your project
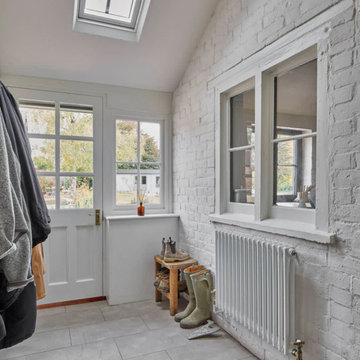
 Milton Architects
This characterful grade II listed farmhouse required some sensitive and imaginative conversion work to create new living spaces within the existing outbuildings and barn. Balancing the constraints of the existing fabric, the requirements of the conservation officer and our clients’ brief was a challenge. But as is so often the case, constraints make for stronger solutions, and we think the results are wonderful.

 Andrea Schumacher Interiors
Emily Minton Redfield
Inspiration for an eclectic bedroom remodel in Denver
Inspiration for an eclectic bedroom remodel in Denver
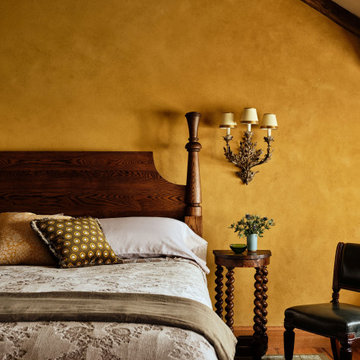
 BAMO
The guest cottage introduces stronger color while maintaining the material language and intimate scale of the main residence.
Example of a french country bedroom design in San Francisco
Example of a french country bedroom design in San Francisco


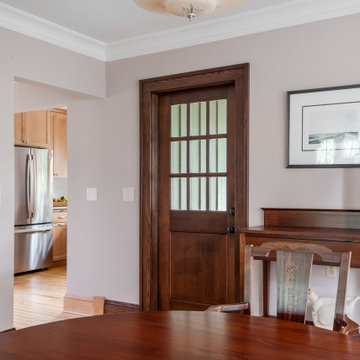
 Sylvestre Remodeling & Design
What was once a window is now a doorway leading to the new back deck. To avoid losing natural light, we chose a time-appropriate glass-paneled door that feels true to the home’s era while brightening the space. Inside, we also widened the opening between the kitchen and dining room to create a stronger connection and improve circulation between the two spaces.

 LBK Design Build
This kitchen renovation focused on creating a brighter, more functional space with improved storage and a stronger connection to the adjoining living area. White cabinetry and light countertops keep the main kitchen open and bright, while warm wood accents at the hood, open shelving, and adjacent beverage area coordinate with the existing hardwood floors and stone fireplace. Dark hardware and plumbing fixtures provide consistent contrast throughout the space.
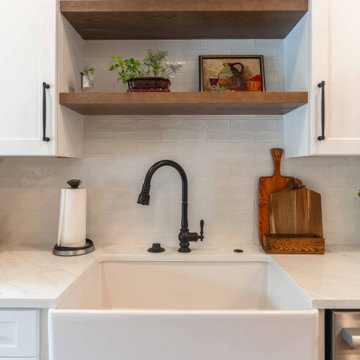 LBK Design Build
This kitchen renovation focused on creating a brighter, more functional space with improved storage and a stronger connection to the adjoining living area. White cabinetry and light countertops keep the main kitchen open and bright, while warm wood accents at the hood, open shelving, and adjacent beverage area coordinate with the existing hardwood floors and stone fireplace. Dark hardware and plumbing fixtures provide consistent contrast throughout the space.
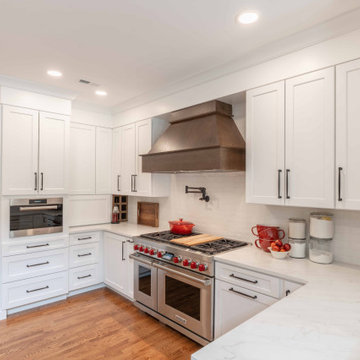 LBK Design Build
This kitchen renovation focused on creating a brighter, more functional space with improved storage and a stronger connection to the adjoining living area. White cabinetry and light countertops keep the main kitchen open and bright, while warm wood accents at the hood, open shelving, and adjacent beverage area coordinate with the existing hardwood floors and stone fireplace. Dark hardware and plumbing fixtures provide consistent contrast throughout the space.
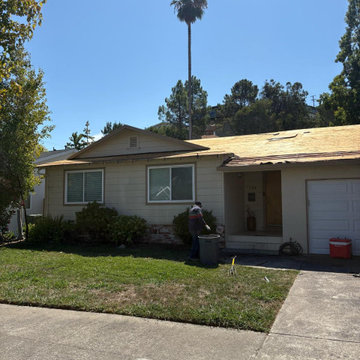
 Marina Bay Roofing
A residential roof replacement in Corte Madera featuring new plywood sheathing across the roof deck. The project updates the home with a stronger foundation for the new roofing system and improved long-term protection.
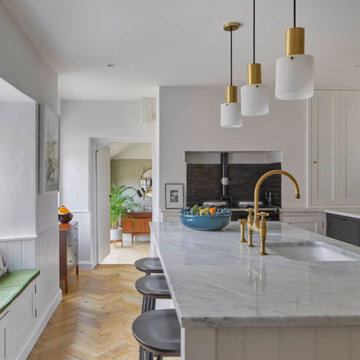 Milton Architects
This characterful grade II listed farmhouse required some sensitive and imaginative conversion work to create new living spaces within the existing outbuildings and barn. Balancing the constraints of the existing fabric, the requirements of the conservation officer and our clients’ brief was a challenge. But as is so often the case, constraints make for stronger solutions, and we think the results are wonderful.
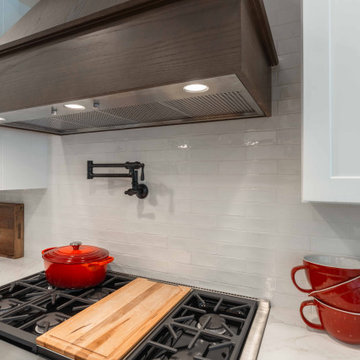 LBK Design Build
This kitchen renovation focused on creating a brighter, more functional space with improved storage and a stronger connection to the adjoining living area. White cabinetry and light countertops keep the main kitchen open and bright, while warm wood accents at the hood, open shelving, and adjacent beverage area coordinate with the existing hardwood floors and stone fireplace. Dark hardware and plumbing fixtures provide consistent contrast throughout the space.
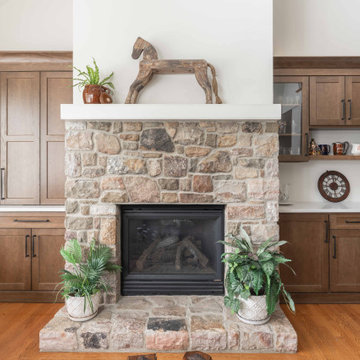 LBK Design Build
This kitchen renovation focused on creating a brighter, more functional space with improved storage and a stronger connection to the adjoining living area. White cabinetry and light countertops keep the main kitchen open and bright, while warm wood accents at the hood, open shelving, and adjacent beverage area coordinate with the existing hardwood floors and stone fireplace. Dark hardware and plumbing fixtures provide consistent contrast throughout the space.


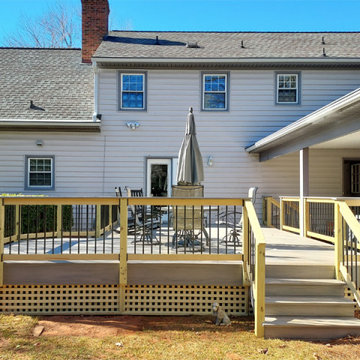
 Archadeck Piedmont Triad
This Greensboro deck design features high-quality TimberTech AZEK composite decking, installed horizontally with a parting board for both a beautiful aesthetic and stronger structure. This deck also features a custom hybrid railing design, built with pressure-treated wood framing, aluminum pickets, and a matching TimberTech AZEK composite top rail. It also features pressure-treated wood lattice deck skirting.
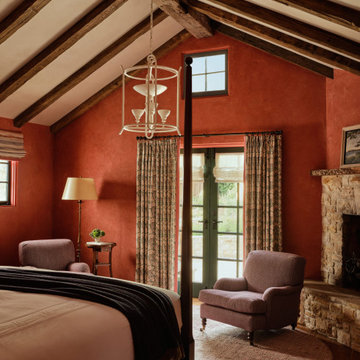 BAMO
The guest cottage introduces stronger color while maintaining the material language and intimate scale of the main residence.
Bedroom - french country bedroom idea in San Francisco
Bedroom - french country bedroom idea in San Francisco

 AdvantageLumber.com
Just like a finger print, no two pieces of Advantage Tigerwood™ decking are the same. Combining the stunning beauty of Advantage Tigerwood™ with mixed board widths gave this homeowner a deck that stands out from all others in his neighborhood. Mixed dimensions of Tigerwood Decking also provide a much stronger surface on which to enjoy the outdoors.

 Studio 2G Architects
Gluelam beams glide out of the structure and give the natural feel to the interior while adding a dynamic roofline for the redesigned walkway. Glued laminated timber, or glulam, is a highly innovative construction material. Pound for pound, glulam is stronger than steel and has greater strength and stiffness than comparably sized dimensional lumber.
21