
Search results for "Stronger" in Home Design Ideas

 Kadlec Architecture + Design
Clean and classic for a master bath.
Working within an existing master bath’s compact footprint, we created a sense of openness and classic luxury through a new layout, reflective finishes, and graceful lighting. The reorganized space provided the opportunity for a custom vanity at the window, finished with a metallic lacquer, and custom-polished nickel mirrors to provide drama and contrast. Nearby an Alex Katz painting hangs with quiet confidence over a vellum console.

 Renovation Science
Eat-in kitchen - small contemporary u-shaped porcelain tile and beige floor eat-in kitchen idea in Vancouver with an undermount sink, shaker cabinets, white cabinets, quartz countertops, glass tile backsplash, stainless steel appliances and no island
 Gramophone Design Build
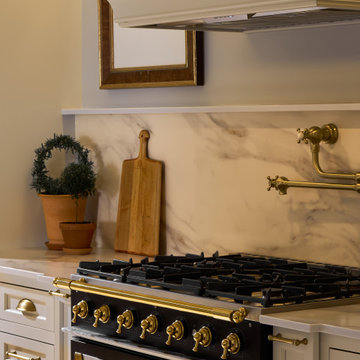
This kitchen renovation in Bel Air, Maryland transformed a dark, closed-off space into a bright, functional open-concept kitchen connected to the adjacent living area. By expanding the existing pass-through, the layout now allows for improved natural light, better flow, and stronger visual connection between spaces.
The design features custom inset cabinetry, combining painted perimeter cabinets with dark-stained white oak cabinetry at the peninsula. A color-drenched pantry with a custom library ladder adds storage and visual interest. The kitchen is anchored by a La Cornue CornuFé 90 range in black with polished brass accents, creating a striking focal point.
Additional elements include open wall shelving, glass-front cabinetry with integrated interior lighting, panel-ready appliances, and layered kitchen lighting to support both function and ambiance. The result is a refined, welcoming kitchen designed for everyday living and entertaining.
Find the right local pro for your project
 MasterDecks, LLC
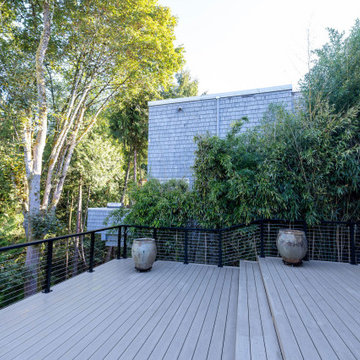
This Kirkland, WA deck resurfacing and repair project involved extensive structural upgrades and a complete transformation of the deck's appearance while preserving the existing framework where possible.
The scope included removing an aging hot tub, demolishing an existing half wall, and replacing it with a modern aluminum cable railing system to improve views and safety. Areas of siding affected by the half wall were repaired and restored to create a clean, finished appearance.
Due to moisture-related wear, 12 deck joists and their hangers were replaced as part of the structural rehabilitation. The deck, which features approximately 300 square feet of elevated surface reaching nearly 16 feet above grade, required careful material handling and installation due to steep terrain and limited side-yard access.
The existing decking was replaced with premium TimberTech Terrain composite decking in Vintage Weathered Teak, creating a low-maintenance outdoor living space with the warmth and character of natural wood. New picture-framed borders and finishing details enhanced the overall appearance, while strategic fascia installation was completed on visible interior step-down areas.
The result is a safer, stronger, and more visually appealing deck that maximizes the property's views while providing years of low-maintenance performance.
 MasterDecks, LLC
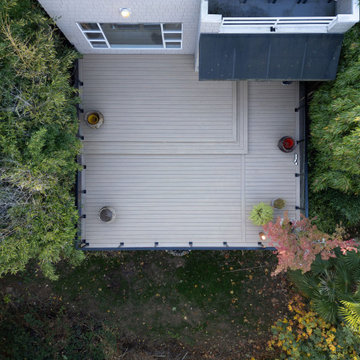
This Kirkland, WA deck resurfacing and repair project involved extensive structural upgrades and a complete transformation of the deck's appearance while preserving the existing framework where possible.
The scope included removing an aging hot tub, demolishing an existing half wall, and replacing it with a modern aluminum cable railing system to improve views and safety. Areas of siding affected by the half wall were repaired and restored to create a clean, finished appearance.
Due to moisture-related wear, 12 deck joists and their hangers were replaced as part of the structural rehabilitation. The deck, which features approximately 300 square feet of elevated surface reaching nearly 16 feet above grade, required careful material handling and installation due to steep terrain and limited side-yard access.
The existing decking was replaced with premium TimberTech Terrain composite decking in Vintage Weathered Teak, creating a low-maintenance outdoor living space with the warmth and character of natural wood. New picture-framed borders and finishing details enhanced the overall appearance, while strategic fascia installation was completed on visible interior step-down areas.
The result is a safer, stronger, and more visually appealing deck that maximizes the property's views while providing years of low-maintenance performance.
 MasterDecks, LLC
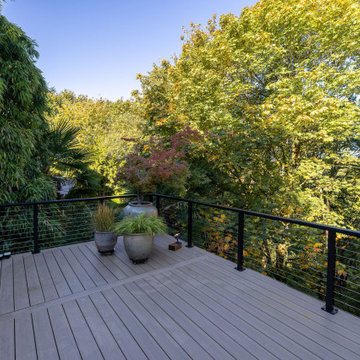
This Kirkland, WA deck resurfacing and repair project involved extensive structural upgrades and a complete transformation of the deck's appearance while preserving the existing framework where possible.
The scope included removing an aging hot tub, demolishing an existing half wall, and replacing it with a modern aluminum cable railing system to improve views and safety. Areas of siding affected by the half wall were repaired and restored to create a clean, finished appearance.
Due to moisture-related wear, 12 deck joists and their hangers were replaced as part of the structural rehabilitation. The deck, which features approximately 300 square feet of elevated surface reaching nearly 16 feet above grade, required careful material handling and installation due to steep terrain and limited side-yard access.
The existing decking was replaced with premium TimberTech Terrain composite decking in Vintage Weathered Teak, creating a low-maintenance outdoor living space with the warmth and character of natural wood. New picture-framed borders and finishing details enhanced the overall appearance, while strategic fascia installation was completed on visible interior step-down areas.
The result is a safer, stronger, and more visually appealing deck that maximizes the property's views while providing years of low-maintenance performance.
 MasterDecks, LLC
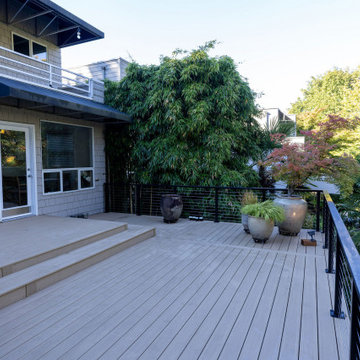
This Kirkland, WA deck resurfacing and repair project involved extensive structural upgrades and a complete transformation of the deck's appearance while preserving the existing framework where possible.
The scope included removing an aging hot tub, demolishing an existing half wall, and replacing it with a modern aluminum cable railing system to improve views and safety. Areas of siding affected by the half wall were repaired and restored to create a clean, finished appearance.
Due to moisture-related wear, 12 deck joists and their hangers were replaced as part of the structural rehabilitation. The deck, which features approximately 300 square feet of elevated surface reaching nearly 16 feet above grade, required careful material handling and installation due to steep terrain and limited side-yard access.
The existing decking was replaced with premium TimberTech Terrain composite decking in Vintage Weathered Teak, creating a low-maintenance outdoor living space with the warmth and character of natural wood. New picture-framed borders and finishing details enhanced the overall appearance, while strategic fascia installation was completed on visible interior step-down areas.
The result is a safer, stronger, and more visually appealing deck that maximizes the property's views while providing years of low-maintenance performance.

 Mollie Bigley Design & Architecture
The owners loved the location and views from their original 2 bedroom, 1 bath home perched over looking the beautiful ocean shoreline. The problem was the size, layout and overall look of the house did not work for their growing family. The challenge was to take the existing multi-level, disjointed house and turn it into a larger, comfortably-elegant family home all within the existing foot print.
The existing loft-style home was completely gutted and transformed into a four bedroom, 4.5 bath home. Every room in the house boasts fantastic views of the ocean. High on the Owners' list was a stronger street presence. Vistors never could find the front door! The front of the house was given a complete face-lift, leaving no question where to enter the new home.
The Owners also wanted to create usable outdoor space, which on the steep site, was tricky. Instead of taking the material from demolished east side of the house (which was rebuilt) and hauling it off to the landfill, it was used to create a new raised patio off the lower level.
The scale and overall proportions of the house are what the owners love. Each room is comfortable while still having a sense of grace and detail…the perfect mix for this family.
 Mollie Bigley Design & Architecture
The owners loved the location and views from their original 2 bedroom, 1 bath home perched over looking the beautiful ocean shoreline. The problem was the size, layout and overall look of the house did not work for their growing family. The challenge was to take the existing multi-level, disjointed house and turn it into a larger, comfortably-elegant family home all within the existing foot print.
The existing loft-style home was completely gutted and transformed into a four bedroom, 4.5 bath home. Every room in the house boasts fantastic views of the ocean. High on the Owners' list was a stronger street presence. Vistors never could find the front door! The front of the house was given a complete face-lift, leaving no question where to enter the new home.
The Owners also wanted to create usable outdoor space, which on the steep site, was tricky. Instead of taking the material from demolished east side of the house (which was rebuilt) and hauling it off to the landfill, it was used to create a new raised patio off the lower level.
The scale and overall proportions of the house are what the owners love. Each room is comfortable while still having a sense of grace and detail…the perfect mix for this family.
 Mollie Bigley Design & Architecture
The owners loved the location and views from their original 2 bedroom, 1 bath home perched over looking the beautiful ocean shoreline. The problem was the size, layout and overall look of the house did not work for their growing family. The challenge was to take the existing multi-level, disjointed house and turn it into a larger, comfortably-elegant family home all within the existing foot print.
The existing loft-style home was completely gutted and transformed into a four bedroom, 4.5 bath home. Every room in the house boasts fantastic views of the ocean. High on the Owners' list was a stronger street presence. Vistors never could find the front door! The front of the house was given a complete face-lift, leaving no question where to enter the new home.
The Owners also wanted to create usable outdoor space, which on the steep site, was tricky. Instead of taking the material from demolished east side of the house (which was rebuilt) and hauling it off to the landfill, it was used to create a new raised patio off the lower level.
The scale and overall proportions of the house are what the owners love. Each room is comfortable while still having a sense of grace and detail…the perfect mix for this family.
 AIA Pittsburgh
ARCHITECTURE: Certificate of Merit
PROJECT: Consolidation and Sustainability Initiative – Building 14
CLIENT: Bayer Material Science
ARCHITECTURE FIRM: IDC Architects, PC
CONTRACTOR: Bridges & Company, Inc.
ENGINEERS: IDC Architects, PC
PHOTOGRAPHER: Massery Photography, Inc.
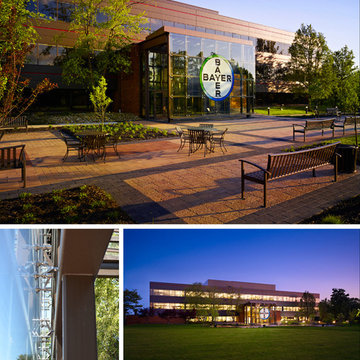
DESCRIPTION: During the design of the Building 14 renovation, it became apparent the existing lobby was insufficient and an expansion for a new lobby was necessary. Expanding the lobby provided an opportunity to enhance the building entry. The design alludes to a traditional ‘porch’ as a welcoming gesture. The selection of materials and how they are joined and supported heightens the experience of place and provides visual interest at an intimate scale. Originally an afterthought, the new entrance has become a centerpiece for the building and the surrounding campus.
JURY COMMENTS: This is a restrained and elegant intervention on an existing building. It was done very honestly. The architects enhanced the building by creating a stronger entrance. The plaza engages the landscape and the jury liked the interaction between it and the building. The pavilion and entry procession integrate nicely with the outside, landscape and parking.

 Permanent Painting Products USA
If the amazing technical specifications of ArmorCoat haven’t convinced you yet that this is the most powerful and effective exterior paint product in existence, then there are a few other benefits that may. The ArmorCoat Exterior Coating System outperforms traditional exterior paint in every category. From protection to longevity, maintenance and affordability over time, ArmorCoat takes the gold. In addition to being the most practical choice for your home or business, ArmorCoat is also the environmental choice.
It all comes down to the highly advanced chemical processes that industry leaders utilize to create such a product. ArmorCoat’s bonding primer is the first layer of ultimate defense in this perfect storm of maximum protection and shine. There is simply no stronger primer that not only bonds better to your coating, but also to any surface, so it doesn’t matter what your home is made of. To top that off the ArmorCoat sealant is waterproof, weatherproof and practically life proof. That is why we are able to offer a 25 year warranty! That’s FIVE TIMES longer than the best traditional painting warranties out there. Our ultimate goal is for your ArmorCoat Exterior Coating System to be the last paint job you ever need.
 MasterDecks, LLC
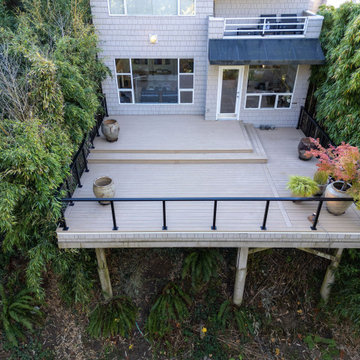
This Kirkland, WA deck resurfacing and repair project involved extensive structural upgrades and a complete transformation of the deck's appearance while preserving the existing framework where possible.
The scope included removing an aging hot tub, demolishing an existing half wall, and replacing it with a modern aluminum cable railing system to improve views and safety. Areas of siding affected by the half wall were repaired and restored to create a clean, finished appearance.
Due to moisture-related wear, 12 deck joists and their hangers were replaced as part of the structural rehabilitation. The deck, which features approximately 300 square feet of elevated surface reaching nearly 16 feet above grade, required careful material handling and installation due to steep terrain and limited side-yard access.
The existing decking was replaced with premium TimberTech Terrain composite decking in Vintage Weathered Teak, creating a low-maintenance outdoor living space with the warmth and character of natural wood. New picture-framed borders and finishing details enhanced the overall appearance, while strategic fascia installation was completed on visible interior step-down areas.
The result is a safer, stronger, and more visually appealing deck that maximizes the property's views while providing years of low-maintenance performance.
 Downy Home Remodeling
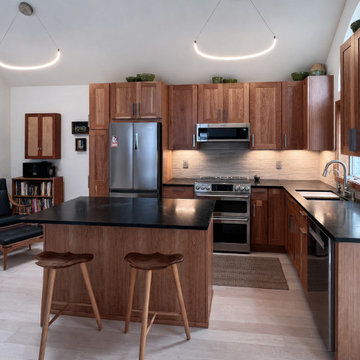
This Newlands, Boulder kitchen remodel transformed a dark, enclosed 1980s townhouse kitchen into an open, light-filled gathering space. Removing the wall between the kitchen and living room allowed the home’s vaulted ceilings and skylights to become a much stronger feature while dramatically improving flow between the two spaces.
The remodeled kitchen features handcrafted cherry wood Shaker cabinetry, dark green soapstone countertops, a textured ivory tile backsplash, undercabinet LED lighting, and a large central island with barstool seating.
Because the existing walls and floors were not level, the custom cabinetry required careful shimming, adjustment, and precision installation. We also added custom cherry trim around the kitchen window and built a tailored wood drop-down above the refrigerator so the cabinetry would feel fully integrated. The finished kitchen blends contemporary and Craftsman influences while preserving the warmth and personality the homeowner wanted.

 Hardwick General Contracting, Inc.
Master Bedroom
UNEEK PHotography
Bedroom - huge modern master dark wood floor bedroom idea in Orlando with gray walls and no fireplace
Bedroom - huge modern master dark wood floor bedroom idea in Orlando with gray walls and no fireplace
 Kelvin Humenny
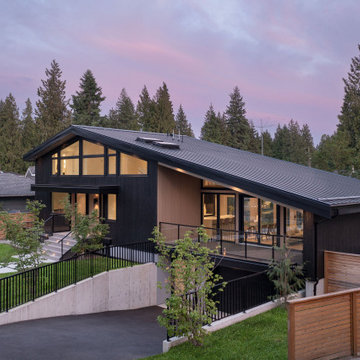
The clients came with a plan: buy a charming mid-century post and beam in one of North Vancouver's most desirable neighbourhoods and add onto it. It was a reasonable plan — until the site said otherwise. Careful investigation of the setbacks made clear that a practical addition simply wasn't possible within the regulatory envelope. Rather than deliver a compromised renovation, a better option was put on the table: build new.
It was a bigger decision, but the right one. The new design honours the spirit of the original mid-century post and beam with a modern interpretation of the style — the clean lines, the honest structure, the relationship between inside and outside that defines the best homes of that era, updated for the way families live today.
The case for building new only got stronger from there. A basement suite was incorporated into the design to generate rental revenue, offsetting the cost difference between renovating and rebuilding. The home is built to Net Zero ready standards — future-proofed against energy costs and built to last a lifetime rather than a generation. And the separate living space that serves as a rental suite today becomes something else entirely when the time comes: a comfortable, close, and dignified space for grandparents who need to be nearby.
What started as a renovation became a home the family will never need to leave.
 Stones Interior Design LLC
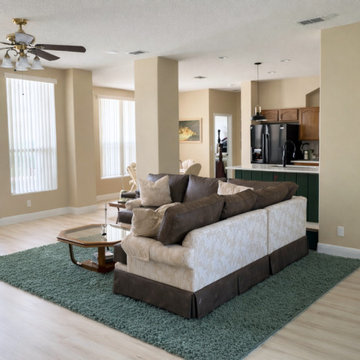
Stones Design LLC refreshed this open-plan living area in Clermont, Florida, turning a cold, undefined space into a warm and grounded family room. The original room had white walls, dated beige tile flooring, and minimal furniture that did not properly anchor the open layout.
Marilou Stones updated the space with warm beige wall color, light wood-look plank flooring, and a teal-green accent on the kitchen half-wall to create stronger visual definition between the living and kitchen areas. A large two-tone sofa, teal shag area rug, glass-topped wood coffee table, updated ceiling fan, and black pendant lighting helped bring comfort, function, and personality into the room.
The finished space feels more intentional, comfortable, and connected, proving that thoughtful flooring, color, furnishings, and lighting can completely transform an open-plan home without a full structural renovation.

 Cressina
Beautiful pachwork leather goat skin rug designed in Denmark. Combining goat skin with different subtle colours that suggest depth and warmth, this orginal Scandanavian design will set your room apart. The Brilliant Leather Rug by Linie Design is handcrafted in India by adult weavers using authentic and traditional techniques. Each rug is individually produced from the highest quality of genuine cowhide. The style is clean and harmonious with square and rectangular pieces in various natural shades of brown and grey. The Brilliant Leather Rug is handmade on a wooden frame and constructed with a leather backing, which tends to be much stronger than a cotton backing. Available in two sizes.
These leather rugs by Linie Design are the absolute best that we have found. Designed in Scandinavia, the difference is that these are leather backed and cross stitched for durability. They are 100% leather rugs with leather backing. Most rugs like these have cotton backing which make the rugs stretch over time so the stitching comes apart.
A beautiful piece to accent any room. Each rug is an individually produced, unique piece of art. Materials and colors have been carefully selected to create a varied and original collection.
 Gramophone Design Build
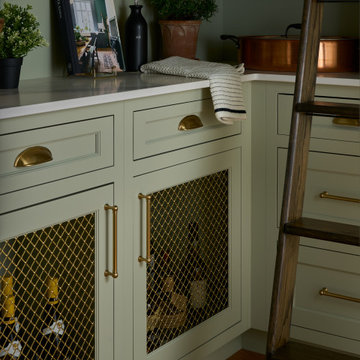
This kitchen renovation in Bel Air, Maryland transformed a dark, closed-off space into a bright, functional open-concept kitchen connected to the adjacent living area. By expanding the existing pass-through, the layout now allows for improved natural light, better flow, and stronger visual connection between spaces.
The design features custom inset cabinetry, combining painted perimeter cabinets with dark-stained white oak cabinetry at the peninsula. A color-drenched pantry with a custom library ladder adds storage and visual interest. The kitchen is anchored by a La Cornue CornuFé 90 range in black with polished brass accents, creating a striking focal point.
Additional elements include open wall shelving, glass-front cabinetry with integrated interior lighting, panel-ready appliances, and layered kitchen lighting to support both function and ambiance. The result is a refined, welcoming kitchen designed for everyday living and entertaining.
 MasterDecks, LLC
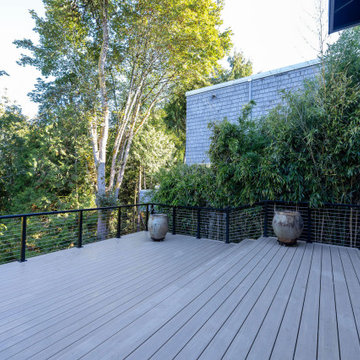
This Kirkland, WA deck resurfacing and repair project involved extensive structural upgrades and a complete transformation of the deck's appearance while preserving the existing framework where possible.
The scope included removing an aging hot tub, demolishing an existing half wall, and replacing it with a modern aluminum cable railing system to improve views and safety. Areas of siding affected by the half wall were repaired and restored to create a clean, finished appearance.
Due to moisture-related wear, 12 deck joists and their hangers were replaced as part of the structural rehabilitation. The deck, which features approximately 300 square feet of elevated surface reaching nearly 16 feet above grade, required careful material handling and installation due to steep terrain and limited side-yard access.
The existing decking was replaced with premium TimberTech Terrain composite decking in Vintage Weathered Teak, creating a low-maintenance outdoor living space with the warmth and character of natural wood. New picture-framed borders and finishing details enhanced the overall appearance, while strategic fascia installation was completed on visible interior step-down areas.
The result is a safer, stronger, and more visually appealing deck that maximizes the property's views while providing years of low-maintenance performance.
49