
Search results for "Strongest" in Home Design Ideas
 2M Architecture
Structural: FTF Engineering
Photo: Ken Gutmaker
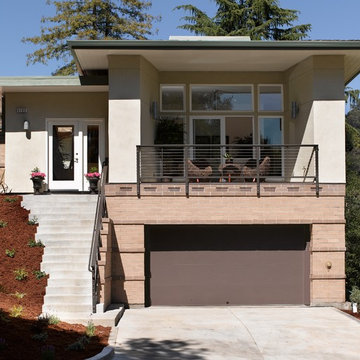
Mid-sized modern beige two-story mixed siding house exterior idea in San Francisco with a hip roof and a shingle roof
Mid-sized modern beige two-story mixed siding house exterior idea in San Francisco with a hip roof and a shingle roof

 Organized Living
Made from the strongest steel available and easy to install, this organization system is completely adjustable and re-adjustable giving you unlimited storage options for the ultimate in versatility and freedom. So when you’re ready to get out the bikes and store away the sleds, Organized Living Activity Organizers can help you do it quickly and easily
 Watershed Materials
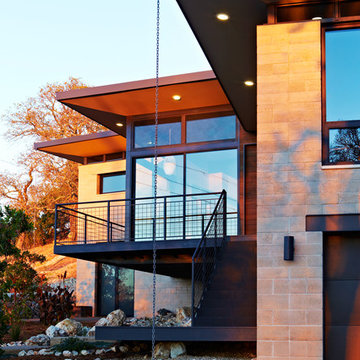
Eightteen foot high columns and walls on the downhill side anchor the building to its site. These tall wall sections experience the strongest forces during an earthquake and were put to the test on August 24, 2014, when Napa was hit by a 6.0 quake. The home survived the earthquake with no structural damage and no damage to any of the contents of the home.
Architect : Juliet Hsu
Photo : Jacob Snavely
Find the right local pro for your project
 Live Good

Known as the "cashmere of cotton," Supima's longer strand length creates the softest and strongest cotton fabric available, retaining brilliant color and lustrous sheen.
Organic Supima offers even greater quality than the conventional crop:
- Grown without pesticides
- No synthetic fertilizers
- No GMO components
- No irradiation
- Finer cotton strands, which produce smoother, silkier cotton
- Organic Supima comprises less than 1% of entire Supima crop, which is grown exclusively in the U.S.A

 Custom Creative Furniture, LLC
The knee wall between the original kitchen and living room was removed. The island was planned with seating and the sink. Another opening to the back butlers pantry are was opened to allow easy access to stock items and an extra refrigerator.

 MAS Design
Helynn Ospina Photography
Large transitional formal and enclosed living room photo in San Francisco with white walls, a standard fireplace and a stone fireplace
Large transitional formal and enclosed living room photo in San Francisco with white walls, a standard fireplace and a stone fireplace
 Designs by Aaron Olson, Inc.

Master Bedroom. New cornice designed to replicate original exterior profiles. New marble fireplace mantel and applied mouldings.
Mako Builders and Clark Robins Design/ Build
Sheila Gunst- design consultant
Photography by Ansel Olson
 Julie Schuster Design Studio
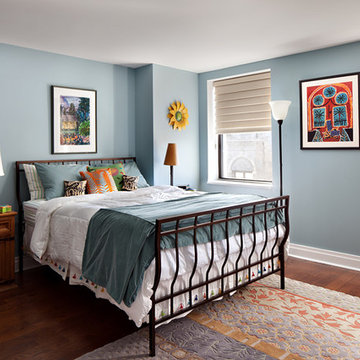
Antique iron queen size bed with custom bedding and organic patterned area rug to compliment the colorful ethnic artwork in the space.
Photo Credit: Donna Dotan

 Breathe Design Studio
Completed in 2015, this project incorporates a Scandinavian vibe to enhance the modern architecture and farmhouse details. The vision was to create a balanced and consistent design to reflect clean lines and subtle rustic details, which creates a calm sanctuary. The whole home is not based on a design aesthetic, but rather how someone wants to feel in a space, specifically the feeling of being cozy, calm, and clean. This home is an interpretation of modern design without focusing on one specific genre; it boasts a midcentury master bedroom, stark and minimal bathrooms, an office that doubles as a music den, and modern open concept on the first floor. It’s the winner of the 2017 design award from the Austin Chapter of the American Institute of Architects and has been on the Tribeza Home Tour; in addition to being published in numerous magazines such as on the cover of Austin Home as well as Dwell Magazine, the cover of Seasonal Living Magazine, Tribeza, Rue Daily, HGTV, Hunker Home, and other international publications.
Featured on Dwell!
https://www.dwell.com/article/sustainability-is-the-centerpiece-of-this-new-austin-development-071e1a55

 Natural Stone Institute
Formerly the workshop of mid-century artisans, this manufacturing building in NYC's SoHo neighborhood was transformed into an 11,000 sf townhouse. The home features a full level spa, two-story living room, six bedrooms, eleven bathrooms, and rooftop addition with pool.
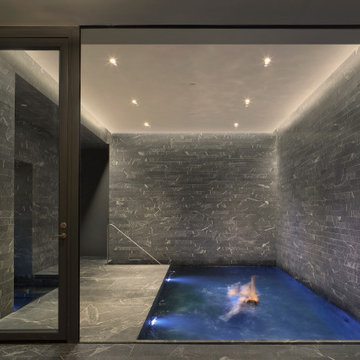
Neighboring buildings were underpinned to lower the cellar to accommodate the spa which features dry stacked stone walls that blend into the swimming pool and hot tub and are featured throughout the entire level. The architect’s vision was to have visual recognition that the space was below ground. Thinking about the striations of the earth beneath its surface, he was inspired by the Therme Baths and Spa in Zurich where all the walls are clad with narrow strips of Vals quartzite. After seeing a rendering, the stone supplier advised that only certain stones could survive constant submersion in pool water and the stone should not have the cleft face he had originally imagined due to bacteria issues. Honed, Super Grey granite with white veining was used – the slabs cut into long 3” wide strips installed at random lengths to accentuate the concept of layering as found in the Earth.
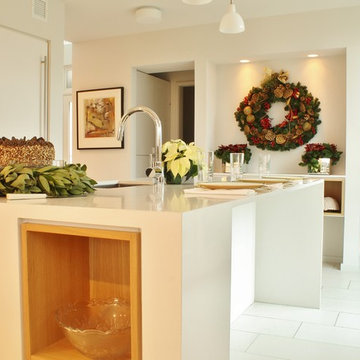
The kitchen was designed to feel more like a furnished room to integrate with the family room. The architect addressed this through materials and the design of the over-sized island. The countertop is the only veined stone in the kitchen – a beautiful single slab of Super White marble. The island is clad in mirror-polished stainless steel, transforming it into a beautiful piece of furniture that blends into the space.
A two-story living room with 22' ceilings created a problem of comfortable scale. The key was the fireplace – the strongest vertical element in the room. By using horizontal vein-cut slabs of light-colored Driftwood marble, the scale of the space instantly became more intimate.
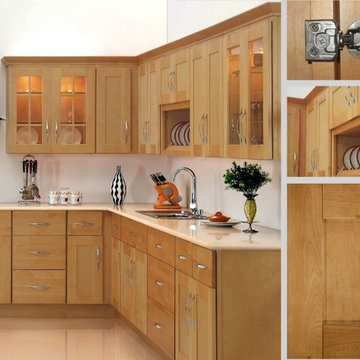
 Discount Casa
10x10 Price $1697.00
Ready to Assemble Cabinets.
All Wood or The Strongest Materials on The Modern collections.
Full Extension Drawers Soft Closing Standard on all our Collections.
All Wood Construction, Tops, Plywood, Sides and Shelves.
Finished Interior to Match Doors.
Wide Variety of Accessories.
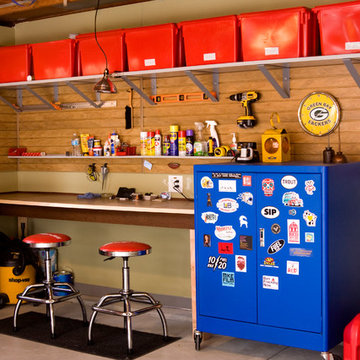
 storeWALL
Our solid-core, Heavy Duty wall panels (shown here in Rustic Cedar) are attractive, versatile and come in an exclusive matte finish. There are no coatings, paints or laminates to damage. The InstallStrip provides the fastest and strongest slatwall installation anywhere - plus it's hidden! StoreWALL is designed to be the most capable storage system available anywhere.
Storage design and installation by Bills Home Remodeling ( http://www.bhr-ssw.com/)
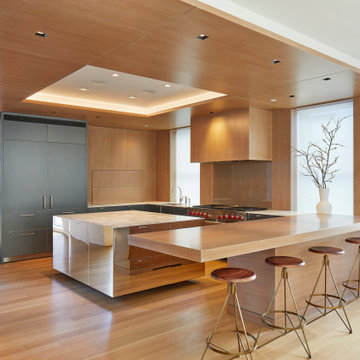 Natural Stone Institute
Formerly the workshop of mid-century artisans, this manufacturing building in NYC's SoHo neighborhood was transformed into an 11,000 sf townhouse. The home features a full level spa, two-story living room, six bedrooms, eleven bathrooms, and rooftop addition with pool.
Neighboring buildings were underpinned to lower the cellar to accommodate the spa which features dry stacked stone walls that blend into the swimming pool and hot tub and are featured throughout the entire level. The architect’s vision was to have visual recognition that the space was below ground. Thinking about the striations of the earth beneath its surface, he was inspired by the Therme Baths and Spa in Zurich where all the walls are clad with narrow strips of Vals quartzite. After seeing a rendering, the stone supplier advised that only certain stones could survive constant submersion in pool water and the stone should not have the cleft face he had originally imagined due to bacteria issues. Honed, Super Grey granite with white veining was used – the slabs cut into long 3” wide strips installed at random lengths to accentuate the concept of layering as found in the Earth.
The kitchen was designed to feel more like a furnished room to integrate with the family room. The architect addressed this through materials and the design of the over-sized island. The countertop is the only veined stone in the kitchen – a beautiful single slab of Super White marble. The island is clad in mirror-polished stainless steel, transforming it into a beautiful piece of furniture that blends into the space.
A two-story living room with 22' ceilings created a problem of comfortable scale. The key was the fireplace – the strongest vertical element in the room. By using horizontal vein-cut slabs of light-colored Driftwood marble, the scale of the space instantly became more intimate.

 All Natural Stone
Artistic Tile Art Nouveau inspired bathroom by Nancy Epstein
Huge eclectic master marble floor alcove shower photo in San Francisco with furniture-like cabinets, beige cabinets, a two-piece toilet, multicolored walls, an undermount sink and marble countertops
Huge eclectic master marble floor alcove shower photo in San Francisco with furniture-like cabinets, beige cabinets, a two-piece toilet, multicolored walls, an undermount sink and marble countertops

 Rikki Snyder
Photo: Rikki Snyder © 2017 Houzz
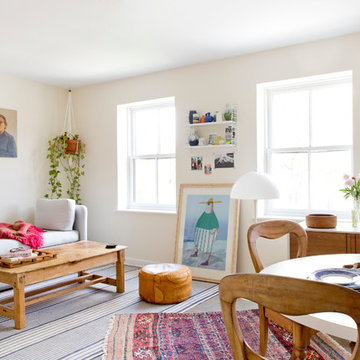
Inspiration for an eclectic living room remodel in New York
Inspiration for an eclectic living room remodel in New York
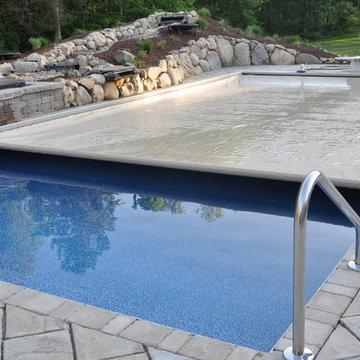
 St Joe Valley Pools
An automatic safety cover is the strongest way to prevent children, wildlife and pets from getting into your pool when you can't be there. An automatic safety cover will go on and off your pool with push-button convenience.

Example of a small trendy l-shaped kitchen design in Miami with flat-panel cabinets, dark wood cabinets, marble countertops, multicolored backsplash, stone slab backsplash, stainless steel appliances and an island

 Paradise Restored Landscaping & Exterior Design
outdoor living space, pergolas, trellis, arbors, outdoor seating, flagstone hardscaping, stone walkway
Design ideas for a traditional rock river rock landscaping in Portland.
Design ideas for a traditional rock river rock landscaping in Portland.
3