
Search results for "Structure" in Home Design Ideas
 TCP Custom Outdoor Living

This family wanted a contemporary structure that blended natural elements with with grays and blues. This is a unique structure that turned out beautifully. We went with powder coated 6x6 steel posts hiding all of the base and top plates
creating a seamless transition between the structure and travertine flooring. Due to limitations on spacing we added a built-in granite table with matching powder coated steel frame. This created a unique look and practical application for dining seating. By adding a knee wall with cedar slats it created an intimate nook while keeping everything open.
The modern fireplace and split style kitchen created a great use of space without making if feel crowded.
Appliances: Fire Magic Diamond Echelon series 660 Grill
RCS icemaker, 2 wine fridges and RCS storage doors and drawers
42” Heat Glo Dakota fireplace insert
Cedar T&G ceiling clear coated with rope lighting
Powder coated posts and granite table frame: Slate Gray
Tile Selections:
Accent Wall: Glass tile (Carisma Oceano Stick Glass Mosaic)
Dark Tile: Prisma Griss
Light Tile: Tessuto Linen Beige White
Flooring: Light Ivory Travertine
3cm granite:
Light: Santa Cecilia
Dark: Midnight Grey
Kitchen Appliances:
30" Fire Magic Diamond Series Echelon 660
2 - RCS wine fridges
RCS storage doors and drawers
Fire Place:
36" Dakota heat glo insert
TK Images
 Structure Works Construction Inc.
rob karosis
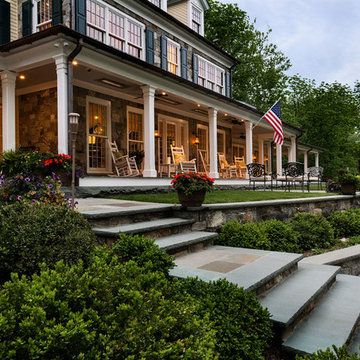
Inspiration for a large country stone back porch remodel in New York with a roof extension
Inspiration for a large country stone back porch remodel in New York with a roof extension

Find the right local pro for your project
 Extraordinary Structures
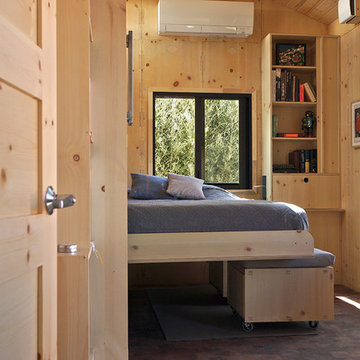
Murphy bed (wall bed) lowered and supported with modular seating cubes in SaltBox Tiny House.
Bedroom - small contemporary bedroom idea in Albuquerque
Bedroom - small contemporary bedroom idea in Albuquerque

 Santa Rita Landscaping, Inc.
Design ideas for a mid-sized southwestern drought-tolerant and partial sun side yard brick garden path in Phoenix.

 Structur Design + Interiors
Mid-sized country freestanding desk light wood floor and brown floor study room photo in Omaha with multicolored walls
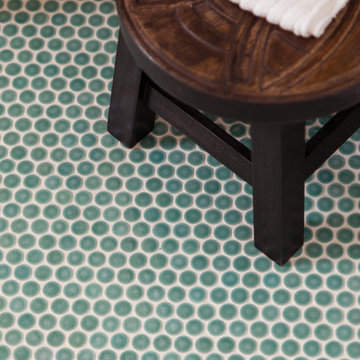
 Structures Building Inc.
Dan Cutrona Photography
Inspiration for a coastal home design remodel in Boston
Inspiration for a coastal home design remodel in Boston

Sponsored
Columbus, OH
Free consultation for landscape design!

Peabody Landscape Group
Franklin County's Reliable Landscape Design & Contracting

 Cannarsa Structure and Design
Breakfast nook - transitional dark wood floor and brown floor breakfast nook idea in Grand Rapids with white walls
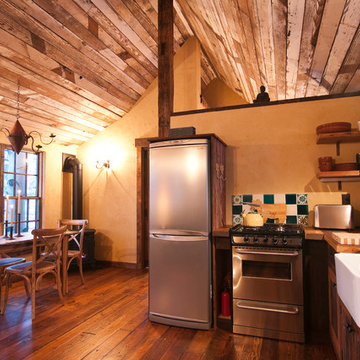
 Somrak Concept and Structure, Inc.
The space.
Trent Bona Photography
Inspiration for a small rustic l-shaped medium tone wood floor kitchen remodel in Denver with a farmhouse sink, recessed-panel cabinets, medium tone wood cabinets, wood countertops, stainless steel appliances and no island
Inspiration for a small rustic l-shaped medium tone wood floor kitchen remodel in Denver with a farmhouse sink, recessed-panel cabinets, medium tone wood cabinets, wood countertops, stainless steel appliances and no island

 Urban Oasis Design & Construction LLC
The main goals of this project was to make it more usable and enjoyable for the owner, to reduce maintenance and to created a covered area for enjoyment year-round. This design also kept the family's new puppy in mind - fencing it in for safety and planting with careful consideration of plants that are safe for dogs. The winding pathway for humans is reminiscent of a stream bed and there is also a narrow perimeter fence specifically for the pup!
Ben Park

 JKL Development Inc.
This 5687 sf home was a major renovation including significant modifications to exterior and interior structural components, walls and foundations. Included were the addition of several multi slide exterior doors, windows, new patio cover structure with master deck, climate controlled wine room, master bath steam shower, 4 new gas fireplace appliances and the center piece- a cantilever structural steel staircase with custom wood handrail and treads.
A complete demo down to drywall of all areas was performed excluding only the secondary baths, game room and laundry room where only the existing cabinets were kept and refinished. Some of the interior structural and partition walls were removed. All flooring, counter tops, shower walls, shower pans and tubs were removed and replaced.
New cabinets in kitchen and main bar by Mid Continent. All other cabinetry was custom fabricated and some existing cabinets refinished. Counter tops consist of Quartz, granite and marble. Flooring is porcelain tile and marble throughout. Wall surfaces are porcelain tile, natural stacked stone and custom wood throughout. All drywall surfaces are floated to smooth wall finish. Many electrical upgrades including LED recessed can lighting, LED strip lighting under cabinets and ceiling tray lighting throughout.
The front and rear yard was completely re landscaped including 2 gas fire features in the rear and a built in BBQ. The pool tile and plaster was refinished including all new concrete decking.

 Ted Carter Inspired Landscapes
This is an example of a large traditional full sun backyard mulch landscaping in Portland Maine for summer.
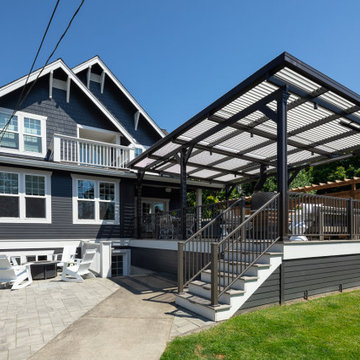

Sponsored
Columbus, OH

Hope Restoration & General Contracting
Columbus Design-Build, Kitchen & Bath Remodeling, Historic Renovations

 Garden Structures & More
This client expressed to me that he had talked to several people that call their self pergola designers and I was the 1st one to come up with something that met his needs and wants. please note the holes in the concrete were the posts are setting. By putting the post in the ground we stabilize the structure immensely and today those holes are being used as planters for vines to grow out of.

 Stoeppler Construction LLC
Inspiration for a large timeless backyard deck remodel in Nashville with a pergola

 Living Stone Design + Build
Professional-grade garage featuring industrial design elements with sophisticated storage solutions and premium finishes. The space combines functional workshop features with modern amenities, showcasing durable flooring, high-capacity lighting, and custom storage systems designed for automotive and workshop equipment.


Sponsored
Columbus, OH

Structural Remodeling
Franklin County's Heavy Timber Specialists | Best of Houzz 2020!
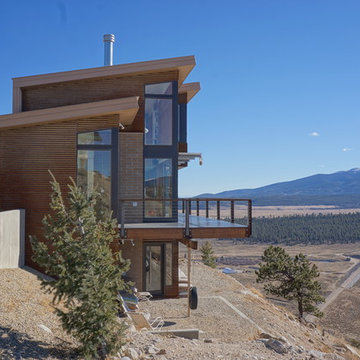
 StudioHOFF Architecture
This 2,000 square foot vacation home is located in the rocky mountains. The home was designed for thermal efficiency and to maximize flexibility of space. Sliding panels convert the two bedroom home into 5 separate sleeping areas at night, and back into larger living spaces during the day. The structure is constructed of SIPs (structurally insulated panels). The glass walls, window placement, large overhangs, sunshade and concrete floors are designed to take advantage of passive solar heating and cooling, while the masonry thermal mass heats and cools the home at night.
 Garden Structures & More
Inspiration for a small rustic backyard deck remodel in Minneapolis with a pergola
 Somrak Concept and Structure, Inc.
Walk into the owner's entry and find a custom site built-in with storage abound.
Trent Bona Photography
Mudroom - rustic concrete floor mudroom idea in Denver with beige walls
Mudroom - rustic concrete floor mudroom idea in Denver with beige walls
112