
Search results for "Structure" in Home Design Ideas
 Somrak Concept and Structure, Inc.
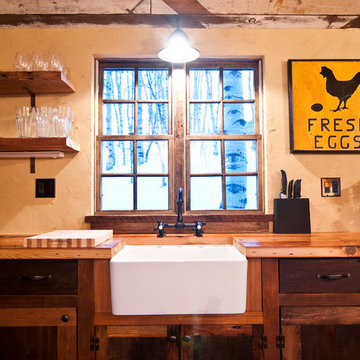
A farm sink is nestled into custom cabinets built on site by carpenter Will Crim.
Trent Bona Photography
Inspiration for a small rustic l-shaped medium tone wood floor open concept kitchen remodel in Denver with a farmhouse sink, shaker cabinets, medium tone wood cabinets, wood countertops and no island
Inspiration for a small rustic l-shaped medium tone wood floor open concept kitchen remodel in Denver with a farmhouse sink, shaker cabinets, medium tone wood cabinets, wood countertops and no island
 Change of Seasons - Gary Kernick

For this backyard remodel we eliminated a thirsty lawn and added a multi-use patio. The industrial style patio structure includes a waterproof corrugated roof, steel ceiling fan and speakers with Wi-Fi. Privacy plantings, a cool water feature and a relaxing outdoor bathtub complete the garden. This yard is perfect for someone who wants to live outdoors all year long.
 Structurally Speaking
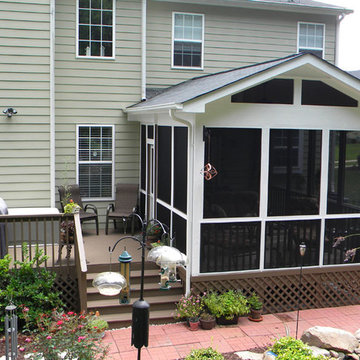
Small screened-in back porch photo in Raleigh with decking and a roof extension
Find the right local pro for your project


 Northworks Architects + Planners
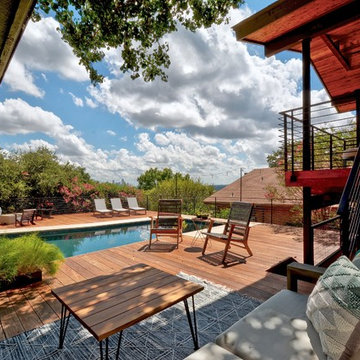
Located on a large farm in southern Wisconsin, this family retreat focuses on the creation of large entertainment spaces for family gatherings. The main volume of the house is comprised of one space, combining the kitchen, dining, living area and custom bar. All spaces can be enjoyed within a new custom timber frame, reminiscent of local agrarian structures. In the rear of the house, a full size ice rink is situated under an open-air steel structure for full enjoyment throughout the long Wisconsin winter. A large pool terrace and game room round out the entertain spaces of the home.
Photography by Reagen Taylor

 Arrow. Land + Structures
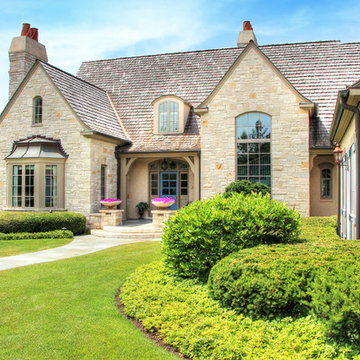
Front yard entry court, stone steps, and stone walk
Inspiration for a mid-sized timeless beige two-story stone gable roof remodel in Chicago
Inspiration for a mid-sized timeless beige two-story stone gable roof remodel in Chicago

Sponsored
Columbus, OH

Structural Remodeling
Franklin County's Heavy Timber Specialists | Best of Houzz 2020!
 User
UserAmy Bartlam
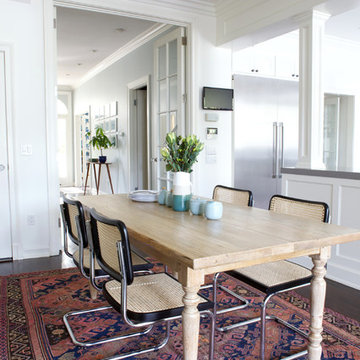
Enclosed dining room - traditional dark wood floor enclosed dining room idea in Los Angeles with white walls
Enclosed dining room - traditional dark wood floor enclosed dining room idea in Los Angeles with white walls

 Extraordinary Structures
The kitchen window herb box is one of a number of easily attached accessories. The exterior water spigot delivers both hot and cold water from the unit's on-demand water heater.
Photo by Kate Russell
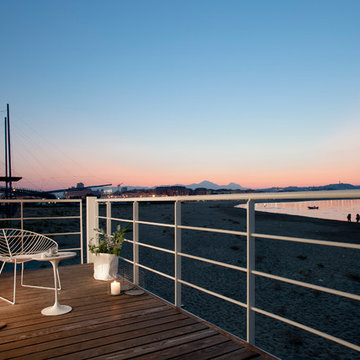

 Landscape East & West
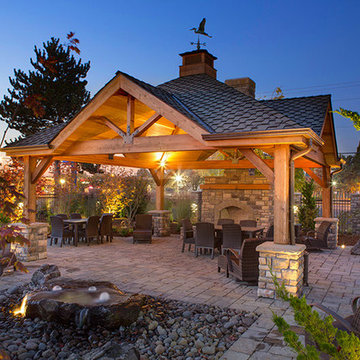
Covered outdoor living areas offer a year-round oasis for relaxing and entertaining. Landscape East & West will work with you to create a unique patio cover, pergola, or other covered structure that’s perfect for your landscape. Because covered patios and decks have become a sought-after element among homebuyers, homes with covered structures tend to earn a higher resale price.
A wood pergola or other covered structure adds functional square footage to the home, extending your usable living space. After adding a covered outdoor structure, many homeowners find they enjoy the outdoors more frequently throughout the year. And in our drizzly Pacific Northwest climate, being able to enjoy the outdoors for more of the year is a huge plus.
 Structure Works Construction Inc.
rob karosis

Inspiration for a large country master ceramic tile and beige floor bathroom remodel in New York with shaker cabinets, green cabinets, white walls, an undermount sink, marble countertops and a hinged shower door
Inspiration for a large country master ceramic tile and beige floor bathroom remodel in New York with shaker cabinets, green cabinets, white walls, an undermount sink, marble countertops and a hinged shower door
 Structure Home
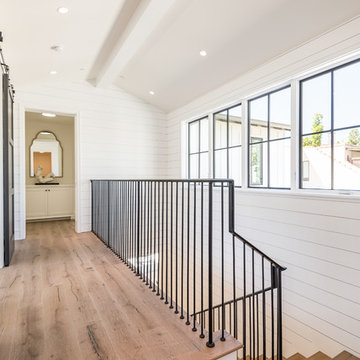
 Set upon an oversized and highly sought-after creekside lot in Brentwood, this two story home and full guest home exude a casual, contemporary farmhouse style and vibe. The main residence boasts 5 bedrooms and 5.5 bathrooms, each ensuite with thoughtful touches that accentuate the home’s overall classic finishes. The master retreat opens to a large balcony overlooking the yard accented by mature bamboo and palms. Other features of the main house include European white oak floors, recessed lighting, built in speaker system, attached 2-car garage and a laundry room with 2 sets of state-of-the-art Samsung washers and dryers. The bedroom suite on the first floor enjoys its own entrance, making it ideal for guests. The open concept kitchen features Calacatta marble countertops, Wolf appliances, wine storage, dual sinks and dishwashers and a walk-in butler’s pantry. The loggia is accessed via La Cantina bi-fold doors that fully open for year-round alfresco dining on the terrace, complete with an outdoor fireplace. The wonderfully imagined yard contains a sparkling pool and spa and a crisp green lawn and lovely deck and patio areas. Step down further to find the detached guest home, which was recognized with a Decade Honor Award by the Los Angeles Chapter of the AIA in 2006, and, in fact, was a frequent haunt of Frank Gehry who inspired its cubist design. The guest house has a bedroom and bathroom, living area, a newly updated kitchen and is surrounded by lush landscaping that maximizes its creekside setting, creating a truly serene oasis.

Sponsored
Columbus, OH

Hope Restoration & General Contracting
Columbus Design-Build, Kitchen & Bath Remodeling, Historic Renovations
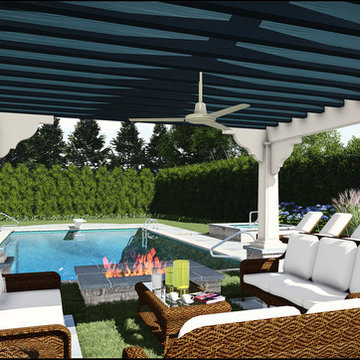 Arrow. Land + Structures
Arrow. Land + Structures. 3D Drawings - Proposed outdoor environment for a Frank Lloyd Wright Style Home in Glencoe, IL.
Design ideas for a modern backyard stone landscaping in Chicago.
Design ideas for a modern backyard stone landscaping in Chicago.
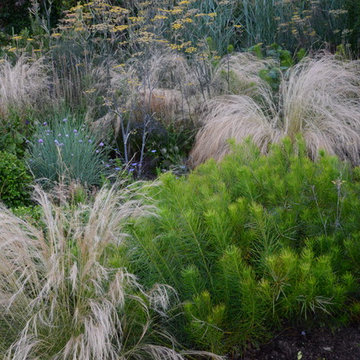
 CYAN Horticulture
photo and landscape: Dave Demers - CYAN Horticulture
As a long-time neighbor of CYAN Horticulture, the owner of this small south-facing garden gave us carte blanche on her project, as long as the severely damaged lawn was made to disappear altogether. A relax yet carefully studied meadow-like planting of bulbs and perennials, grasses and evergreen shrubs, now flank a narrow walkway. Maintenance is here kept to a minimum and seasons are wisely felt in this ever-changing arrangement.
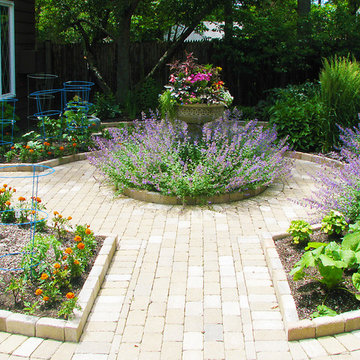 Arrow. Land + Structures
---Landscape Design and Photography by: Marco Romani, RLA. ---Construction/Installation by: www.thearrowshop.com
Design ideas for a traditional landscaping in Chicago.
Design ideas for a traditional landscaping in Chicago.

 Homefield - The Outdoor Living Store
Patio - mid-sized rustic backyard stone patio idea in Austin with a pergola


 Garden Structures & More

This is an example of a large contemporary partial sun backyard gravel landscaping in Minneapolis with a pergola for summer.
 Extraordinary Structures
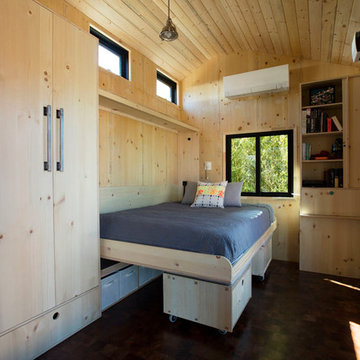
The wall bed is supported by the modular storage cube seating. No extra hardware on the bed and the cube seating is out of the way in the night.
Photo by Kate Russell
87