
Search results for "Structure" in Home Design Ideas

 Arrow. Land + Structures
---Landscape Design and Photography by: Marco Romani, RLA. ---Construction/Installation by: www.thearrowshop.com
Inspiration for a traditional backyard brick vegetable garden landscape in Chicago.
Inspiration for a traditional backyard brick vegetable garden landscape in Chicago.

 Roy Altaras Landscape Design and Build
Hot tub - mediterranean stone and kidney-shaped hot tub idea in Los Angeles
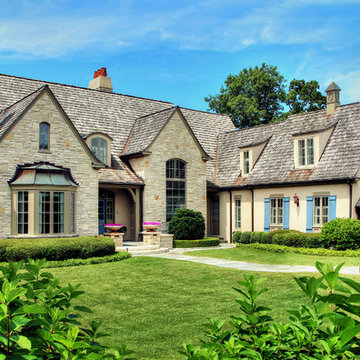 Arrow. Land + Structures
Front walk and entrance forecourt landscape renovation. Marco Romani, RLA - Landscape Architect
Elegant beige two-story stone exterior home photo in Chicago with a hip roof
Elegant beige two-story stone exterior home photo in Chicago with a hip roof
Find the right local pro for your project

 American Landscape Structures
Inspiration for a mid-sized timeless backyard brick patio remodel in Philadelphia with a gazebo
 Urban Oasis Design & Construction LLC

The main goals of this project was to make it more usable and enjoyable for the owner, to reduce maintenance and to created a covered area for enjoyment year-round. This design also kept the family's new puppy in mind - fencing it in for safety and planting with careful consideration of plants that are safe for dogs. The winding pathway for humans is reminiscent of a stream bed and there is also a narrow perimeter fence specifically for the pup!
Ben Park
 Elise Landscapes & Nursery, LLC
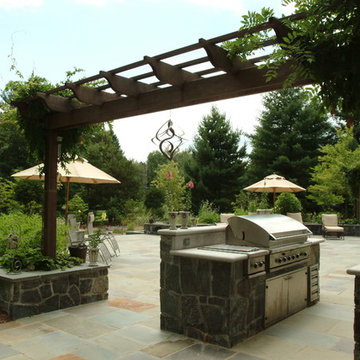
Elise is a nationally recognized landscape design company. We offer our clients a diverse range of customized services including landscape design, installation, horticultural maintenance and unique specimen plantings, garden structures and outdoor furnishings.
 Structure Works Construction Inc.
rob karosis

Large cottage master ceramic tile and beige floor bathroom photo in New York with shaker cabinets, green cabinets, marble countertops, an undermount sink, a hinged shower door and white walls
Large cottage master ceramic tile and beige floor bathroom photo in New York with shaker cabinets, green cabinets, marble countertops, an undermount sink, a hinged shower door and white walls


 EX Design Group

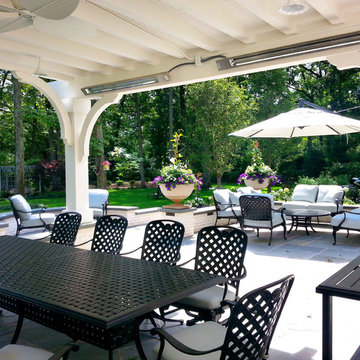
Outdoor motorized shading that is customized and designed specifically by EX Design Group creates exquisite solutions for year round enjoyment of outdoor spaces. Motorized Pergolas are retractable roof systems ideal for modern architectural settings. The structure is made of aluminium treated with exclusive an aluinox treatment making the metal surface similar to steel. The utility of the structures have absolutely unmatched aesthetics.
 Structural Associates
Patterson Architecture + Interior Photography

Bedroom - rustic medium tone wood floor bedroom idea in Denver with beige walls and a two-sided fireplace
Bedroom - rustic medium tone wood floor bedroom idea in Denver with beige walls and a two-sided fireplace
 Arrow. Land + Structures
Designed by: Marco Romani, Landscape Architect
Design ideas for a traditional backyard stone outdoor basketball/tennis/multi-game court in Chicago.
Design ideas for a traditional backyard stone outdoor basketball/tennis/multi-game court in Chicago.
 DRAW Architecture
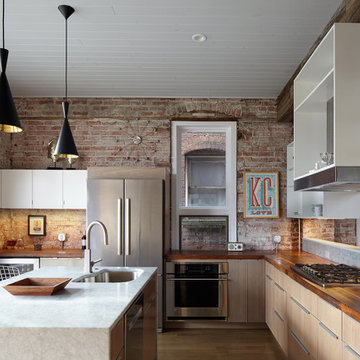
Built in 1890, this former small apartment building had been derelict, and it was the owners’ desire to revive the existing structure and reimagine it as a modern space for living and working. Respecting the overtly historic character of the building, the design blends modern interventions with historic elements to create spaces that feel both warm and modern. The home features three levels of living space, two outdoor balconies, and spectacular views of Kansas City’s downtown skyline.
DRAW worked closely with the contractor and an artist to develop details focusing on craft and materials. As the structure is located on a well-traveled street with only a 5’ setback, the need for privacy became a concern. DRAW’s design team creatively solved this challenge with an art piece by Jesse Small that acts as a screen for the front façade and casts dynamic shadows on the interior that play on organic and constructed forms. The interior stair of the 3-story structure is a central design element, whose glass, steel and open treads allow light to filter through the space.

 Structures Building Company
Holger Obenaus
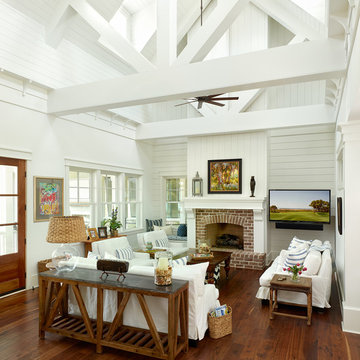
Inspiration for a coastal living room remodel in Charleston
Inspiration for a coastal living room remodel in Charleston

Sponsored
Columbus, OH

Hope Restoration & General Contracting
Columbus Design-Build, Kitchen & Bath Remodeling, Historic Renovations
 Homestead Structures
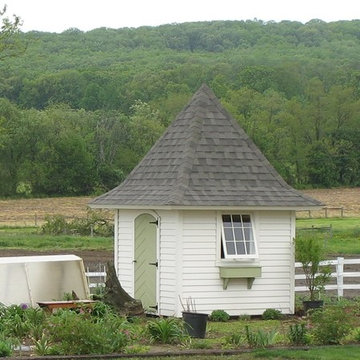
This pretty custom garden shed is perfect to use as a potting shed or to store your gardening supplies. Maybe a potting bench inside.
Inspiration for a craftsman detached garden shed remodel in Other
Inspiration for a craftsman detached garden shed remodel in Other
 Arrow. Land + Structures
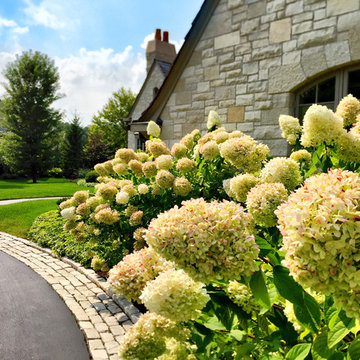
Beautiful landscape Leading around the side of the garage and towards the front door. Arrow. Land + Structures. Lake Forest Landscape Architects and Builders
 Charleston Home + Design Mag
SHELTER CUSTOM-BUILT LIVING

Example of a trendy deck design in Charleston
Example of a trendy deck design in Charleston

 Paradise Restored Landscaping & Exterior Design
Outdoor Living Space, Gazebo, Covered Wood Structure, Ambient Landscape Lighting, Concrete Paver Hardscaping, Pools, Spas, Firepit, Outdoor Fireplace, Outdoor Kitchen, Outdoor Cook Station, Wood Fired Oven, Pizza Oven, Seat Wall, exterior design

Sponsored
Columbus, OH

Structural Remodeling
Franklin County's Heavy Timber Specialists | Best of Houzz 2020!
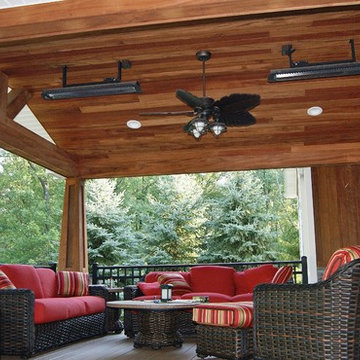
 Deck Remodelers.com
Outdoor great room in Sparta, NJ with an awesome tiger wood covered structure. Stone based ipe columns. Two-tiered deck that step down to a custom designed paver patio with built in fire feature and a 20ft. retaining wall. Stunning stacked stone planter extends the rustic look of this beautiful outdoor living space.
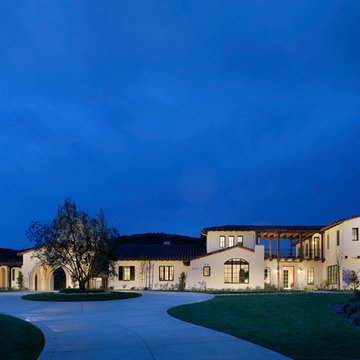
 Structure Home
This Magnificent Spanish Colonial Estate Is An Exclusive 6,755 sq.ft. Custom Home in Thousand Oaks, CA. Mountain And Valley Vistas Unfold Along Entry Drive, Which Is Lined With A Charming Vineyard. This Sprawling 7.47 Acre Estate Boasts A Main House, A Guest Casita, Elegant Pool And Large Motor Courtyard With A Four-Bay Garage. This Custom Home's Architecture And Amenities Blend Exquisite Centuries-Old Detail And Craftsmanship With The Best of Today's Easy Living Style. The Spacious Interior Home Has Five Bedrooms With Suite Baths, Library Or Office, Game Room, Garden/Craft Room, Breakfast Room, Spacious Gourmet Kitchen And Large Family Room. The Master Suite With Private Retreat Or Gym Is Conveniently Located On The Entry Level. The Home Is Infused With Authentic Old World Charm Throughout. A Generous Use of Outdoor Covered Areas Create Delightful Living Spaces and Contribute To The Estate's Total 10,839 Square Feet of Covered Living Area.

 STAK Architecture
Nestled in a historic residential neighborhood this 1950s Baptist Church was outgrown by its congregation. The building was left unused for 12 years until it was adapted for reuse as a single family home. The home, for a young family of four, was designed with the healthy building principles in mind. The completed house is net zero ready, meaning that all of the systems necessary to convert this house to a net zero home are in place, all that is needed are solar panels. Though the original building was in very rough shape, the design team worked hard to retain as much of the original form as possible. The addition distinguishes itself from the original through materiality and structural articulation. The new form hovers on cantilevers, creating a light touch with the ground plane, in contrast to the heavy form of the original masonry structure. Even though the new building has a modern aesthetic it had to conform to some of the historic neighborhood ordinances of the city. The completed product is loved by the neighborhood, with many people taking their evening walks to pass by their new favorite house.
88