
Search results for "Structure" in Home Design Ideas

 Hammer Architects
Peter Vanderwarker
Inspiration for a mid-sized 1950s light wood floor and brown floor great room remodel in Boston with white walls and a two-sided fireplace
Inspiration for a mid-sized 1950s light wood floor and brown floor great room remodel in Boston with white walls and a two-sided fireplace
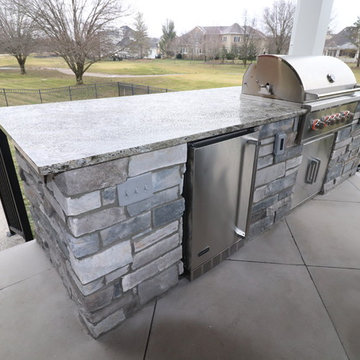
 KLC Decking and Outdoor Living
Roof Structure with outdoor kitchen
Example of a large classic backyard concrete paver patio kitchen design in Louisville with a roof extension
Example of a large classic backyard concrete paver patio kitchen design in Louisville with a roof extension

 North Coast Lighting
HUDSON 2141-PC 1 LIGHT WALL SCONCE
Inspiration for a farmhouse bathroom remodel in Other
Inspiration for a farmhouse bathroom remodel in Other
Find the right local pro for your project
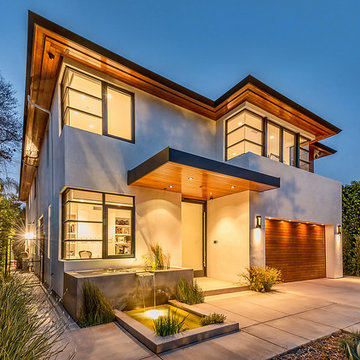
 Structure
This artistic contemporary home located on the west-side of Los Angeles is a USGBC LEED Silver, 5,351 square foot two-story home including 1,200 square foot basement. Photos by Latham Architectural.

 Gardenalia Property Services, LLC
Design ideas for a small traditional partial sun side yard brick garden path in Philadelphia.

 Gettliffe Architecture
Lower level outdoor dining under a vine pergola.
Example of a mid-sized cottage patio design in Denver
Example of a mid-sized cottage patio design in Denver

 Elise Landscapes & Nursery, LLC
This is an example of a large traditional backyard stone landscaping in New York.

Sponsored
Columbus, OH
Free consultation for landscape design!

Peabody Landscape Group
Columbus' Reliable Landscape Design & Contracting
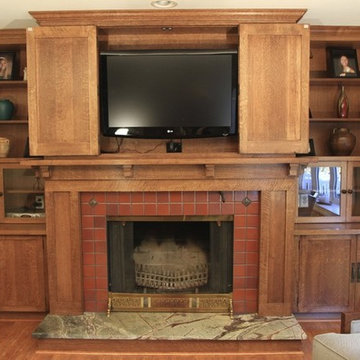
 Re|Structure Design-Build, LLC
In this photo, the doors above the firplace are opened for television viewing. Re|Structure photo by Samual Morgan
Arts and crafts living room photo in New York
Arts and crafts living room photo in New York
 Garden Structures & More

All and all I think we did pretty good!
Huge arts and crafts concrete floor entryway photo in Minneapolis with brown walls and a medium wood front door
Huge arts and crafts concrete floor entryway photo in Minneapolis with brown walls and a medium wood front door
 Structures Building Inc.
Dan Cutrona Photography
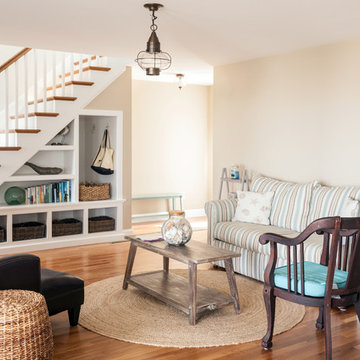
Inspiration for a coastal living room remodel in Boston
Inspiration for a coastal living room remodel in Boston

 Homestead Timber Frames
A very handsome porte-cochere addition to this beautiful home. This addition also includes a breezeway to the house.
Porte cochere - craftsman two-car porte cochere idea in Nashville
Porte cochere - craftsman two-car porte cochere idea in Nashville
 American Landscape Structures

Patio kitchen - large traditional backyard stone patio kitchen idea in Philadelphia with a gazebo

Sponsored
Columbus, OH

Hope Restoration & General Contracting
Columbus Design-Build, Kitchen & Bath Remodeling, Historic Renovations

 Growsgreen Landscape Design
Designed by Growsgreen Landscape Design: growsgreen.com.
Example of a trendy patio design in San Francisco
Example of a trendy patio design in San Francisco
 Chace Architecture

The yoga studio was conceived as a modern interpretation of a Japanese Tea House perched at the edge of a dry pond amidst a traditional walking garden.
Many of the design and construction elements abstractly reference traditional Japanese woodworking and construction techniques. The studio is lifted above the ground by two large carrying beams providing the sense that the structure is floating at the edge of the stone pond. The studio itself is designed as a glass lantern, wrapped by a wooden screen. The sliding glass doors extend the studio space onto a deck proportioned for yoga mats. The glass windows wrap the corners of the studio allowing uninterrupted views into the garden and highlight special existing trees at the periphery. The lantern effect is most evident at the rear of the studio where the Ipe screen passes in front of two operable windows that provide ventilation, and illuminate from within at night. The proportions of the wood screen itself change shape to allow more air and light into the rear of the studio. The western red cedar ceiling of the studio creates a plane that extends from the exterior to the interior of the glass wall. As the ceiling plane translates from the exterior to the interior, passing the glass wall, the plane shifts above the structure exposing the cedar joists and allowing us to install indirect lighting within the studio.
The design of the gardens was carefully crafted and installed by Land Design Associates and the Owners to create this spectacular backyard oasis in the center of sub-urban Newton, Massachusetts.
 Structure
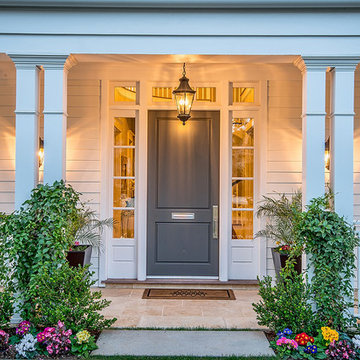
This 5,077 square foot Traditional Coastal Colonial custom home was designed by P2 Design. The home displays harmonious symmetry, with a horizontal white siding façade, van deusen blue wood shutters that complement the tasteful matching paneled front door, and natural stone chimneys. The architectural style fits neatly in the neighborhood by drawing on the surrounding colonial homes, giving it a touch of history, and blending it with a more casual traditional coastal appearance. Photos by Latham Architectural
 Teracottage-Limited Edition Artisan Sheds & Such
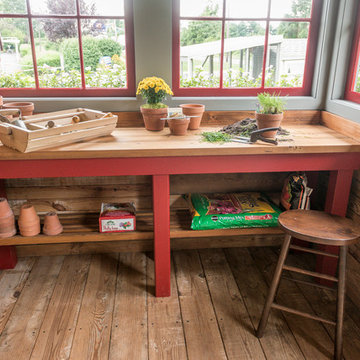
Interior view of the potting bench in the Teracottage "Fancy That" potting shed. This custom potting bench has a reclaimed Douglas Fir top with cedar legs painted in Teracottage Red. photo by DJS photographty

Sponsored
Columbus, OH

Structural Remodeling
Franklin County's Heavy Timber Specialists | Best of Houzz 2020!
 Sarah Greenman
Photo: Sarah Greenman © 2013 Houzz
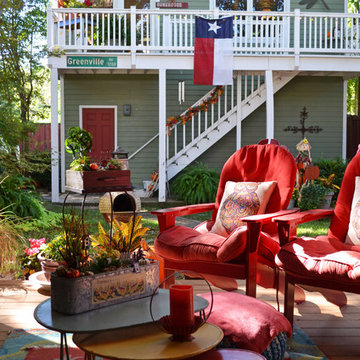
This is an example of a traditional porch design in Dallas.
This is an example of a traditional porch design in Dallas.
 Structures Building Company
Holger Obenaus
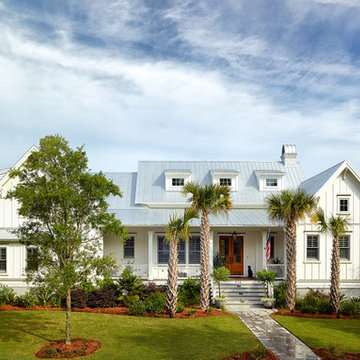
Example of a beach style exterior home design in Charleston
Example of a beach style exterior home design in Charleston

 ROAM Architecture
A new pool house structure for a young family, featuring a space for family gatherings and entertaining. The highlight of the structure is the featured 2 sliding glass walls, which opens the structure directly to the adjacent pool deck. The space also features a fireplace, indoor kitchen, and bar seating with additional flip-up windows.
91