
Search results for "Structured progress" in Home Design Ideas
 Progressive Design Build
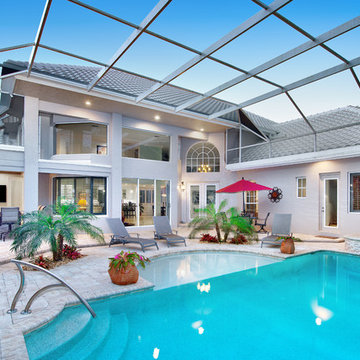
After performing the necessary structural repairs to the existing pool planter, we replaced it with two beautiful planters designed in tile and pavers filling with palm trees and other tropical foliage. To enhance the use and visual interest in the pool, we added a curved tanning ledge at one end and added a new hot tub that was finished in the same stacked stone as the outdoor kitchen. We also installed a Deck-O-Drain drainage system that quickly and effectively collects and carries water away from the pool deck and added a sheer descent rain waterfall providing streams of water at a 45-degree angle that creates a unique and tranquil waterfall sound.
 BONE Structure
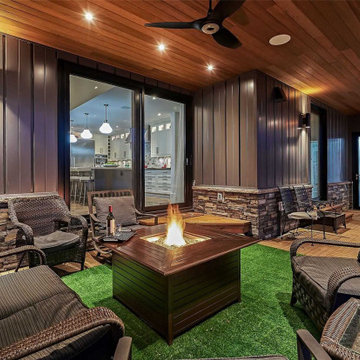
At BONE Structure, we believe you should be in complete control when it comes to building your new home. This is why we work very closely with you to make the entire process as seamless and transparent as possible. We set a timeline from day one and progress with efficiency until the day you move in.
 BONE Structure
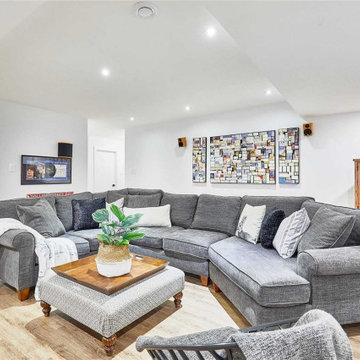
At BONE Structure, we believe you should be in complete control when it comes to building your new home. This is why we work very closely with you to make the entire process as seamless and transparent as possible. We set a timeline from day one and progress with efficiency until the day you move in.
Find the right local pro for your project
 BONE Structure
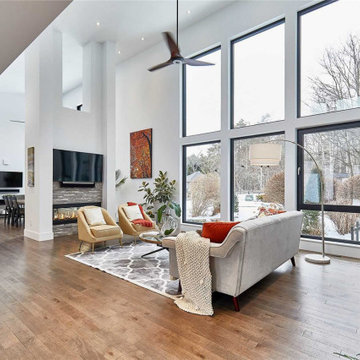
At BONE Structure, we believe you should be in complete control when it comes to building your new home. This is why we work very closely with you to make the entire process as seamless and transparent as possible. We set a timeline from day one and progress with efficiency until the day you move in.
 Progressive Design Build
Hindering our client’s ability to have an open floor plan, or “great room” type feel, was an existing wall that was designed to separate the kitchen from the living room. During the design phase, we determined that this wall was non-structural and could be removed to create the spacious feel our clients were looking for.
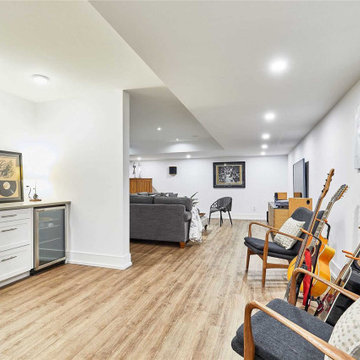 BONE Structure
At BONE Structure, we believe you should be in complete control when it comes to building your new home. This is why we work very closely with you to make the entire process as seamless and transparent as possible. We set a timeline from day one and progress with efficiency until the day you move in.
 Progress Lighting
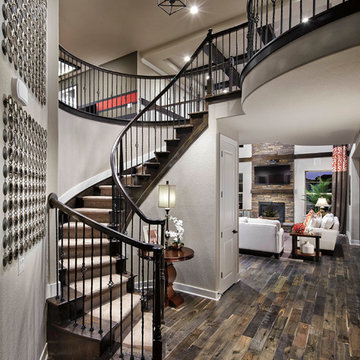
Eight-light foyer lantern with soaring arches and candle chaser accents. Simple vertical structure with open arching roof and center inspired by classic shaker design.

Sponsored
Columbus, OH
Free consultation for landscape design!

Peabody Landscape Group
Columbus' Reliable Landscape Design & Contracting
 BONE Structure
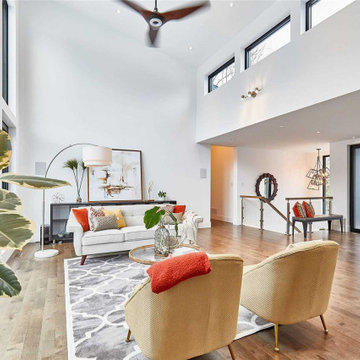
At BONE Structure, we believe you should be in complete control when it comes to building your new home. This is why we work very closely with you to make the entire process as seamless and transparent as possible. We set a timeline from day one and progress with efficiency until the day you move in.
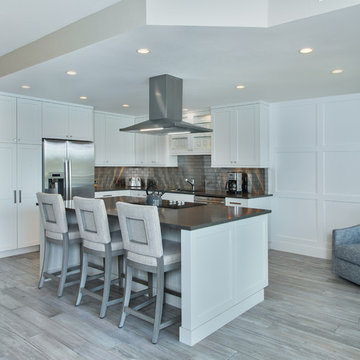 Progressive Design Build
Hindering our client’s ability to have an open floor plan, or “great room” type feel, was an existing wall that was designed to separate the kitchen from the living room. During the design phase, we determined that this wall was non-structural and could be removed to create the spacious feel our clients were looking for.
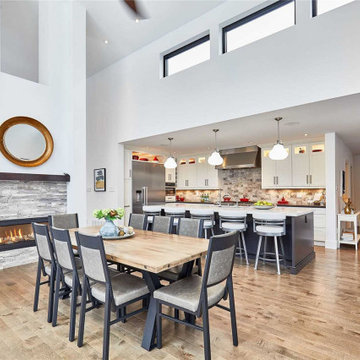 BONE Structure
At BONE Structure, we believe you should be in complete control when it comes to building your new home. This is why we work very closely with you to make the entire process as seamless and transparent as possible. We set a timeline from day one and progress with efficiency until the day you move in.
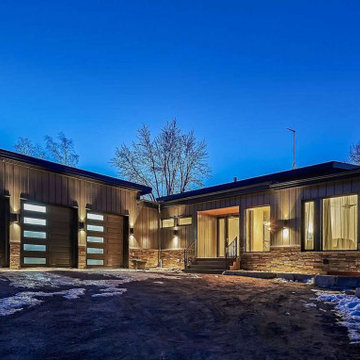 BONE Structure
At BONE Structure, we believe you should be in complete control when it comes to building your new home. This is why we work very closely with you to make the entire process as seamless and transparent as possible. We set a timeline from day one and progress with efficiency until the day you move in.
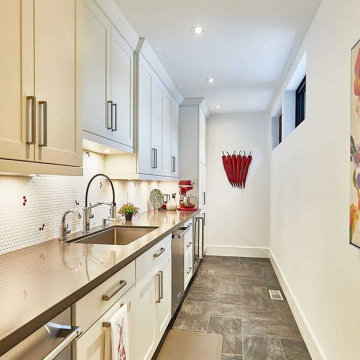 BONE Structure
At BONE Structure, we believe you should be in complete control when it comes to building your new home. This is why we work very closely with you to make the entire process as seamless and transparent as possible. We set a timeline from day one and progress with efficiency until the day you move in.
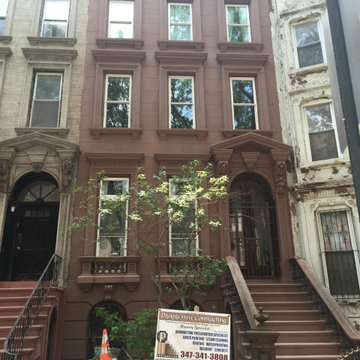
 Business_Name_Placeholder
Progressive Contracting NY Corp is a professional construction company specializing in brownstone restoration, masonry work, and exterior building repairs throughout New York. The company provides high-quality services including brick pointing, façade restoration, roofing repair, concrete work, and waterproofing solutions. With years of hands-on experience and a commitment to skilled craftsmanship, Progressive Contracting NY helps property owners preserve the beauty and structural integrity of their buildings. Their team focuses on delivering durable construction results, transparent communication, and reliable project completion for residential and commercial clients.


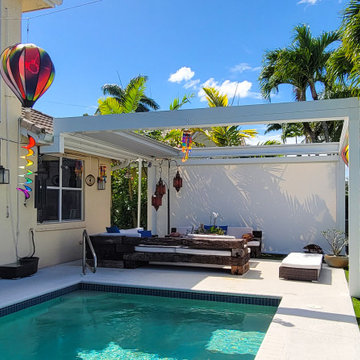
 Smart Shade Structures
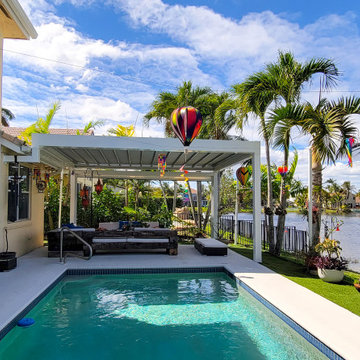
Our retractable pergola and screen system added charm to this boho tropical lakefront home. The pergola added a covered space for poolside or nighttime lounging while the motorized screen adds extra privacy and weather protection.
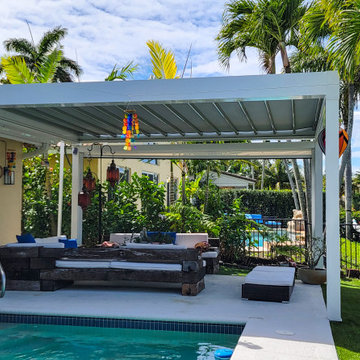 Smart Shade Structures
Our retractable pergola and screen system added charm to this boho tropical lakefront home. The pergola added a covered space for poolside or nighttime lounging while the motorized screen adds extra privacy and weather protection.
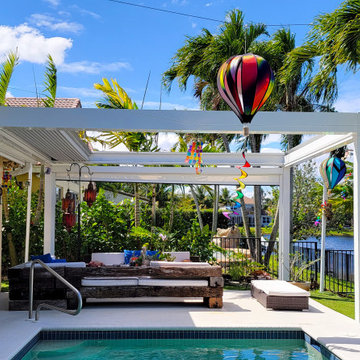 Smart Shade Structures
Our retractable pergola and screen system added charm to this boho tropical lakefront home. The pergola added a covered space for poolside or nighttime lounging while the motorized screen adds extra privacy and weather protection.
 Smart Shade Structures
Our retractable pergola and screen system added charm to this boho tropical lakefront home. The pergola added a covered space for poolside or nighttime lounging while the motorized screen adds extra privacy and weather protection.

Sponsored
Columbus, OH

Structural Remodeling
Franklin County's Heavy Timber Specialists | Best of Houzz 2020!

 Progressive Remodelers
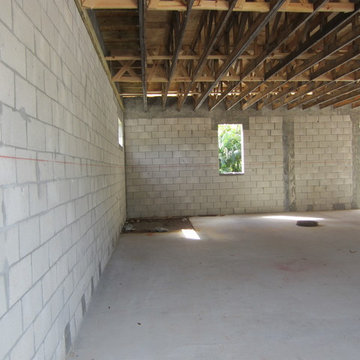
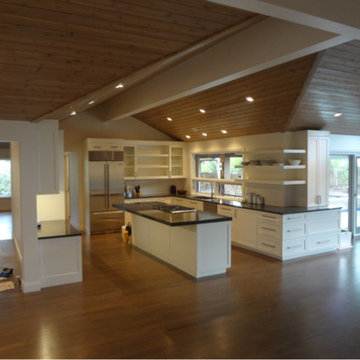
This was a full interior remodel where ceiolings were flat; we vaulted the ceilings to create more height without affecting exterior roof. Wood floor are oak, and ceilings are cedar.
 Progressive Design Build

The result of this thoughtful remodel is a beautifully transformed living space that now effortlessly combines functionality with aesthetic charm. The relocation of the eating area and kitchen created a more functional layout, offering a significant increase in countertop space, a carefully placed cooktop hood vented to the outside, and a spacious island. Double ovens and a separate microwave were added to enhance the culinary experience. The removal of a non-structural stairwell wall brought a refreshing open feel to the area, and a reconfigured entrance to the bedroom zone allowed for a seamless kitchen wall that maximizes cabinet storage. High-quality cabinets, including an innovative walk-in pantry design, and a delightful Jeffrey Court marble mosaic behind the cooktop added a touch of elegance. Moreover, a specially designated space was artfully created to display the homeowner’s cherished collection of anniversary plates, forming a unique and personal touch in this refreshed home.
13