
Search results for "Structured progress" in Home Design Ideas
 Hammersmith Structures
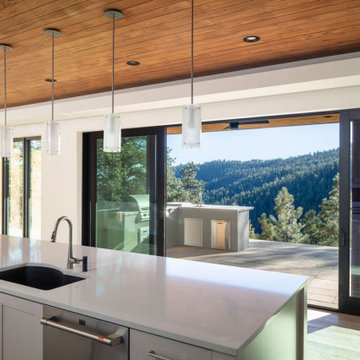
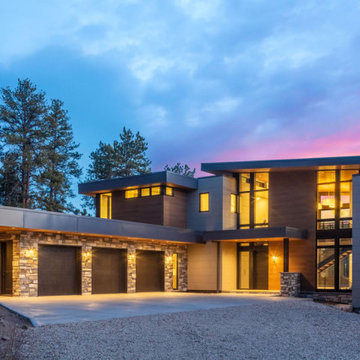
Nestled into the side of a mountain in the foothills west of Fort Collins CO, this home gives mountain views a whole new meaning.
To achieve the homeowners’ desire for floor-to-ceiling windows in just about every room, we started by constructing a steel superstructure anchored to the granite bedrock. And then we basically filled it with wood and windows.
Speaking of windows, huge sliding windows open up the kitchen to the covered outdoor kitchen, blurring the lines between indoors and out. Upstairs, the observation deck accesses the same view, only from above the pines.
On the practical side, the exterior and interior wood lap and tile siding, with local stone accents, are both Nichiha brand products made from fiber cement. Nichiha siding is both fire resistant and weather resistant to give the homeowners peace of mind in the Colorado Front Range’s dry, sometimes challenging, climate.
Similarly, the tongue-and-groove ceiling and soffit woodwork is Pakari, a wood product made by thermally modifying (i.e., baking) wood to make it more durable and fire resistant as well.
The ballasted roof, accented by custom metal facia and built to handle the load from wet spring snows, also reduces the opportunity for flying embers to snag should a wildfire erupt near the home.
This grand home isn’t without comforts, either. In-floor radiant heat keeps it toasty when it’s chilly out, and an EPA-approved wood-burning fireplace provides warmth and ambiance without nasty emissions. A full home automation system senses motion and turns on the lights as one progresses from room to room. And the two home offices make use of custom built-in desks and storage to frame the view. Who needs artwork?
 Progressive Design Build
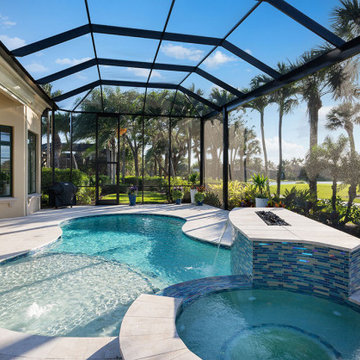
We started by removing the existing heavy stone structure around the spa to bring our client's vision to life. Working with our design team, we helped them completely reimagine the pool area with fresh, contemporary materials. We replaced the lanai floor with Queen Anne Beige leathered marble pavers, creating a sleek, cool surface underfoot. A new Pebble Tec floor in Silver Pearl gives the pool a soft, inviting shimmer, perfectly complemented by a sparkling iridescent waterline tile from AlttoGlass in the color Atlantic.
We also introduced a custom fire feature, clad in a multi-toned glass mosaic, which serves as an elegant centerpiece for evening gatherings.
 Progressive Design Build

The new home addition blends seamlessly with the existing structure.
Large beach style beige two-story stucco house exterior photo in Miami with a brown roof
Large beach style beige two-story stucco house exterior photo in Miami with a brown roof
Find the right local pro for your project
 Progressive Design Build
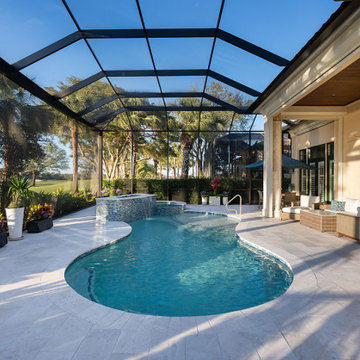
We removed the existing heavy stone structure around the spa to bring our client's vision to life. Working with our design team, we helped them completely reimagine the pool area with fresh, contemporary materials. We replaced the lanai floor with Queen Anne Beige leathered marble pavers, creating a sleek, cool surface underfoot. A new Pebble Tec floor in Silver Pearl gives the pool a soft, inviting shimmer, perfectly complemented by a sparkling iridescent waterline tile from AlttoGlass in the color Atlantic.
We also introduced a custom fire feature, clad in a multi-toned glass mosaic, which serves as an elegant centerpiece for evening gatherings. Complementing the tile features is a new Kichler outdoor sconce in an Olde Bronze finish, along with a matching oil-rubbed bronze ceiling fan. For enhanced entertainment and convenience, we added two weather-resistant speakers, completing the transformation and making the space both functional and beautiful.
 Hammersmith Structures
Nestled into the side of a mountain in the foothills west of Fort Collins CO, this home gives mountain views a whole new meaning.
To achieve the homeowners’ desire for floor-to-ceiling windows in just about every room, we started by constructing a steel superstructure anchored to the granite bedrock. And then we basically filled it with wood and windows.
Speaking of windows, huge sliding windows open up the kitchen to the covered outdoor kitchen, blurring the lines between indoors and out. Upstairs, the observation deck accesses the same view, only from above the pines.
On the practical side, the exterior and interior wood lap and tile siding, with local stone accents, are both Nichiha brand products made from fiber cement. Nichiha siding is both fire resistant and weather resistant to give the homeowners peace of mind in the Colorado Front Range’s dry, sometimes challenging, climate.
Similarly, the tongue-and-groove ceiling and soffit woodwork is Pakari, a wood product made by thermally modifying (i.e., baking) wood to make it more durable and fire resistant as well.
The ballasted roof, accented by custom metal facia and built to handle the load from wet spring snows, also reduces the opportunity for flying embers to snag should a wildfire erupt near the home.
This grand home isn’t without comforts, either. In-floor radiant heat keeps it toasty when it’s chilly out, and an EPA-approved wood-burning fireplace provides warmth and ambiance without nasty emissions. A full home automation system senses motion and turns on the lights as one progresses from room to room. And the two home offices make use of custom built-in desks and storage to frame the view. Who needs artwork?
 Progressive Design Build

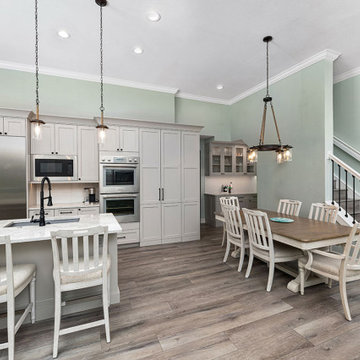
The result of this thoughtful remodel is a beautifully transformed living space that now effortlessly combines functionality with aesthetic charm. The relocation of the eating area and kitchen created a more functional layout, offering a significant increase in countertop space, a carefully placed cooktop hood vented to the outside, and a spacious island. Double ovens and a separate microwave were added to enhance the culinary experience. The removal of a non-structural stairwell wall brought a refreshing open feel to the area, and a reconfigured entrance to the bedroom zone allowed for a seamless kitchen wall that maximizes cabinet storage. High-quality cabinets, including an innovative walk-in pantry design, and a delightful Jeffrey Court marble mosaic behind the cooktop added a touch of elegance. Moreover, a specially designated space was artfully created to display the homeowner’s cherished collection of anniversary plates, forming a unique and personal touch in this refreshed home.
 Progressive Remodelers
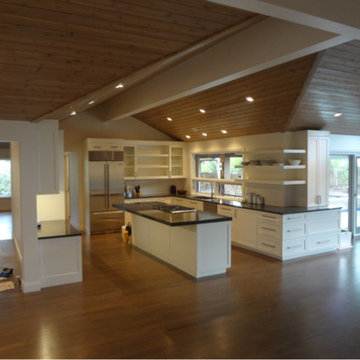
This was a full interior remodel where ceiolings were flat; we vaulted the ceilings to create more height without affecting exterior roof. Wood floor are oak, and ceilings are cedar.

Sponsored
Columbus, OH

Structural Remodeling
Franklin County's Heavy Timber Specialists | Best of Houzz 2020!

 Hammersmith Structures
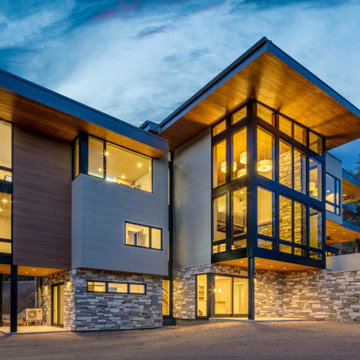
Nestled into the side of a mountain in the foothills west of Fort Collins CO, this home gives mountain views a whole new meaning.
To achieve the homeowners’ desire for floor-to-ceiling windows in just about every room, we started by constructing a steel superstructure anchored to the granite bedrock. And then we basically filled it with wood and windows.
Speaking of windows, huge sliding windows open up the kitchen to the covered outdoor kitchen, blurring the lines between indoors and out. Upstairs, the observation deck accesses the same view, only from above the pines.
On the practical side, the exterior and interior wood lap and tile siding, with local stone accents, are both Nichiha brand products made from fiber cement. Nichiha siding is both fire resistant and weather resistant to give the homeowners peace of mind in the Colorado Front Range’s dry, sometimes challenging, climate.
Similarly, the tongue-and-groove ceiling and soffit woodwork is Pakari, a wood product made by thermally modifying (i.e., baking) wood to make it more durable and fire resistant as well.
The ballasted roof, accented by custom metal facia and built to handle the load from wet spring snows, also reduces the opportunity for flying embers to snag should a wildfire erupt near the home.
This grand home isn’t without comforts, either. In-floor radiant heat keeps it toasty when it’s chilly out, and an EPA-approved wood-burning fireplace provides warmth and ambiance without nasty emissions. A full home automation system senses motion and turns on the lights as one progresses from room to room. And the two home offices make use of custom built-in desks and storage to frame the view. Who needs artwork?
 Elite One, Inc.
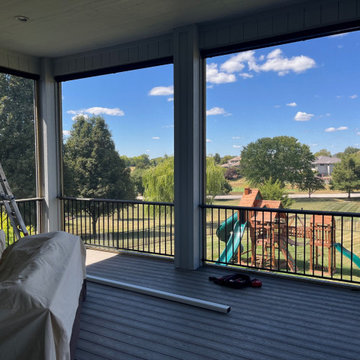
This construction progress photo highlights the installation of the premium Screeneze no-spline screen system, showcasing the precision and craftsmanship behind a custom screened porch. Before the screens are tensioned into place, the project demonstrates the structural framing, expansive screened openings, and attention to detail that create a durable, low-maintenance outdoor living space with unobstructed views and lasting performance.
 Progressive Design Build
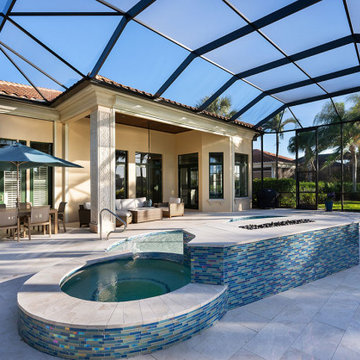
We started by removing the existing heavy stone structure around the spa to bring their vision to life. Working with our design team, we helped them completely reimagine the pool area with fresh, contemporary materials. We replaced the lanai floor with Queen Anne Beige leathered marble pavers, creating a sleek, cool surface underfoot. A new Pebble Tec floor in Silver Pearl gives the pool a soft, inviting shimmer, perfectly complemented by a sparkling iridescent waterline tile from AlttoGlass in the color Atlantic.
We also introduced a custom fire feature, clad in a multi-toned glass mosaic, which serves as an elegant centerpiece for evening gatherings. Complementing the tile features is a new Kichler outdoor sconce in an Olde Bronze finish, along with a matching oil-rubbed bronze ceiling fan. For enhanced entertainment and convenience, we added two weather-resistant speakers, completing the transformation and making the space both functional and beautiful.
 Progressive Design Build
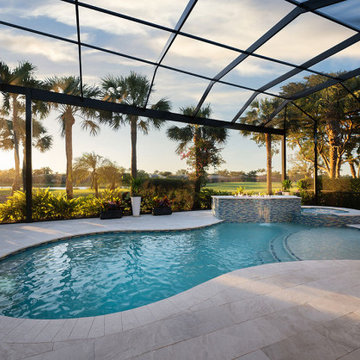
We removed the existing heavy stone structure around the spa to bring our client's vision to life. Working with our design team, we helped them completely reimagine the pool area with fresh, contemporary materials. We replaced the lanai floor with Queen Anne Beige leathered marble pavers, creating a sleek, cool surface underfoot. A new Pebble Tec floor in Silver Pearl gives the pool a soft, inviting shimmer, perfectly complemented by a sparkling iridescent waterline tile from AlttoGlass in the color Atlantic.
We also introduced a custom fire feature, clad in a multi-toned glass mosaic, which serves as an elegant centerpiece for evening gatherings.
 Progressive Design Build

The new home addition blends seamlessly with the existing structure.
Example of a large beach style beige two-story stucco house exterior design in Miami with a brown roof
Example of a large beach style beige two-story stucco house exterior design in Miami with a brown roof

Sponsored
Columbus, OH
Structural Remodeling
Franklin County's Heavy Timber Specialists | Best of Houzz 2020!
 Hammersmith Structures
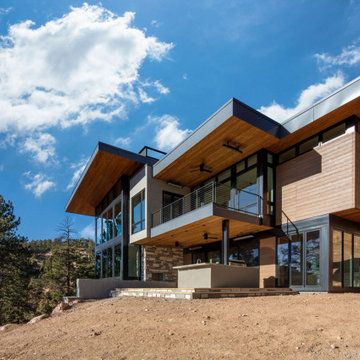
Nestled into the side of a mountain in the foothills west of Fort Collins CO, this home gives mountain views a whole new meaning.
To achieve the homeowners’ desire for floor-to-ceiling windows in just about every room, we started by constructing a steel superstructure anchored to the granite bedrock. And then we basically filled it with wood and windows.
Speaking of windows, huge sliding windows open up the kitchen to the covered outdoor kitchen, blurring the lines between indoors and out. Upstairs, the observation deck accesses the same view, only from above the pines.
On the practical side, the exterior and interior wood lap and tile siding, with local stone accents, are both Nichiha brand products made from fiber cement. Nichiha siding is both fire resistant and weather resistant to give the homeowners peace of mind in the Colorado Front Range’s dry, sometimes challenging, climate.
Similarly, the tongue-and-groove ceiling and soffit woodwork is Pakari, a wood product made by thermally modifying (i.e., baking) wood to make it more durable and fire resistant as well.
The ballasted roof, accented by custom metal facia and built to handle the load from wet spring snows, also reduces the opportunity for flying embers to snag should a wildfire erupt near the home.
This grand home isn’t without comforts, either. In-floor radiant heat keeps it toasty when it’s chilly out, and an EPA-approved wood-burning fireplace provides warmth and ambiance without nasty emissions. A full home automation system senses motion and turns on the lights as one progresses from room to room. And the two home offices make use of custom built-in desks and storage to frame the view. Who needs artwork?
 Progressive Furniture
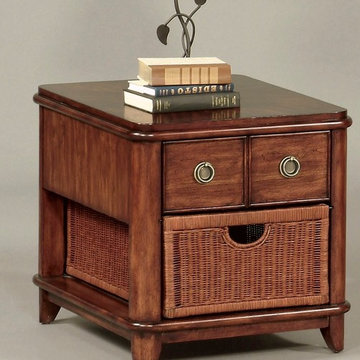
This Anaronda end table is a classic transitional design featuring authentic removable woven wicker baskets. Center guided drawers with stained interiors and English dovetail construction. Cathedral grain cherry veneers are hand inlaid in a 4 way matched diamond pattern. Structural parts are selected Asian hardwoods. Authentic metal ring drawer pulls in an antique bronze finish. Tinted sealer coat on wicker baskets provides protection and a soft tan finish color. Table ships fully assembled and ready for use.
 Progressive Design Build
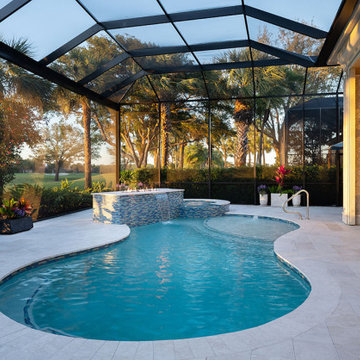
We removed the existing heavy stone structure around the spa to bring our client's vision to life. Working with our design team, we helped them completely reimagine the pool area with fresh, contemporary materials. We replaced the lanai floor with Queen Anne Beige leathered marble pavers, creating a sleek, cool surface underfoot. A new Pebble Tec floor in Silver Pearl gives the pool a soft, inviting shimmer, perfectly complemented by a sparkling iridescent waterline tile from AlttoGlass in the color Atlantic.
We also introduced a custom fire feature, clad in a multi-toned glass mosaic, which serves as an elegant centerpiece for evening gatherings.
 Progressive Design Build
We initiated a significant aesthetic transformation by eliminating the non-structural stairwell wall. This pivotal change dramatically expanded the space, resulting in a far more visually appealing environment. Additionally, we strategically relocated the bedroom entry point, effectively converting the entire adjacent wall into a functional kitchen cabinet space, as opposed to a passageway to the bedrooms.

Sponsored
Columbus, OH
Structural Remodeling
Franklin County's Heavy Timber Specialists | Best of Houzz 2020!
 Hammersmith Structures
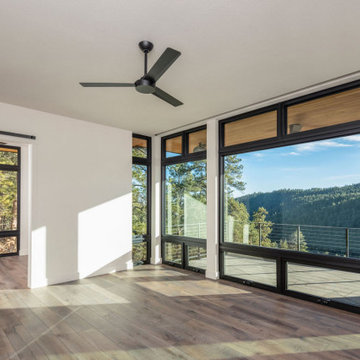
Nestled into the side of a mountain in the foothills west of Fort Collins CO, this home gives mountain views a whole new meaning.
To achieve the homeowners’ desire for floor-to-ceiling windows in just about every room, we started by constructing a steel superstructure anchored to the granite bedrock. And then we basically filled it with wood and windows.
Speaking of windows, huge sliding windows open up the kitchen to the covered outdoor kitchen, blurring the lines between indoors and out. Upstairs, the observation deck accesses the same view, only from above the pines.
On the practical side, the exterior and interior wood lap and tile siding, with local stone accents, are both Nichiha brand products made from fiber cement. Nichiha siding is both fire resistant and weather resistant to give the homeowners peace of mind in the Colorado Front Range’s dry, sometimes challenging, climate.
Similarly, the tongue-and-groove ceiling and soffit woodwork is Pakari, a wood product made by thermally modifying (i.e., baking) wood to make it more durable and fire resistant as well.
The ballasted roof, accented by custom metal facia and built to handle the load from wet spring snows, also reduces the opportunity for flying embers to snag should a wildfire erupt near the home.
This grand home isn’t without comforts, either. In-floor radiant heat keeps it toasty when it’s chilly out, and an EPA-approved wood-burning fireplace provides warmth and ambiance without nasty emissions. A full home automation system senses motion and turns on the lights as one progresses from room to room. And the two home offices make use of custom built-in desks and storage to frame the view. Who needs artwork?
 Progressive Design Build
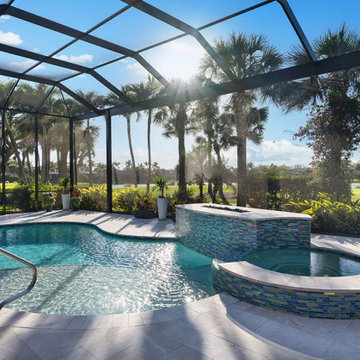
We started by removing the existing heavy stone structure around the spa to bring our client's vision to life. Working with our design team, we helped them completely reimagine the pool area with fresh, contemporary materials. We replaced the lanai floor with Queen Anne Beige leathered marble pavers, creating a sleek, cool surface underfoot. A new Pebble Tec floor in Silver Pearl gives the pool a soft, inviting shimmer, perfectly complemented by a sparkling iridescent waterline tile from AlttoGlass in the color Atlantic.
We also introduced a custom fire feature, clad in a multi-toned glass mosaic, which serves as an elegant centerpiece for evening gatherings.
 Matterhorn Development Co.
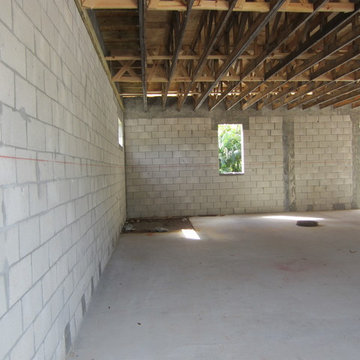

This home addition was done with a seamless design. We wanted to keep the same structure of the existing home. We transformed the side carport into two bedrooms, one each child.
Demo, Footings, Framing, Roofing, MEP (mechanical, electric, plumbing) , Insulation, Wallboard, Cabinetry, Flooring.
For more information give us a call!
14