
Search results for "Structured progress" in Home Design Ideas
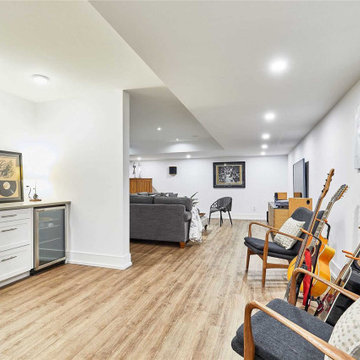
 BONE Structure
At BONE Structure, we believe you should be in complete control when it comes to building your new home. This is why we work very closely with you to make the entire process as seamless and transparent as possible. We set a timeline from day one and progress with efficiency until the day you move in.
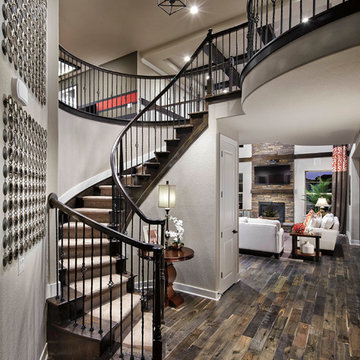
 Progress Lighting
Eight-light foyer lantern with soaring arches and candle chaser accents. Simple vertical structure with open arching roof and center inspired by classic shaker design.
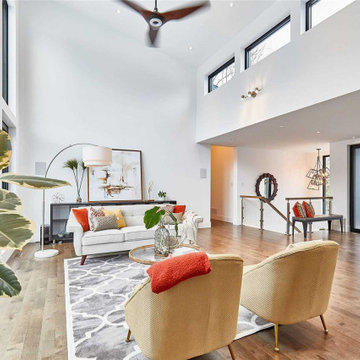 BONE Structure
At BONE Structure, we believe you should be in complete control when it comes to building your new home. This is why we work very closely with you to make the entire process as seamless and transparent as possible. We set a timeline from day one and progress with efficiency until the day you move in.
Find the right local pro for your project
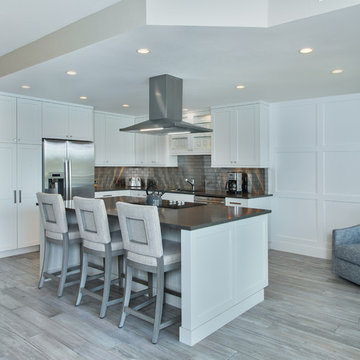
 Progressive Design Build
Hindering our client’s ability to have an open floor plan, or “great room” type feel, was an existing wall that was designed to separate the kitchen from the living room. During the design phase, we determined that this wall was non-structural and could be removed to create the spacious feel our clients were looking for.
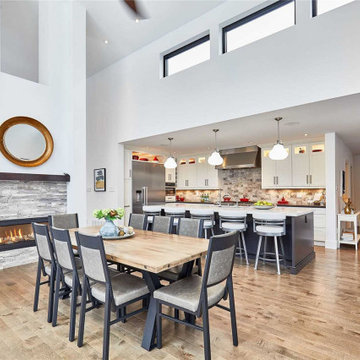 BONE Structure
At BONE Structure, we believe you should be in complete control when it comes to building your new home. This is why we work very closely with you to make the entire process as seamless and transparent as possible. We set a timeline from day one and progress with efficiency until the day you move in.
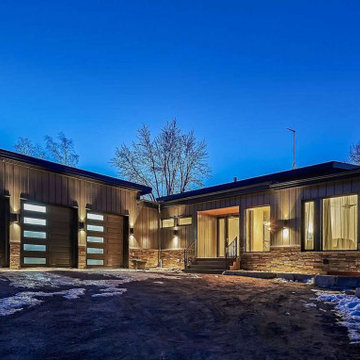 BONE Structure
At BONE Structure, we believe you should be in complete control when it comes to building your new home. This is why we work very closely with you to make the entire process as seamless and transparent as possible. We set a timeline from day one and progress with efficiency until the day you move in.
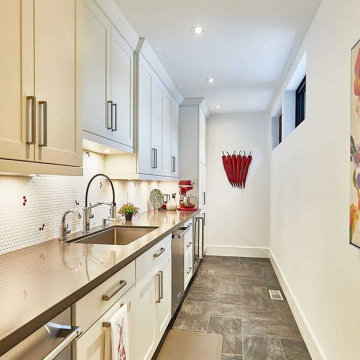 BONE Structure
At BONE Structure, we believe you should be in complete control when it comes to building your new home. This is why we work very closely with you to make the entire process as seamless and transparent as possible. We set a timeline from day one and progress with efficiency until the day you move in.

Sponsored
Columbus, OH

Structural Remodeling
Franklin County's Heavy Timber Specialists | Best of Houzz 2020!
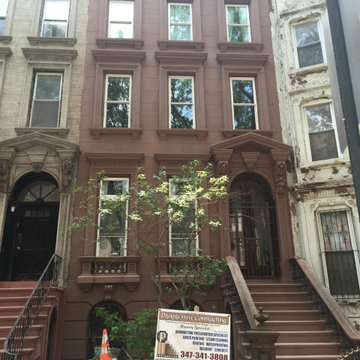
 Business_Name_Placeholder
Progressive Contracting NY Corp is a professional construction company specializing in brownstone restoration, masonry work, and exterior building repairs throughout New York. The company provides high-quality services including brick pointing, façade restoration, roofing repair, concrete work, and waterproofing solutions. With years of hands-on experience and a commitment to skilled craftsmanship, Progressive Contracting NY helps property owners preserve the beauty and structural integrity of their buildings. Their team focuses on delivering durable construction results, transparent communication, and reliable project completion for residential and commercial clients.
 Smart Shade Structures
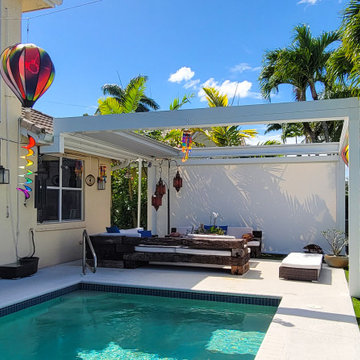
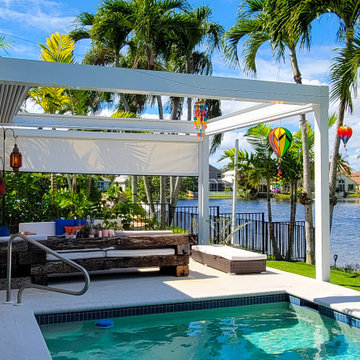
Our retractable pergola and screen system added charm to this boho tropical lakefront home. The pergola added a covered space for poolside or nighttime lounging while the motorized screen adds extra privacy and weather protection.
 Smart Shade Structures
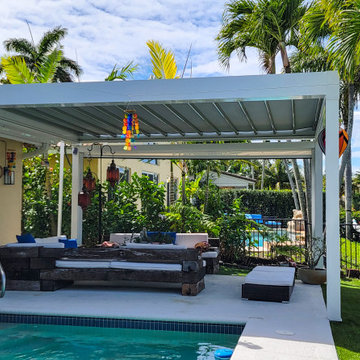
Our retractable pergola and screen system added charm to this boho tropical lakefront home. The pergola added a covered space for poolside or nighttime lounging while the motorized screen adds extra privacy and weather protection.
 Smart Shade Structures
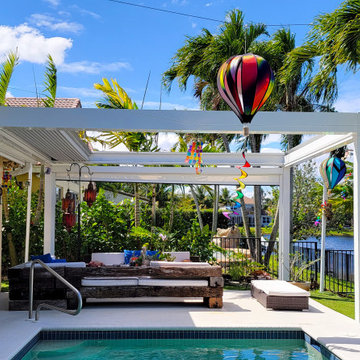
Our retractable pergola and screen system added charm to this boho tropical lakefront home. The pergola added a covered space for poolside or nighttime lounging while the motorized screen adds extra privacy and weather protection.
 Smart Shade Structures
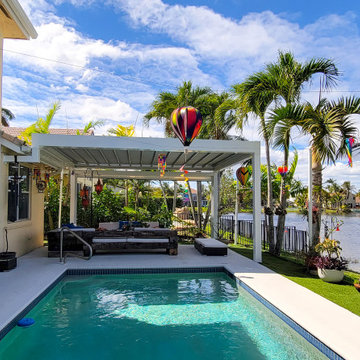
Our retractable pergola and screen system added charm to this boho tropical lakefront home. The pergola added a covered space for poolside or nighttime lounging while the motorized screen adds extra privacy and weather protection.
 Smart Shade Structures
Our retractable pergola and screen system added charm to this boho tropical lakefront home. The pergola added a covered space for poolside or nighttime lounging while the motorized screen adds extra privacy and weather protection.

Sponsored
Columbus, OH
Free consultation for landscape design!

Peabody Landscape Group
Columbus' Reliable Landscape Design & Contracting
 Dina2Decor Construction & Interior Design
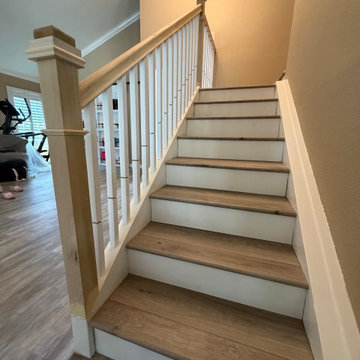
A progress shot during construction showing the newly installed wood treads and closed risers before painting and staining. The custom heavy-duty wood posts and balusters are structurally fitted to replace the old builder-grade system.
 BONE Structure
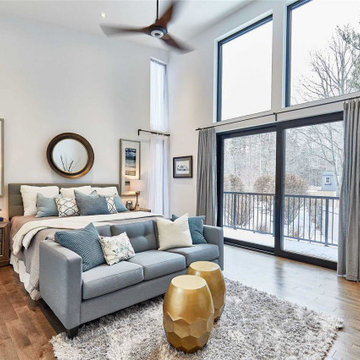
At BONE Structure, we believe you should be in complete control when it comes to building your new home. This is why we work very closely with you to make the entire process as seamless and transparent as possible. We set a timeline from day one and progress with efficiency until the day you move in.
 Smart Shade Structures
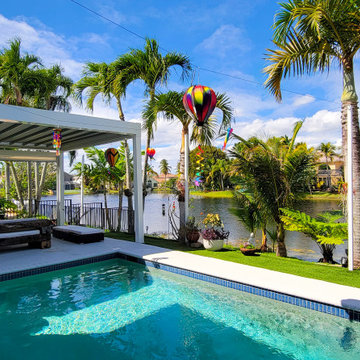
Our retractable pergola and screen system added charm to this boho tropical lakefront home. The pergola added a covered space for poolside or nighttime lounging while the motorized screen adds extra privacy and weather protection.
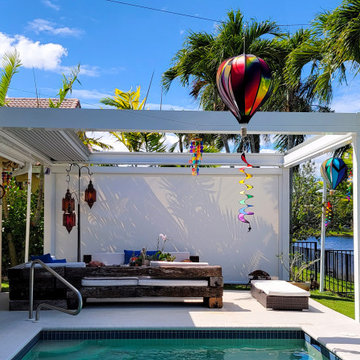 Smart Shade Structures
Our retractable pergola and screen system added charm to this boho tropical lakefront home. The pergola added a covered space for poolside or nighttime lounging while the motorized screen adds extra privacy and weather protection.

Sponsored
Columbus, OH
Structural Remodeling
Franklin County's Heavy Timber Specialists | Best of Houzz 2020!
 Progressive Design Build
The new home addition blends seamlessly with the existing structure.
Large beach style beige two-story stucco house exterior photo in Miami with a brown roof
Large beach style beige two-story stucco house exterior photo in Miami with a brown roof
 Progressive Design Build
The home addition blends seamlessly with the existing structure.
Large beach style beige two-story stucco house exterior photo in Miami with a brown roof
Large beach style beige two-story stucco house exterior photo in Miami with a brown roof
 Hammersmith Structures
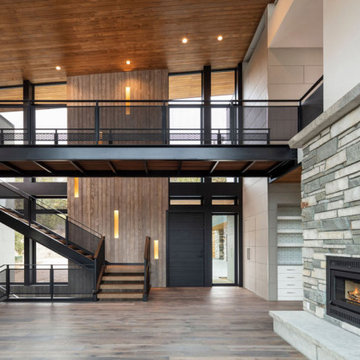
Nestled into the side of a mountain in the foothills west of Fort Collins CO, this home gives mountain views a whole new meaning.
To achieve the homeowners’ desire for floor-to-ceiling windows in just about every room, we started by constructing a steel superstructure anchored to the granite bedrock. And then we basically filled it with wood and windows.
Speaking of windows, huge sliding windows open up the kitchen to the covered outdoor kitchen, blurring the lines between indoors and out. Upstairs, the observation deck accesses the same view, only from above the pines.
On the practical side, the exterior and interior wood lap and tile siding, with local stone accents, are both Nichiha brand products made from fiber cement. Nichiha siding is both fire resistant and weather resistant to give the homeowners peace of mind in the Colorado Front Range’s dry, sometimes challenging, climate.
Similarly, the tongue-and-groove ceiling and soffit woodwork is Pakari, a wood product made by thermally modifying (i.e., baking) wood to make it more durable and fire resistant as well.
The ballasted roof, accented by custom metal facia and built to handle the load from wet spring snows, also reduces the opportunity for flying embers to snag should a wildfire erupt near the home.
This grand home isn’t without comforts, either. In-floor radiant heat keeps it toasty when it’s chilly out, and an EPA-approved wood-burning fireplace provides warmth and ambiance without nasty emissions. A full home automation system senses motion and turns on the lights as one progresses from room to room. And the two home offices make use of custom built-in desks and storage to frame the view. Who needs artwork?
13