
Search results for "Structured progress" in Home Design Ideas

 Progressive Design Build
This home in Bonita Bay, Florida is located in a development designed with a tropical, entertaining-friendly courtyard floor plan, barrel tile roofs, and arched windows. The only thing missing was a modern, elegant and functional kitchen where two chefs could work simultaneously and have better flow among the surrounding spaces.
Having worked with Progressive Design before on three prior renovations, all in less than one year, Progressive was the obvious choice for their fourth major remodel—this masterful kitchen renovation.
Challenge
Ultimately, Progressive Design Build was tasked with transforming a closed-off kitchen into an open concept floor plan. The design and production team began working on a solution to the structural beam support—confirming its adequacy for supporting the loft above after cutting a few holes in the drywall. Secondly, the size of the current marble tile flooring was no longer available. We needed a solution that would seamlessly blend the new flooring with the old. Thirdly, the existing lighting plan was inefficient and would need to be updated to accommodate the new island location and kitchen layout.
Solution
Since the existing marble flooring tile size was no longer available, we designed a beautiful stone border between the new kitchen and the existing living space to create a small break in the two-floor patterns, minimizing the noticeable difference in the tile sizes. Once installed, we re-polished and sealed the entire floor creating a beautiful sheen and natural flow throughout the space.
The new location of the kitchen island, as well as additional perimeter lighting, necessitated the need to move electrical outlets and light switches to a more convenient and intuitive location. This was implemented strategically using a well-thought-out lighting plan.
The clients were thrilled when we suggested removing a sink from their existing wet bar (which was rarely used) and moved the wet bar drain to the new laundry room, located on the backside of the wet bar.
Special features include custom-designed Dura Supreme cabinets painted in a white finish, for the kitchen, wet bar, and laundry room; Wolf and Sub-Zero appliances, and an impressive gas range with downdraft at the cooktop.
Results
Not only was this Bonita Bay couple thrilled to receive all of their remodel wish list items, but Progressive Design Build was able to complete their project ahead of schedule and on budget.

 ZeroEnergy Design
ZeroEnergy Design (ZED) created this modern home for a progressive family in the desirable community of Lexington.
Thoughtful Land Connection. The residence is carefully sited on the infill lot so as to create privacy from the road and neighbors, while cultivating a side yard that captures the southern sun. The terraced grade rises to meet the house, allowing for it to maintain a structured connection with the ground while also sitting above the high water table. The elevated outdoor living space maintains a strong connection with the indoor living space, while the stepped edge ties it back to the true ground plane. Siting and outdoor connections were completed by ZED in collaboration with landscape designer Soren Deniord Design Studio.
Exterior Finishes and Solar. The exterior finish materials include a palette of shiplapped wood siding, through-colored fiber cement panels and stucco. A rooftop parapet hides the solar panels above, while a gutter and site drainage system directs rainwater into an irrigation cistern and dry wells that recharge the groundwater.
Cooking, Dining, Living. Inside, the kitchen, fabricated by Henrybuilt, is located between the indoor and outdoor dining areas. The expansive south-facing sliding door opens to seamlessly connect the spaces, using a retractable awning to provide shade during the summer while still admitting the warming winter sun. The indoor living space continues from the dining areas across to the sunken living area, with a view that returns again to the outside through the corner wall of glass.
Accessible Guest Suite. The design of the first level guest suite provides for both aging in place and guests who regularly visit for extended stays. The patio off the north side of the house affords guests their own private outdoor space, and privacy from the neighbor. Similarly, the second level master suite opens to an outdoor private roof deck.
Light and Access. The wide open interior stair with a glass panel rail leads from the top level down to the well insulated basement. The design of the basement, used as an away/play space, addresses the need for both natural light and easy access. In addition to the open stairwell, light is admitted to the north side of the area with a high performance, Passive House (PHI) certified skylight, covering a six by sixteen foot area. On the south side, a unique roof hatch set flush with the deck opens to reveal a glass door at the base of the stairwell which provides additional light and access from the deck above down to the play space.
Energy. Energy consumption is reduced by the high performance building envelope, high efficiency mechanical systems, and then offset with renewable energy. All windows and doors are made of high performance triple paned glass with thermally broken aluminum frames. The exterior wall assembly employs dense pack cellulose in the stud cavity, a continuous air barrier, and four inches exterior rigid foam insulation. The 10kW rooftop solar electric system provides clean energy production. The final air leakage testing yielded 0.6 ACH 50 - an extremely air tight house, a testament to the well-designed details, progress testing and quality construction. When compared to a new house built to code requirements, this home consumes only 19% of the energy.
Architecture & Energy Consulting: ZeroEnergy Design
Landscape Design: Soren Deniord Design
Paintings: Bernd Haussmann Studio
Photos: Eric Roth Photography
 ZeroEnergy Design
ZeroEnergy Design (ZED) created this modern home for a progressive family in the desirable community of Lexington.
Thoughtful Land Connection. The residence is carefully sited on the infill lot so as to create privacy from the road and neighbors, while cultivating a side yard that captures the southern sun. The terraced grade rises to meet the house, allowing for it to maintain a structured connection with the ground while also sitting above the high water table. The elevated outdoor living space maintains a strong connection with the indoor living space, while the stepped edge ties it back to the true ground plane. Siting and outdoor connections were completed by ZED in collaboration with landscape designer Soren Deniord Design Studio.
Exterior Finishes and Solar. The exterior finish materials include a palette of shiplapped wood siding, through-colored fiber cement panels and stucco. A rooftop parapet hides the solar panels above, while a gutter and site drainage system directs rainwater into an irrigation cistern and dry wells that recharge the groundwater.
Cooking, Dining, Living. Inside, the kitchen, fabricated by Henrybuilt, is located between the indoor and outdoor dining areas. The expansive south-facing sliding door opens to seamlessly connect the spaces, using a retractable awning to provide shade during the summer while still admitting the warming winter sun. The indoor living space continues from the dining areas across to the sunken living area, with a view that returns again to the outside through the corner wall of glass.
Accessible Guest Suite. The design of the first level guest suite provides for both aging in place and guests who regularly visit for extended stays. The patio off the north side of the house affords guests their own private outdoor space, and privacy from the neighbor. Similarly, the second level master suite opens to an outdoor private roof deck.
Light and Access. The wide open interior stair with a glass panel rail leads from the top level down to the well insulated basement. The design of the basement, used as an away/play space, addresses the need for both natural light and easy access. In addition to the open stairwell, light is admitted to the north side of the area with a high performance, Passive House (PHI) certified skylight, covering a six by sixteen foot area. On the south side, a unique roof hatch set flush with the deck opens to reveal a glass door at the base of the stairwell which provides additional light and access from the deck above down to the play space.
Energy. Energy consumption is reduced by the high performance building envelope, high efficiency mechanical systems, and then offset with renewable energy. All windows and doors are made of high performance triple paned glass with thermally broken aluminum frames. The exterior wall assembly employs dense pack cellulose in the stud cavity, a continuous air barrier, and four inches exterior rigid foam insulation. The 10kW rooftop solar electric system provides clean energy production. The final air leakage testing yielded 0.6 ACH 50 - an extremely air tight house, a testament to the well-designed details, progress testing and quality construction. When compared to a new house built to code requirements, this home consumes only 19% of the energy.
Architecture & Energy Consulting: ZeroEnergy Design
Landscape Design: Soren Deniord Design
Paintings: Bernd Haussmann Studio
Photos: Eric Roth Photography
Find the right local pro for your project

 Studio41 Home Design Showroom
LET'S GET PHYSICAL. | TARA LOGIC takes up the form of the Tara Classic single-lever mixer and radically modernizes it, although it is still instantly recognizable. It is narrower, extends upwards – but still has the same reduced design based on a cylindrical structure. Whether as a shower stem or a free-standing single-lever mixer on the tub, TARA LOGIC reaches elegantly upwards. It looks well-toned and encourages us to emulate it. Because there is no rosette, it looks even more streamlined and aspiring.
This results in a progressive, minimalistic verticality that can be transferred to the architecture and design of the bathroom. | Available at www.shopstudio41.com

 User
UserHere is a screened in porch with a paver patio attached - as a work in progress
This is an example of a large traditional screened-in back porch design in Charlotte with decking and a roof extension.
This is an example of a large traditional screened-in back porch design in Charlotte with decking and a roof extension.
 Studio41 Home Design Showroom
LET'S GET PHYSICAL. | TARA LOGIC takes up the form of the Tara Classic single-lever mixer and radically modernizes it, although it is still instantly recognizable. It is narrower, extends upwards – but still has the same reduced design based on a cylindrical structure. Whether as a shower stem or a free-standing single-lever mixer on the tub, TARA LOGIC reaches elegantly upwards. It looks well-toned and encourages us to emulate it. Because there is no rosette, it looks even more streamlined and aspiring.
This results in a progressive, minimalistic verticality that can be transferred to the architecture and design of the bathroom. | Available at www.shopstudio41.com


Sponsored
Columbus, OH
Free consultation for landscape design!

Peabody Landscape Group
Columbus' Reliable Landscape Design & Contracting
 Studio41 Home Design Showroom
LET'S GET PHYSICAL. | TARA LOGIC takes up the form of the Tara Classic single-lever mixer and radically modernizes it, although it is still instantly recognizable. It is narrower, extends upwards – but still has the same reduced design based on a cylindrical structure. Whether as a shower stem or a free-standing single-lever mixer on the tub, TARA LOGIC reaches elegantly upwards. It looks well-toned and encourages us to emulate it. Because there is no rosette, it looks even more streamlined and aspiring.
This results in a progressive, minimalistic verticality that can be transferred to the architecture and design of the bathroom. | Available at www.shopstudio41.com
 Studio41 Home Design Showroom
LET'S GET PHYSICAL. | TARA LOGIC takes up the form of the Tara Classic single-lever mixer and radically modernizes it, although it is still instantly recognizable. It is narrower, extends upwards – but still has the same reduced design based on a cylindrical structure. Whether as a shower stem or a free-standing single-lever mixer on the tub, TARA LOGIC reaches elegantly upwards. It looks well-toned and encourages us to emulate it. Because there is no rosette, it looks even more streamlined and aspiring.
This results in a progressive, minimalistic verticality that can be transferred to the architecture and design of the bathroom. | Available at www.shopstudio41.com
 Studio41 Home Design Showroom
LET'S GET PHYSICAL. | TARA LOGIC takes up the form of the Tara Classic single-lever mixer and radically modernizes it, although it is still instantly recognizable. It is narrower, extends upwards – but still has the same reduced design based on a cylindrical structure. Whether as a shower stem or a free-standing single-lever mixer on the tub, TARA LOGIC reaches elegantly upwards. It looks well-toned and encourages us to emulate it. Because there is no rosette, it looks even more streamlined and aspiring.
This results in a progressive, minimalistic verticality that can be transferred to the architecture and design of the bathroom. | Available at www.shopstudio41.com

 mark gerwing
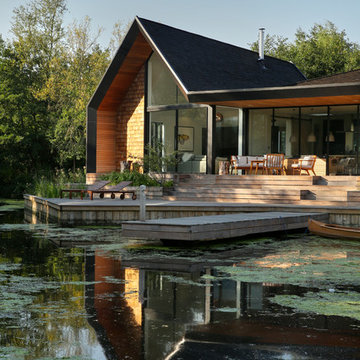
modern house made of two repurposed shipping containers
Small modern multicolored two-story wood flat roof idea in Denver with a mixed material roof
Small modern multicolored two-story wood flat roof idea in Denver with a mixed material roof
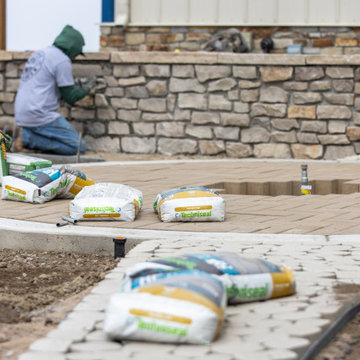
 Stone and Flower Gardens & Landscape Design
This new‑construction landscape installation in Elizabeth, Colorado was just getting underway when these photos were taken, giving a real behind‑the‑scenes look at how a custom landscape comes together. At this stage, we were focused on shaping the land, setting grades, and building the structural pieces that make the whole outdoor space work long‑term. It’s the part most people never see, but it’s where the future beauty and function really begin.
Even in progress, you can see the layout taking shape—clean lines, defined spaces, and a design that fits naturally with Elizabeth’s open terrain. As the project moves forward, this foundation will support climate‑appropriate plantings, durable hardscape features, and a welcoming flow around the home. It’s the start of a landscape built to grow, evolve, and feel right at home in Colorado’s countryside.
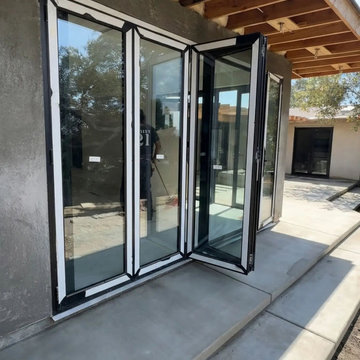
 Hoso windows & doors
In-progress job site preview in Los Angeles showcasing the precision operation of our custom black aluminum bi-fold folding door system. This heavy-duty panoramic glass patio door features premium thermal break engineering and multi-layer weather stripping to achieve maximum insulation and full California Title 24 compliance. Supplying direct from our factory at wholesale pricing to deliver exceptional structural quality and cost efficiency for premium home builders and developers.
Sponsored
Columbus, OH
Free consultation for landscape design!
Peabody Landscape Group
Columbus' Reliable Landscape Design & Contracting
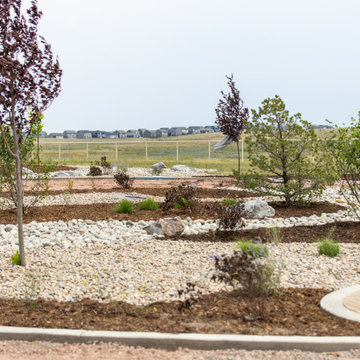 Stone and Flower Gardens & Landscape Design
This new‑construction landscape installation in Elizabeth, Colorado was just getting underway when these photos were taken, giving a real behind‑the‑scenes look at how a custom landscape comes together. At this stage, we were focused on shaping the land, setting grades, and building the structural pieces that make the whole outdoor space work long‑term. It’s the part most people never see, but it’s where the future beauty and function really begin.
Even in progress, you can see the layout taking shape—clean lines, defined spaces, and a design that fits naturally with Elizabeth’s open terrain. As the project moves forward, this foundation will support climate‑appropriate plantings, durable hardscape features, and a welcoming flow around the home. It’s the start of a landscape built to grow, evolve, and feel right at home in Colorado’s countryside.
 Elite One, Inc.
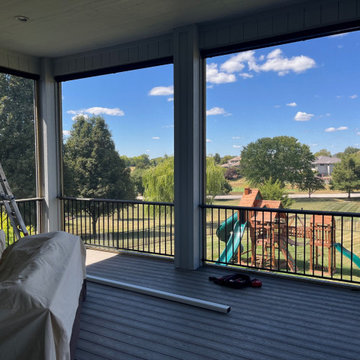
This construction progress photo highlights the installation of the premium Screeneze no-spline screen system, showcasing the precision and craftsmanship behind a custom screened porch. Before the screens are tensioned into place, the project demonstrates the structural framing, expansive screened openings, and attention to detail that create a durable, low-maintenance outdoor living space with unobstructed views and lasting performance.
 Stone and Flower Gardens & Landscape Design
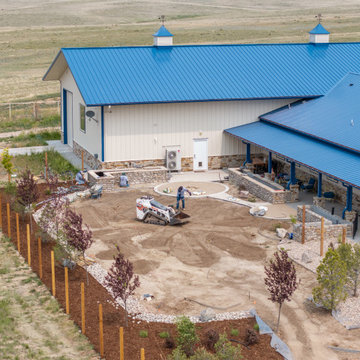
This new‑construction landscape installation in Elizabeth, Colorado was just getting underway when these photos were taken, giving a real behind‑the‑scenes look at how a custom landscape comes together. At this stage, we were focused on shaping the land, setting grades, and building the structural pieces that make the whole outdoor space work long‑term. It’s the part most people never see, but it’s where the future beauty and function really begin.
Even in progress, you can see the layout taking shape—clean lines, defined spaces, and a design that fits naturally with Elizabeth’s open terrain. As the project moves forward, this foundation will support climate‑appropriate plantings, durable hardscape features, and a welcoming flow around the home. It’s the start of a landscape built to grow, evolve, and feel right at home in Colorado’s countryside.
 Stone and Flower Gardens & Landscape Design
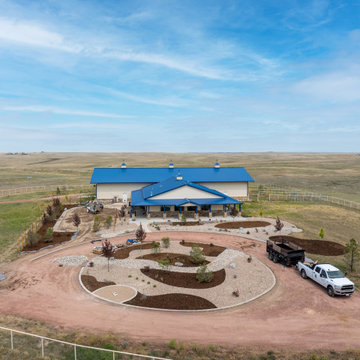
This new‑construction landscape installation in Elizabeth, Colorado was just getting underway when these photos were taken, giving a real behind‑the‑scenes look at how a custom landscape comes together. At this stage, we were focused on shaping the land, setting grades, and building the structural pieces that make the whole outdoor space work long‑term. It’s the part most people never see, but it’s where the future beauty and function really begin.
Even in progress, you can see the layout taking shape—clean lines, defined spaces, and a design that fits naturally with Elizabeth’s open terrain. As the project moves forward, this foundation will support climate‑appropriate plantings, durable hardscape features, and a welcoming flow around the home. It’s the start of a landscape built to grow, evolve, and feel right at home in Colorado’s countryside.


 Design Build Pros INC
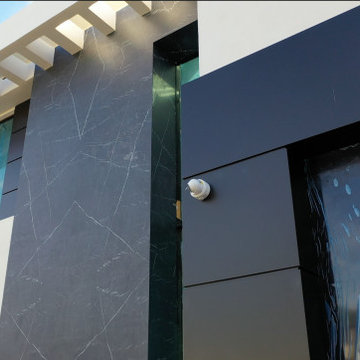
At the time of this photo, construction and finishing work were still in progress.
Design Build Pros Inc. is completing the ACP/ACM façade installation, with particular attention to precise panel alignment, clean and consistent reveal lines, and accurate integration of the aluminum composite panels with the stone cladding and large-format glazing.
The design is defined by a strong architectural contrast between the dark graphite ACP/ACM panels, dramatic black stone with natural veining, expansive glass surfaces, and crisp white structural elements.
Realtor. Contractor. Architect. Homeowner.
Want a façade like this?
Screenshot this. Save our contact.
We build it.
 Mitchell Precision Builders, LLC
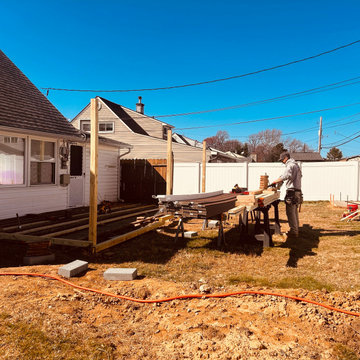
Here’s a behind-the-scenes look at the framing stage of this custom backyard deck in Langhorne, PA. We installed pressure-treated joists, secured beams and posts, and began prepping for Trex composite decking installation.
Every board was leveled and spaced to spec, ensuring long-term durability and a smooth final surface. This phase sets the foundation for a beautiful, low-maintenance outdoor living space built to last.
We specialize in complete exterior upgrades — from footers and framing to finish decking and trim.
 Stone and Flower Gardens & Landscape Design
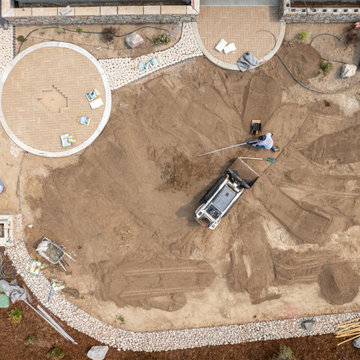
This new‑construction landscape installation in Elizabeth, Colorado was just getting underway when these photos were taken, giving a real behind‑the‑scenes look at how a custom landscape comes together. At this stage, we were focused on shaping the land, setting grades, and building the structural pieces that make the whole outdoor space work long‑term. It’s the part most people never see, but it’s where the future beauty and function really begin.
Even in progress, you can see the layout taking shape—clean lines, defined spaces, and a design that fits naturally with Elizabeth’s open terrain. As the project moves forward, this foundation will support climate‑appropriate plantings, durable hardscape features, and a welcoming flow around the home. It’s the start of a landscape built to grow, evolve, and feel right at home in Colorado’s countryside.
20