
Search results for "Structures" in Home Design Ideas
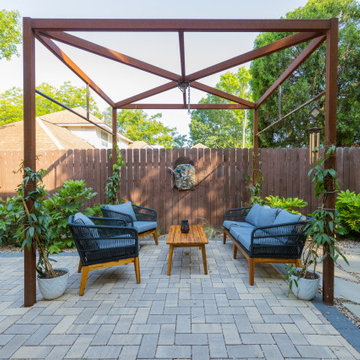
 Waterloo Outdoor Design Build
Arial structure repurposed to create welcoming seating area and vertical garden.
Example of a cottage chic patio design in Austin
Example of a cottage chic patio design in Austin

 andrews+chang design
Steel Bridge leads to rooftop deck.
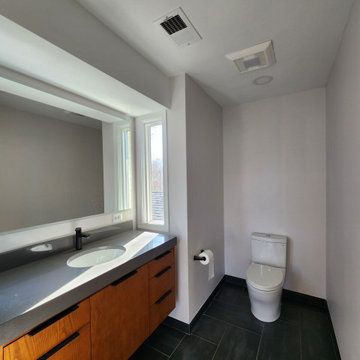
Small minimalist kitchen/dining room combo photo in San Francisco
Small minimalist kitchen/dining room combo photo in San Francisco

 KanexDecor
Dressing with melamine chipboard metal structure
System dressing Finn Hafele
Dressing room with melamine chipboard metal structure
System Blum Movento
Emuca
Find the right local pro for your project



 Axial Arts Architecture
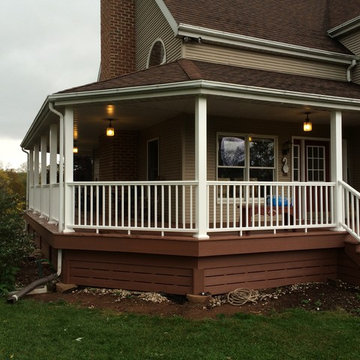
Overlooking of the surrounding meadows of the historic C Lazy U Ranch, this single family residence was carefully sited on a sloping site to maximize spectacular views of Willow Creek Resevoir and the Indian Peaks mountain range. The project was designed to fulfill budgetary and time frame constraints while addressing the client’s goal of creating a home that would become the backdrop for a very active and growing family for generations to come. In terms of style, the owners were drawn to more traditional materials and intimate spaces of associated with a cabin scale structure.

 David Cannon Photography
Amazing front porch of a modern farmhouse built by Steve Powell Homes (www.stevepowellhomes.com). Photo Credit: David Cannon Photography (www.davidcannonphotography.com)

Sponsored
Columbus, OH
Free consultation for landscape design!

Peabody Landscape Group
Franklin County's Reliable Landscape Design & Contracting

 ShadeFX
 customized and installed an 18’x14’ shade structure with a retractable manual canopy and matching curtains. The structure features an inset post to clear the back French doors and curtains for side protection and privacy.


 Buckenmeyer Architecture
Photo by Jeff Amram Photography
Bedroom - transitional bedroom idea in Portland
Bedroom - transitional bedroom idea in Portland

 Outdoor Kitchen, Pool & Pavers
Patio kitchen - mid-sized mediterranean backyard stamped concrete patio kitchen idea in Tampa with a pergola


 Allison Ong Shreffler, Architect / AOS Architect
A So-CAL inspired Pool Pavilion Oasis in Central PA
Pool house - large transitional backyard concrete paver and rectangular lap pool house idea
Pool house - large transitional backyard concrete paver and rectangular lap pool house idea

Sponsored
Columbus, OH

Structural Remodeling
Franklin County's Heavy Timber Specialists | Best of Houzz 2020!

 ShadeWorks, Inc.
This project features a custom built shade structure with stucco columns that were built to match the home's architecture. Unfortunately, the homeowner had been forced to throw one of our competitors off of their property due to poor quality workmanship before contacting us. The project ended up turning out beautifully and really added tremendous appeal to the patio of this view home.

 sk7 design studios, inc.
Eat-in kitchen - large mediterranean galley medium tone wood floor eat-in kitchen idea in San Diego with a farmhouse sink, shaker cabinets, white cabinets, white backsplash, stainless steel appliances, an island and marble countertops





 Chris Merenda-Axtell Interior Design
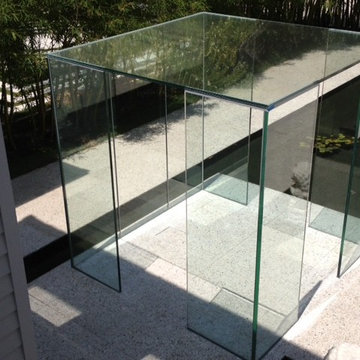
exterior, beige siding, bushes, Chris Merenda-Axtel Interior Design, covered patio, decomposed granite, granite patio, outdoor chaise lounge, outdoor fire pit, outdoor potted plant, shrubs, stone fire pit, vines, wicker , summer classics furniture
dreagan Photographer, David Gibson landscape design

 Boards and Beams Co. LLC
Timber Framed Trellis / Arbor
Inspiration for a rustic patio remodel in New York
Inspiration for a rustic patio remodel in New York
133