
Search results for "Structures" in Home Design Ideas

 Carrick Custom Home Design
Highland Custom Homes
Inspiration for a mid-sized transitional master carpeted and beige floor bedroom remodel in Salt Lake City with blue walls and no fireplace
Inspiration for a mid-sized transitional master carpeted and beige floor bedroom remodel in Salt Lake City with blue walls and no fireplace

 LandArt
Example of a mid-sized classic backyard concrete paver patio design in Toronto with a gazebo and a fireplace

 Sal's Nursery & Landscaping Inc
Large elegant backyard concrete and rectangular pool photo in Philadelphia
Find the right local pro for your project
 Design Scapes Inc.
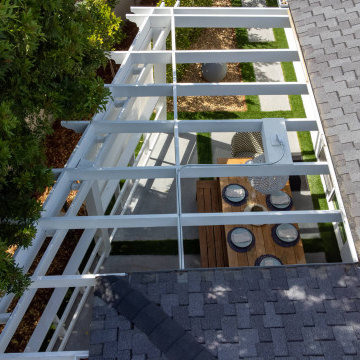
An elevated view showcasing the custom-built white structure, designed as a slanted, open-frame shade cover or pergola. The clean lines and minimal structure provide essential filtered sun protection to the adjacent patio, maintaining the project's contemporary aesthetic while expanding the usable outdoor space.

 Marlin Landscape Systems
Ira Montgomery
This is an example of a large traditional gravel formal garden in Dallas.
This is an example of a large traditional gravel formal garden in Dallas.

 VIV Homes
Open concept kitchen - contemporary l-shaped medium tone wood floor and brown floor open concept kitchen idea in Miami with an undermount sink, recessed-panel cabinets, white cabinets, stainless steel appliances, white countertops and an island

 LeichtUSA
Attractive living as an architectural experiment: a 136-year-old water tower, a listed building with a spectacular 360-degree panorama view over the City of London. The task, to transform it into a superior residence, initially seemed an absolute impossibility. But when the owners came across architect Mike Collier, they had found a partner who was to make the impossible possible. The tower, which had been empty for decades, underwent radical renovation work and was extended by a four-storey cube containing kitchen, dining and living room - connected by glazed tunnels and a lift shaft. The kitchen, realised by Enclosure Interiors in Tunbridge Wells, Kent, with furniture from LEICHT is the very heart of living in this new building.
Shiny white matt-lacquered kitchen fronts (AVANCE-LR), tone-on-tone with the worktops, reflect the light in the room and thus create expanse and openness. The surface of the handle-less kitchen fronts has a horizontal relief embossing; depending on the light incidence, this results in a vitally structured surface. The free-standing preparation isle with its vertical side panels with a seamlessly integrated sink represents the transition between kitchen and living room. The fronts of the floor units facing the dining table were extended to the floor to do away with the plinth typical of most kitchens. Ceiling-high tall units on the wall provide plenty of storage space; the electrical appliances are integrated here invisible to the eye. Floor units on a high plinth which thus appear to be floating form the actual cooking centre within the kitchen, attached to the wall. A range of handle-less wall units concludes the glazed niche at the top.
LEICHT international: “Architecture and kitchen” in the centre of London. www.LeichtUSA.com

Sponsored
Columbus, OH

Hope Restoration & General Contracting
Columbus Design-Build, Kitchen & Bath Remodeling, Historic Renovations

 Freestyle Interiors
Example of a large minimalist l-shaped porcelain tile and beige floor kitchen design in Miami with flat-panel cabinets, dark wood cabinets, paneled appliances, two islands, white countertops and an undermount sink


 ShadeFX
 pre-engineered curtain tracks into the custom aluminum structure. The addition of two outdoor curtains, in a matching sunbrella fabric, provide the homeowners with a multifunctional, weatherproof space.


 Custom Remodeling Services LLC
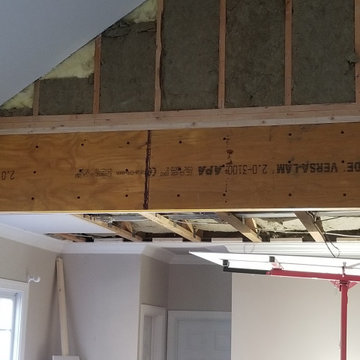
Interior Renovation of Kitchen and Living Space
Home design - large french country home design idea in Charlotte
Home design - large french country home design idea in Charlotte

Sponsored
Columbus, OH
Free consultation for landscape design!

Peabody Landscape Group
Columbus' Reliable Landscape Design & Contracting
 Design Studio Ma, Inc.
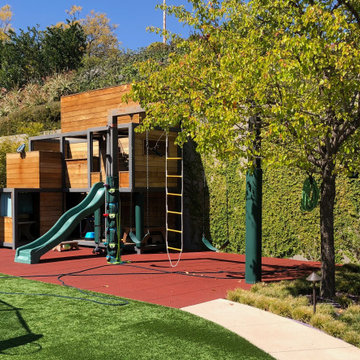
We completed this garden a few years ago, which included a fun play structure that we designed for the playground portion of the property. Swipe left for an updated look at the space after having been put to good use over the years.

 California Naturescaping
Design by: Tim Moore
Inspiration for a mid-sized traditional full sun backyard stone landscaping in San Diego for spring.
Inspiration for a mid-sized traditional full sun backyard stone landscaping in San Diego for spring.


 Blue Wagon Synthetic Turf Supply (East Bay)
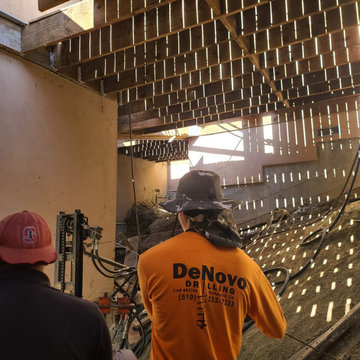
Structural concrete work for a large back deck that was slowly separating from the house.. The work involved installing 15 piers up to 33 feet deep and connecting to the deck footings. Installing new deck materials.

Sponsored
Columbus, OH
Free consultation for landscape design!
Peabody Landscape Group
Columbus' Reliable Landscape Design & Contracting
 ShadeFX
 customized and installed an 18’x14’ shade structure with a retractable manual canopy and matching curtains. The structure features an inset post to clear the back French doors and curtains for side protection and privacy.
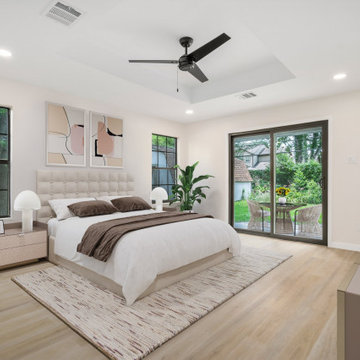
 DHY Texas Builders
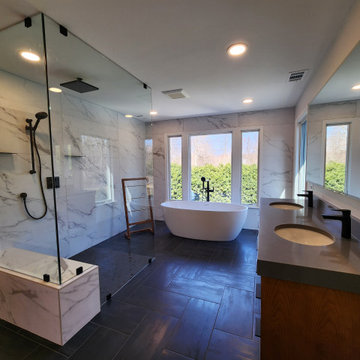
Whole Home Transformation Houston - Structural Layout Redesign + High-End Finishes
Example of a trendy bedroom design in Houston
Example of a trendy bedroom design in Houston

129