
Search results for "Structures" in Home Design Ideas

 Walls by Design Inc
Working with Ashleigh Weatherill Interiors on this amazing Denver home. We painted the walls throughout the home.
Photos by: Libbie Holmes
Example of a large 1950s medium tone wood floor dining room design in Denver with beige walls
Example of a large 1950s medium tone wood floor dining room design in Denver with beige walls
 Masters Construction
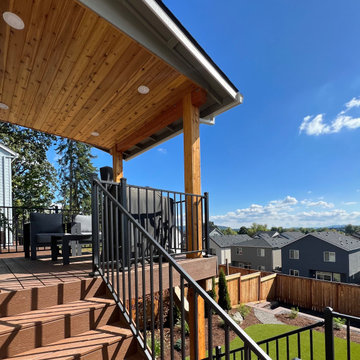
Cover structure with cedar tongue in groove ceiling featuring can lights allowing for an outdoor evening entertainment area. The composite stairs (built using TREX Decking Mateirals) features an ornamental iron railing by Fortress Railing connecting the second story outdoor area to the backyard area aesthetically. (Deck was pre-existing: quality should be observed in the stairs, railing, and cover structure)
 KLC Decking and Outdoor Living
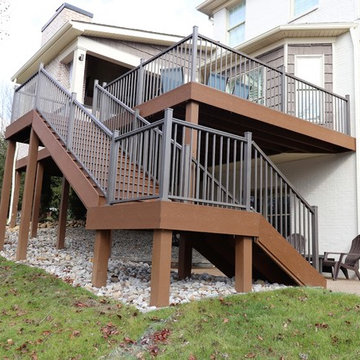
TREX deck with RDI Railing
Example of a large classic home design design in Louisville
Example of a large classic home design design in Louisville
Find the right local pro for your project


 Eleven Interiors
Photographer: Greg Premru
Small transitional single-wall light wood floor home bar photo in Boston with blue cabinets, stainless steel appliances, an island, no sink, open cabinets, mirror backsplash and white countertops
Small transitional single-wall light wood floor home bar photo in Boston with blue cabinets, stainless steel appliances, an island, no sink, open cabinets, mirror backsplash and white countertops



 Christopher Wallace Architect
We were asked to create a significant yet subtle formal setting for our client’s piece of historic stone garden sculpture. Our solution was to frame the sculpture with a semi-circular limestone colonnade, designed with classic Tuscan detailing. We then created curved stone steps on the uphill side of the site, to complete the circular composition.

 CJ Paone AIA | Archipelago Workshop
Oversized pendant lights match the large scale of the custom kitchen island. The island features a built-in cooktop and built-in-place walnut butcher block top; open shelves made from the same walnut float above black basalt countertops and frame a farmhouse sink. Appliance nook is backed with penny tile that echoes the color and shape of the island lighting.
Kurt Jordan Photography

 ShadeFX
 customized and installed a 20’ x 12’ retractable shade structure for a home within the scenic Niagara Region. A water-resistant Sunbrella Crest Ash fabric extends and retracts for providing overhead protection.

 Sutro Architects
David Duncan Livingston
Trendy freestanding desk dark wood floor home office photo in San Francisco with gray walls
Trendy freestanding desk dark wood floor home office photo in San Francisco with gray walls


 Beacon Construction LLC
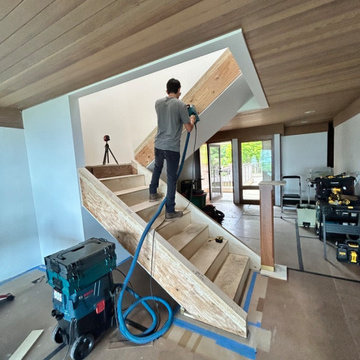
The new stair framed in high-grade engineered lumber and plywood, the structure that the prefinished cherry is fastened to from behind. Floors and walls stay protected throughout. Wailea, Maui.

Sponsored
Columbus, OH

Structural Remodeling
Franklin County's Heavy Timber Specialists | Best of Houzz 2020!
 Absolutely Outdoors
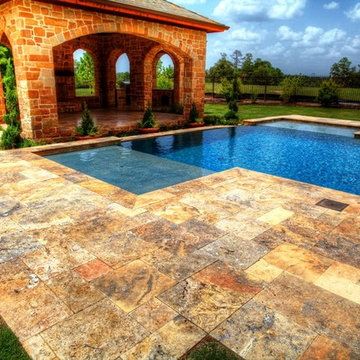
This rectangular pool features a tiled waterfall spa, fully covered stone structure with a fireplace, and gorgeous natural stone tile work.
Inspiration for a timeless pool remodel in Houston
Inspiration for a timeless pool remodel in Houston


 Country Lane Gazebos
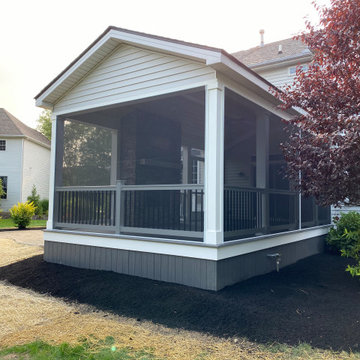
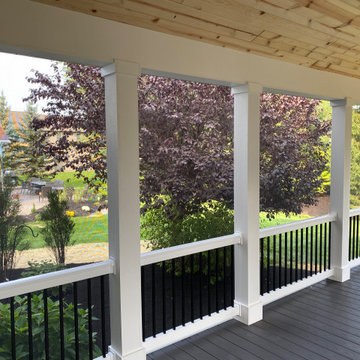
This beautiful Octagon Vinyl Gazebo by Country Lane Woodworking for our Taylor Structures. The Country Style Vinyl Gazebo offers a pagoda roof, cupola, superior posts and higher posts with no floor. This project added a destination outside the home for this fun loving family to get outside and enjoy their lakeside retreat with family and friends
Photo by Jason Rineer - Rineer Designs

Sponsored
Columbus, OH
Structural Remodeling
Franklin County's Heavy Timber Specialists | Best of Houzz 2020!
 Rivera Contractor Services
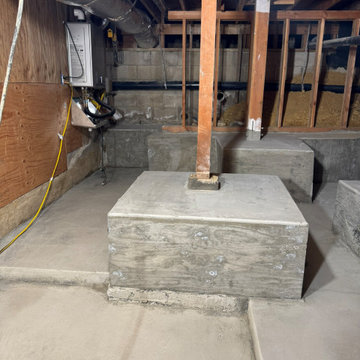
Concrete Slab with Structural Support
In this section of the basement, we installed new concrete around the existing structural supports. The fresh slab ensures stability and durability, creating a leveled and reinforced surface. This transitional work sets the foundation for future flooring installation, while also protecting the integrity of the basement’s framework.

 Artech Landscaping & Construction
GAZEBO, PERGOLA, FIRE PIT AND POND.
Pergolas and gazebos incorporate beauty and function to this backyard design. Those structures provide seating, shade, and comfort outside your home. A thoughtfully designed rustic style gazebo with outdoor kitchen define a separate dining area from the rest of the yard and treated as an extension of client’s home. A cedar curved pergola provides structure over the fire pit seating area, creating a beautiful and cozy setting by the stone waterfall, pond with fish and natural stone bridge. Flagstone stepping stones connect all areas of the back yard saving green grass space and creating natural style of the landscaping.

 Jay Sifford
We needed a bridge to cross the dry creek bed, so I designed a version of a Japanese yatsuhashi, or zig zag, bridge. It is clad in concrete backer board. I wanted to simulate a granite mountain plateau with a boulder peak. The client purchased the concrete lantern which perfectly complements the entrance to this woodland garden.
Photo by Jay Sifford
202